Nestled within the highly desirable and beautifully maintained community of Lost Tree Preserve, this like-new, barely lived-in residence presents an exceptional opportunity to own a thoughtfully upgraded home built in 2021, offering 1,672 square feet of refined living space with three bedrooms and two full bathrooms. Also included a state-of-the-art security system. Perfectly positioned on a scenic Lodge Lake/pond homesite, the property captures serene water views and breathtaking sunset vistas from the living room, kitchen, and primary bedroom, creating a tranquil backdrop for everyday living and entertaining. The open-concept floor plan is both functional and inviting, designed to maximize natural light and seamlessly connect indoor and outdoor living spaces
For sale
Price cut: $10K (6/22)
$439,900
6560 Canterbridge Drive, Vero Beach, FL 32967
3beds
1,685sqft
:
Get pre-qualified$2,977/mo
Single Family Residence
Built in 2021
8,358 Square Feet Lot
$428,500 Zestimate®
$261/sqft
$167/mo HOA
What's special
Three bedroomsOpen-concept floor planBreathtaking sunset vistasThoughtfully upgraded homeSerene water views
- 181 days |
- 99 |
- 5 |
Zillow last checked:
Listing updated:
Listed by:
Riad Michael Shamoun 727-710-2522,
Watson Realty Corporation
Source: BeachesMLS,MLS#: R11162886 Originating MLS: BeachesMLS
Originating MLS: BeachesMLSFacts & features
Interior
Bedrooms & bathrooms
- Bedrooms: 3
- Bathrooms: 2
- Full bathrooms: 2
- Main level bathrooms: 2
- Main level bedrooms: 1
Primary bedroom
- Level: Main
- Area: 195
- Dimensions: 15 X 13
Primary bedroom
- Level: Main
- Area: 195
- Dimensions: 15 X 13
Bedroom 2
- Level: Main
- Area: 132
- Dimensions: 12 X 11
Bedroom 2
- Level: Main
- Area: 132
- Dimensions: 12 X 11
Bedroom 3
- Level: Main
- Area: 132
- Dimensions: 12 X 11
Bedroom 3
- Level: Main
- Area: 132
- Dimensions: 12 X 11
Dining room
- Level: Main
- Area: 180
- Dimensions: 15 X 12
Dining room
- Level: Main
- Area: 180
- Dimensions: 15 X 12
Kitchen
- Level: Main
- Area: 108
- Dimensions: 12 X 9
Kitchen
- Level: Main
- Area: 108
- Dimensions: 12 X 9
Living room
- Level: Main
- Area: 192
- Dimensions: 16 X 12
Living room
- Level: Main
- Area: 192
- Dimensions: 16 X 12
Heating
- Central, Electric, Heat Pump
Cooling
- Central Air, Ceiling Fan(s), Electric
Appliances
- Included: Cooktop, Dryer, Dishwasher, Electric Range, Electric Water Heater, Disposal, Microwave, Refrigerator, Water Heater, Washer
Features
- Breakfast Area, Closet Cabinetry, Dining Area, Separate/Formal Dining Room, Dual Sinks, Entrance Foyer, Eat-in Kitchen, Kitchen Island, Pantry, Walk-In Closet(s)
- Windows: Blinds
Interior area
- Total structure area: 2,262
- Total interior livable area: 1,685 sqft
Video & virtual tour
Property
Parking
- Total spaces: 4
- Parking features: Attached, Garage, Garage Door Opener
- Attached garage spaces: 2
- Uncovered spaces: 2
Features
- Levels: One
- Stories: 1
- Patio & porch: Porch, Screened
- Exterior features: Outdoor Living Area, Porch, Room For Pool
- Has view: Yes
- View description: Lake, Pond
- Has water view: Yes
- Water view: Lake,Pond
- Waterfront features: Pond
Lot
- Size: 8,358 Square Feet
- Dimensions: 128.62 x 56.72 x 127.39 x 47.55
- Features: Sprinklers Automatic, < 1/4 Acre
Details
- Parcel number: 323910000070000001140
- Zoning: PD
Construction
Type & style
- Home type: SingleFamily
- Property subtype: Single Family Residence
Materials
- Concrete, Stucco
- Roof: Composition,Shingle
Condition
- Resale
- New construction: No
- Year built: 2021
Details
- Builder model: ARIA Floorplan
- Builder name: D.R. Horton
Utilities & green energy
- Electric: 3 Phase
- Sewer: Public Sewer
- Water: Public
- Utilities for property: Sewer Available, Water Available
Community & HOA
Community
- Features: Home Owners Association, Gated, Street Lights, Sidewalks
- Security: Security System, Gated Community
- Membership fee: $485
- Subdivision: LOST TREE PRESERVE
HOA
- Has HOA: Yes
- Amenities included: Clubhouse, Sidewalks
- HOA fee: $167 monthly
- Additional fee info: Membership Fee: 485
Location
- Region: Vero Beach
Financial & listing details
- Price per square foot: $261/sqft
- Tax assessed value: $351,122
- Annual tax amount: $4,532
- Date on market: 2/11/2026
- Cumulative days on market: 181 days
- Listing terms: Cash,Conventional,FHA,VA Loan
- Road surface type: Paved
Estimated market value
$428,500
$407,000 - $450,000
$2,851/mo
Price history
| Date | Event | Price |
|---|---|---|
| 6/22/2026 | Price change | $439,900-2.2%$261/sqft |
Source:  BeachesMLS #R11162886 Report a problem BeachesMLS #R11162886 Report a problem | ||
| 2/11/2026 | Listed for sale | $449,900+39.3%$267/sqft |
Source: BeachesMLS #RX-11162886 Report a problem | ||
| 12/15/2021 | Sold | $322,870$192/sqft |
Source: Public Record Report a problem | ||
Public tax history
| Year | Property taxes | Tax assessment |
|---|---|---|
| 2025 | $4,714 +7.5% | $349,466 +2.9% |
| 2024 | $4,385 -1.3% | $339,617 +4% |
| 2023 | $4,442 +13.7% | $326,583 +21.9% |
| 2022 | $3,906 +474.7% | $267,938 +473.1% |
| 2021 | $680 +176.7% | $46,750 +248.2% |
| 2020 | $246 | $13,425 |
Find assessor info on the county website
Monthly payment
Est. payment
Payment breakdown
Explore the cost of this home by adjusting the details. Changes won't be saved.Climate risks
Neighborhood: Winter Beach
Nearby schools
GreatSchools rating
- 9/10Treasure Coast Elementary SchoolGrades: K-5Distance: 5.6 mi
- 7/10Storm Grove Middle SchoolGrades: 6-8Distance: 2.1 mi
- 5/10Sebastian River High SchoolGrades: 9-12Distance: 6.3 mi
Schools provided by the listing agent
- Elementary: Treasure Coast
- Middle: Storm Grove
- High: Sebastian River
Source: BeachesMLS. This data may not be complete. We recommend contacting the local school district to confirm school assignments for this home.
- $472,7005 bd3 ba1.5k sqft6550 Canterbridge Dr, Vero Beach, FL 32967Off Market
- $419,6004 bd2 ba2k sqft6570 Canterbridge Dr, Vero Beach, FL 32967Off Market
- $399,1004 bd2 ba1.9k sqft6540 Canterbridge Dr, Vero Beach, FL 32967Off Market
- $375,0004 bd2 ba1.9k sqft6580 Canterbridge Dr, Vero Beach, FL 32967Sold

- $413,2004 bd2 ba2k sqft4150 Keeson Way, Vero Beach, FL 32967Off Market
- $413,5004 bd2 ba2k sqft6530 Canterbridge Dr, Vero Beach, FL 32967Off Market
- $410,7004 bd2 ba2k sqft4220 Keeson Cir, Vero Beach, FL 32967Off Market
- $402,3004 bd2 ba1.9k sqft6575 Canterbridge Dr, Vero Beach, FL 32967Off Market
A local agent can set up tours, give advice and negotiate with sellers.
Similar homes
- $428,4004 bd2 ba2k sqft4103 Keeson Cir, Vero Beach, FL 32967Off Market
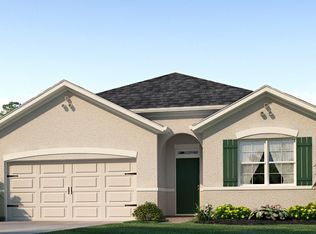
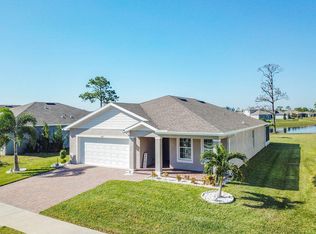
- $499,9004 bd2 ba1.8k sqft4198 Keeson Circle, Vero Beach, FL 32967For Sale
 MLS ID #R11142984, Riad Michael Shamoun, Watson Realty Corporation. BeachesMLS
 - $405,0003 bd2 ba1.9k sqft6075 46th Lane, Vero Beach, FL 32967For Sale
 MLS ID #B26048824, Maryann T Corona, CENTURY 21 Tenace Realty. BeachesMLS
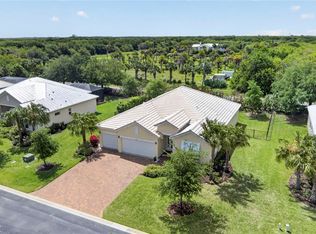
 - $515,0003 bd3 ba2.2k sqft2557 Saint Lucia Cir, Vero Beach, FL 32967For Sale
 MLS ID #296632, Matilde G Sorensen, Dale Sorensen Real Estate Inc.. Realtor Association of Indian River County
 - $499,0004 bd3 ba2.4k sqft5566 55th Ave, Vero Beach, FL 32967For SaleMLS ID #298877, Elizabeth H Train, Engel & Voelkers Vero Beach. Realtor Association of Indian River County
- $440,0003 bd2 ba1.7k sqft1480 MULLIGAN Drive, Vero Beach, FL 32966For SaleMLS ID #B26058794, Justin Levins, LPT Realty, LLC. BeachesMLS
- $379,9993 bd2 ba1.7k sqft2055 46TH Avenue, Vero Beach, FL 32966For SaleMLS ID #B26059451, Sabrina McClover, Home Free Today Realty. BeachesMLS
- $449,9003 bd2 ba1.6k sqft5950 Wild Olive Way, Vero Beach, FL 32966For SaleMLS ID #298715, Nic Stover, Engel & Voelkers Vero Beach. Realtor Association of Indian River County
- $429,9993 bd2 ba1.7k sqft1420 Fortrose Drive, Vero Beach, FL 32966For SaleMLS ID #F10552315, Brett J Waldman, Charles Rutenberg Realty FTL. BeachesMLS
- $450,0003 bd2 ba1.2k sqft5505 95th St, Sebastian, FL 32958For SaleMLS ID #1068613, Samantha Sarver. Space Coast AOR
- $429,0004 bd2 ba2k sqft1465 Carriage Ct, Vero Beach, FL 32966For SaleMLS ID #299021, Karen N Sandler, BHHS Florida Realty. Realtor Association of Indian River County
- $575,0004 bd3 ba2.4k sqft5558 55th Avenue, Vero Beach, FL 32967For SaleMLS ID #R11073711, Roberto E Berlingieri, Billero & Billero Properties. BeachesMLS
- $460,0003 bd2 ba1.8k sqft5103 Echo Pines Circle E, Fort Pierce, FL 34951For SaleMLS ID #B26061526, Joy Kennaw, The Keyes Company. BeachesMLS
- $539,0003 bd2 ba2k sqft3409 Wild Banyan Way, Vero Beach, FL 32966For SaleMLS ID #B26050827, Shaun B Welsh, Billero & Billero Properties. BeachesMLS
- $399,0002 bd2 ba1.6k sqft118 Prestwick Cir #29, Vero Beach, FL 32967For SaleMLS ID #292996, Bob Abel, RE/MAX Crown Realty VB. Realtor Association of Indian River County
- $339,0002 bd2 ba1.4k sqft6105 Red Maple Mnr, Vero Beach, FL 32966For SaleMLS ID #298712, Bonnie L Sciarretto, EXIT Right Realty. Realtor Association of Indian River County
- $445,0003 bd2 ba1.7k sqft774 Belfast Ter, Sebastian, FL 32958For SaleMLS ID #289946, Melissa Ann Flowers, Dale Sorensen Real Estate Inc.. Realtor Association of Indian River County
- $349,9003 bd2 ba1.5k sqft8226 104TH Court, Vero Beach, FL 32967New ConstructionMLS ID #B26059462, Dahlia M Gotzmann, Atlantic Key Realty Group. BeachesMLS
- $445,0004 bd2 ba1.7k sqft566 Gossamer Wing Way, Sebastian, FL 32958For SaleMLS ID #296143, Tyler Fox, Dale Sorensen Real Estate Inc.. Realtor Association of Indian River County
- $469,0002 bd2 ba1.3k sqft6655 110th St, Sebastian, FL 32958For SaleMLS ID #295158, Andrew T Westover, Dale Sorensen Real Estate Inc.. Realtor Association of Indian River County
