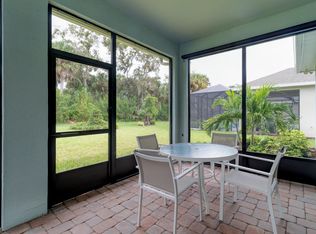
Built in 2023, this 2-bed, 2-bath home +den, easily convertible into a 3rd bed, invites you to your own sparkling saltwater-heated pool, screened for carefree outdoor living. The bright, airy, neutral tones layout, ceramic wood-look tiles throughout, impact windows, a kitchen with a glass backsplash. Plantation shutters, epoxy garage floor, natural gas cooking, and much more! Situated in a well-maintained gated 55+ community that offers a resort-style atmosphere and excellent amenities for an active, easy lifestyle. Great location is just minutes away from shopping and beaches.rmsz approx.
Under contract
$549,000
3575 Loblolly Sq, Vero Beach, FL 32966
2beds
1,885sqft
Single Family Residence
Built in 2023
4,225 Square Feet Lot
$-- Zestimate®
$291/sqft
$321/mo HOA
What's special
Sparkling saltwater-heated poolNatural gas cookingCeramic wood-look tiles throughoutImpact windowsEpoxy garage floorPlantation shutters
- 228 days
- 188
- 7
Zillow last checked:
Listing updated:
Listed by:
Tricia Nardone 843-714-4433,
Dale Sorensen Real Estate Inc.
Source: Realtor Association of Indian River County,MLS#: 295756 Originating MLS: Indian River
Originating MLS: Indian RiverFacts & features
Interior
Bedrooms & bathrooms
- Bedrooms: 2
- Bathrooms: 2
- Full bathrooms: 2
Bedroom
- Dimensions: 20x14
Bedroom
- Dimensions: 12x11
Den
- Dimensions: 12x11
Dining room
- Dimensions: 10x12
Kitchen
- Dimensions: 11x9
Living room
- Dimensions: 15x20
Heating
- Central, Electric
Cooling
- Central Air, Electric
Appliances
- Included: Dryer, Dishwasher, Electric Water Heater, Disposal, Microwave, Range, Refrigerator, Washer
- Laundry: Laundry Room, In Unit
Features
- Kitchen Island, Pantry, Split Bedrooms, Walk-In Closet(s)
- Flooring: Tile
- Windows: Blinds
- Has fireplace: No
Interior area
- Total interior livable area: 1,885 sqft
Property
Parking
- Total spaces: 2
- Parking features: Attached, Driveway, Garage, Garage Door Opener
- Attached garage spaces: 2
- Has uncovered spaces: Yes
Features
- Levels: One
- Stories: 1
- Patio & porch: Enclosed, Patio, Porch, Screened
- Exterior features: Porch
- Has private pool: Yes
- Pool features: Gas Heat, Heated, Pool, Private, Screen Enclosure
- Spa features: Community
- Has view: Yes
- View description: Garden
- Waterfront features: None
Lot
- Size: 4,225 Square Feet
- Dimensions: 65 x 65
- Features: < 1/4 Acre
Details
- Parcel number: 32393200028000000343.0
- Zoning: ,
- Zoning description: Residential
Construction
Type & style
- Home type: SingleFamily
- Architectural style: One Story
- Property subtype: Single Family Residence
Materials
- Block, Concrete, Stucco
- Roof: Shingle
Condition
- New construction: No
- Year built: 2023
Utilities & green energy
- Sewer: County Sewer
- Water: Public
Community & HOA
Community
- Features: Barbecue, Clubhouse, Library, Park, Property Manager On-Site
- Senior community: Yes
- Subdivision: Harmony Reserve
HOA
- Has HOA: Yes
- Amenities included: Dues Paid Quarterly
- Services included: Common Areas, Maintenance Grounds, Recreation Facilities, Reserve Fund
- HOA fee: $321 monthly
- HOA name: Campbell Property Mgmt
Location
- Region: Vero Beach
Financial & listing details
- Price per square foot: $291/sqft
- Tax assessed value: $416,112
- Annual tax amount: $6,254
- Date on market: 3/12/2026
- Listing terms: Cash,New Loan
- Ownership: Single Family/Other
Estimated market value
Not available
Estimated sales range
Not available
Not available
Price history
| Date | Event | Price |
|---|---|---|
| 10/9/2026 | Contingent | $549,000$291/sqft |
Source:  Realtor Association of Indian River County #295756 Report a problem Realtor Association of Indian River County #295756 Report a problem | ||
| 4/11/2026 | Price change | $549,000-4.5%$291/sqft |
Source: Realtor Association of Indian River County #295756 Report a problem | ||
| 3/31/2026 | Price change | $575,000-4.2%$305/sqft |
Source: Realtor Association of Indian River County #295756 Report a problem | ||
| 3/12/2026 | Listed for sale | $599,900+29%$318/sqft |
Source: Realtor Association of Indian River County #295756 Report a problem | ||
| 8/16/2023 | Sold | $465,000$247/sqft |
Source: Public Record Report a problem | ||
Public tax history
| Year | Property taxes | Tax assessment |
|---|---|---|
| 2025 | $6,254 +18.9% | $416,112 +15.4% |
| 2024 | $5,262 +849.8% | $360,493 +842.5% |
| 2023 | $554 -0.7% | $38,250 |
| 2022 | $558 | $38,250 |
Find assessor info on the county website
Monthly payment
Est. payment
Payment breakdown
Explore the cost of this home by adjusting the details. Changes won't be saved.Climate risks
Neighborhood: 32966

Similar homes
- $560,0003 bd3 ba2.5k sqft6050 Wild Olive Way, Vero Beach, FL 32966For Sale
 MLS ID #300375, Candy Earlywine, Dale Sorensen Real Estate Inc.. Realtor Association of Indian River County
 - $335,0002 bd2 ba1.2k sqft5992 Spicewood Ln, Vero Beach, FL 32966For Sale
 MLS ID #1090921, Lisa Marie Vanlandingham. Space Coast AOR
 - $578,0003 bd3 ba2.2k sqft6400 Nevis Ct, Vero Beach, FL 32967For Sale
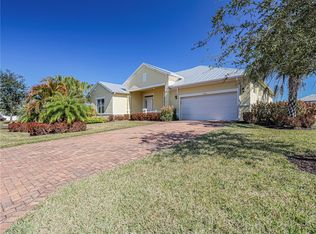 MLS ID #300866, Ron Mashburn, Tropic Shores Real Estate LLC. Realtor Association of Indian River County
 - $600,0003 bd3 ba2.4k sqft3315 65th Ave, Vero Beach, FL 32966For Sale
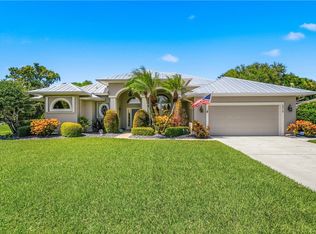 MLS ID #300529, Kathleen M Pogany, Compass Florida LLC. Realtor Association of Indian River County
 - $369,0003 bd2 ba1.6k sqft2558 Bella Vista Circle, Vero Beach, FL 32966For Sale
 MLS ID #B26066773, Anthony Fulcher, LPT Realty, LLC. BeachesMLS
