SOME HOMES SIMPLY EXCEED EXPECTATIONS. Premium builder upgrades and curated post-construction enhancements blend coastal elegance w/a relaxed, inviting atmosphere. 3BR split fl-plan, 2.5BA, 2CG. Nearly 2,900 gross sf. BUILDER UPGRADES: TROPICAL PRESERVE HOMESITE, ARCHITECTURAL ROOFLINE EXTENSION creating larger covered screened lanai, 2ND SET of TRIPLE SLIDERS for near wall-to-wall preserve views, IMPACT WINDOWS/DOORS, Level 4 cabinetry thru-out, Level 5 kitchen Calacatta Gold quartz C/Ts, and Level 3 porcelain tile floor thru-out+. POST-CONSTRUCTION: TWO CUSTOM PANTRIES, PLANTATION SHUTTERS, MOTORIZED SHADES, DESIGNER LIGHTING + more. RESORT-STYLE AMENITIES. Mins to BEACHES, shops, dining, golf, Cleveland Clinic+. Enjoy the rewards of refined design and enduring quality. MUST SEE VIDEO!!
For sale
$661,111
3862 White Alder Way, Vero Beach, FL 32967
3beds
2,120sqft
:
Get pre-qualified$4,847/mo
Single Family Residence
Built in 2024
8,276 Square Feet Lot
$636,800 Zestimate®
$312/sqft
$449/mo HOA
What's special
Two custom pantriesTropical preserve homesitePlantation shuttersMotorized shadesDesigner lighting
- 42 days |
- 682 |
- 19 |
Zillow last checked:
Listing updated:
Listed by:
Denise Panny 772-696-2632,
Keller Williams Realty of VB
Source: BeachesMLS,MLS#: B26047758 Originating MLS: BeachesMLS
Originating MLS: BeachesMLSFacts & features
Interior
Bedrooms & bathrooms
- Bedrooms: 3
- Bathrooms: 3
- Full bathrooms: 2
- 1/2 bathrooms: 1
- Main level bathrooms: 2
- Main level bedrooms: 2
Primary bedroom
- Area: 210
- Dimensions: 15 X 14
Bedroom 2
- Area: 192
- Dimensions: 16 X 12
Bedroom 3
- Area: 120
- Dimensions: 12 X 10
Dining room
- Area: 156
- Dimensions: 13 X 12
Foyer
- Area: 126
- Dimensions: 21 X 6
Kitchen
- Description: Approx
- Level: Main
- Area: 192
- Dimensions: 16 X 12
Laundry
- Area: 60
- Dimensions: 10 X 6
Living room
- Description: Approx
- Level: Main
- Area: 320
- Dimensions: 20 X 16
Other
- Description: Irreg Shaped Cov'd Patio - Approx
- Area: 336
- Dimensions: 24 X 14
Other
- Description: Front Cov'd Porch/Ext Entry - Approx
- Area: 48
- Dimensions: 8 X 6
Heating
- Central, Electric
Cooling
- Central Air, Ceiling Fan(s), Electric
Appliances
- Included: Cooktop, Dishwasher, Electric Cooktop, Electric Water Heater, Disposal, Microwave, Oven, Refrigerator, Water Heater
- Laundry: Washer Hookup, Electric Dryer Hookup, Inside, Main Level, Laundry Room, Laundry Tub, Sink
Features
- Bedroom on Main Level, Dining Area, Dual Sinks, Entrance Foyer, High Ceilings, Kitchen Island, Living/Dining Room, Pantry, Split Bedrooms, Separate Shower, Walk-In Closet(s)
- Flooring: Tile
- Windows: Plantation Shutters
- Has fireplace: No
Interior area
- Total structure area: 2,120
- Total interior livable area: 2,120 sqft
Video & virtual tour
Property
Parking
- Total spaces: 2
- Parking features: Attached, Garage
- Attached garage spaces: 2
Accessibility
- Accessibility features: None
Features
- Levels: One
- Stories: 1
- Pool features: Association
- Has view: Yes
- View description: Preserve
- Waterfront features: None
Lot
- Size: 8,276 Square Feet
- Features: Sprinkler System, < 1/4 Acre
Details
- Parcel number: 32392200017000000157
- Zoning: PD
- Special conditions: Standard
Construction
Type & style
- Home type: SingleFamily
- Architectural style: Mediterranean
- Property subtype: Single Family Residence
Materials
- Block
- Roof: Barrel,Tile
Condition
- Resale
- New construction: No
- Year built: 2024
Details
- Builder name: DiVosta Homes
Utilities & green energy
- Sewer: Public Sewer
- Water: Public
- Utilities for property: Cable Available, Electricity Available, Sewer Available, Water Available
Community & HOA
Community
- Features: Home Owners Association, Gated, Property Manager On-Site
- Security: Gated Community, Smoke Detector(s)
- Subdivision: PRESERVE AT WATERWAY VILLAGE PD - POD X
HOA
- Has HOA: Yes
- Amenities included: Clubhouse, Fitness Center, Gated, Management, Pool, Parking, Recreation Facilities, Security, Tennis Court(s)
- Services included: Common Areas, Maintenance Grounds, Recreation Facilities, Security
- HOA fee: $449 monthly
- HOA name: PRESERVE AT WATERWAY VILLAGE POA
Location
- Region: Vero Beach
Financial & listing details
- Price per square foot: $312/sqft
- Tax assessed value: $396,612
- Annual tax amount: $5,144
- Date on market: 7/2/2026
- Cumulative days on market: 44 days
- Listing terms: Cash,Conventional,FHA,VA Loan
- Electric utility on property: Yes
- Road surface type: Paved
Estimated market value
$636,800
$605,000 - $669,000
$2,572/mo
Price history
| Date | Event | Price |
|---|---|---|
| 7/1/2026 | Listed for sale | $661,111$312/sqft |
Source:  Realtor Association of Indian River County #298387 Report a problem Realtor Association of Indian River County #298387 Report a problem | ||
Public tax history
| Year | Property taxes | Tax assessment |
|---|---|---|
| 2025 | $5,144 +2948% | $385,060 +3112.8% |
| 2024 | $169 | $11,985 |
Find assessor info on the county website
Monthly payment
Est. payment
Payment breakdown
Explore the cost of this home by adjusting the details. Changes won't be saved.Climate risks
Neighborhood: 32967
Nearby schools
GreatSchools rating
- 6/10Dodgertown Elementary SchoolGrades: PK-5Distance: 0.8 mi
- 7/10Storm Grove Middle SchoolGrades: 6-8Distance: 2.2 mi
- 5/10Sebastian River High SchoolGrades: 9-12Distance: 7.6 mi
Schools provided by the listing agent
- Elementary: Dodgertown
- Middle: Storm Grove
- High: Sebastian River
Source: BeachesMLS. This data may not be complete. We recommend contacting the local school district to confirm school assignments for this home.
- $601,8003 bd2 ba2.1k sqft3866 White Alder Way, Vero Beach, FL 32967Off Market
- $1,002,7003 bd3 ba2.8k sqft3858 White Alder Way, Vero Beach, FL 32967Off Market
- $591,2002 bd2 ba2k sqft3854 White Alder Way, Vero Beach, FL 32967Off Market
- $589,0003 bd2 ba2.2k sqft3874 White Alder Way, Vero Beach, FL 32967Sold
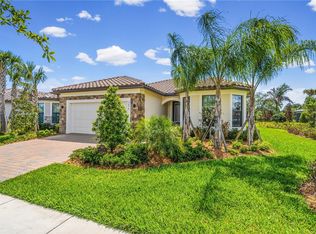
- $569,2002 bd2 ba2k sqft3819 White Alder Way, Vero Beach, FL 32967Off Market
- $730,1002 bd2 ba2.2k sqft3813 White Alder Way, Vero Beach, FL 32967Off Market
- $623,8003 bd2 ba2.1k sqft3831 White Alder Way, Vero Beach, FL 32967Sold
- $879,2003 bd3 ba2.7k sqft3846 White Alder Way, Vero Beach, FL 32967Off Market
A local agent can set up tours, give advice and negotiate with sellers.
Similar homes
- $589,9673 bd3 ba2.5k sqft5595 Arabella Lane, Vero Beach, FL 32967For Sale

 MLS ID #B26050904, Cheryl M Michel, One Sotheby's Int'l Realty. BeachesMLS
 - $710,0003 bd2 ba1.8k sqft7203 33rd Square, Vero Beach, FL 32967For Sale
 MLS ID #B26035102, Anthony D Vlahovic, Engel & Voelkers Vero Beach. BeachesMLS
 - $697,0002 bd2 ba2k sqft1753 Victoria Circle, Vero Beach, FL 32967For Sale
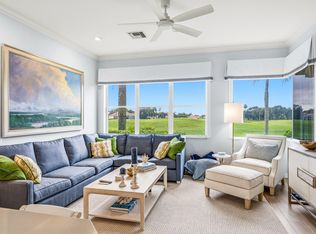 MLS ID #B26037729, Charlotte N Terry, Alex MacWilliam, Inc.. BeachesMLS
 - from $642,9903 bd3 ba2.5k sqftAurora 25 Plan, High Pointe, Vero Beach, FL 32967New Construction
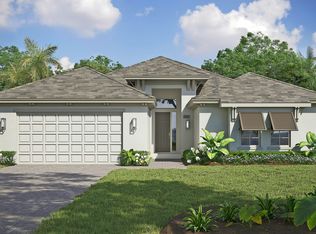 GHO Homes
 - from $719,5253 bd3 ba2.2k sqftSeabreeze Plan, Lucaya Pointe, Vero Beach, FL 32967New ConstructionGHO Homes
- $564,9004 bd3 ba2.6k sqft7589 Fieldstone Ranch Square, Vero Beach, FL 32967For SaleMLS ID #B26038730, Susan C Prahl, Charles Rutenberg Realty FTL. BeachesMLS
- $584,8003 bd4 ba2.4k sqft1805 Bridgepointe Circle #1, Vero Beach, FL 32967New ConstructionMLS ID #B26047549, Dayan D Jimenez, Groza Real Estate Company. BeachesMLS
- $539,0004 bd2 ba1.9k sqft7657 Fieldstone Ranch Square, Vero Beach, FL 32967For SaleMLS ID #B26039746, Olliver Rodeblad Lowe, Douglas Elliman Florida LLC. BeachesMLS
- $499,0003 bd2 ba1.9k sqft4213 Keeson Circle, Vero Beach, FL 32967For SaleMLS ID #B26051408, Lori Anne Strazzulla, Berkshire Hathaway Florida. BeachesMLS
- $499,9003 bd2 ba2.1k sqft7445 36th Court, Vero Beach, FL 32967For SaleMLS ID #B26022637, Ronald H Rennick, Rennick Real Estate. BeachesMLS
- $510,0003 bd3 ba2.4k sqft6455 36th Lane, Vero Beach, FL 32966For SaleMLS ID #B26040689, J Vance Brinkerhoff, Coldwell Banker Paradise. BeachesMLS
- from $700,9904 bd4 ba2.8k sqftWeston Signature Plan, High Pointe, Vero Beach, FL 32967New ConstructionGHO Homes
- from $716,4903 bd2 ba1.9k sqftMirador Plan, The Falls at Grand Harbor, Vero Beach, FL 32968New ConstructionGHO Homes
- $609,0003 bd3 ba2.3k sqft2005 Bridgepointe Circle #97, Vero Beach, FL 32967For SaleMLS ID #B26030414, Dayan D Jimenez, Groza Real Estate Company. BeachesMLS
- $429,9903 bd2 ba1.8k sqft5585 40th Avenue, Vero Beach, FL 32967For SaleMLS ID #B26010306, Jeffrey M Schecht, LPT Realty, LLC. BeachesMLS
- $595,9302 bd2 ba1.8k sqft1238 Haven Circle #75 Prosperity, Vero Beach, FL 32960New ConstructionMLS ID #B26061271, David A Achee, Pulte Realty Inc. BeachesMLS
- $620,0003 bd2 ba1.8k sqft595 11th Avenue, Vero Beach, FL 32962For SaleMLS ID #B26026703, Alexander Moein, Debuire International Realty. BeachesMLS
- $585,0003 bd2 ba1.8k sqft210 CHAMPAGNE Court SW, Vero Beach, FL 32968For SaleMLS ID #B26059083, Linda Schlitt Gonzalez, Coldwell Banker Paradise. BeachesMLS
- $499,0003 bd3 ba2.2k sqft6883 68th Square, Vero Beach, FL 32967New ConstructionBeachesMLS
- $659,0003 bd4 ba2.4k sqft224 Oak Hammock Circle SW, Vero Beach, FL 32962For SaleMLS ID #B26048671, Marguerite S Hewett, Berkshire Hathaway Florida. BeachesMLS
