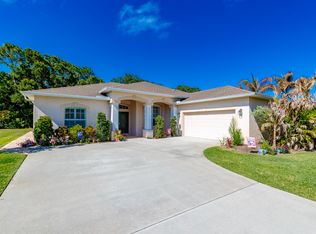
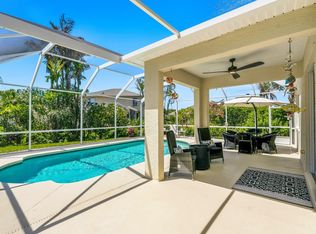
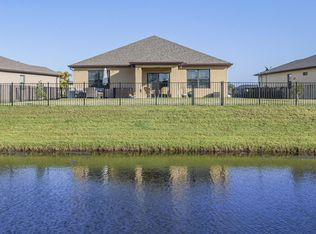
Best value in Lost Tree! Just minutes to world-class golf, shopping, cafés, and only 7 minutes to Vero's beautiful beaches. This 2022-built home offers 3BR plus den/office, 2BA, just under 2,000 SF, with a backyard overlooking your private screened pool and the preserve, perfect for year-round Florida living and entertaining. The 3-car garage with epoxy flooring is built for storage, toys, and gear. Gated community with clubhouse, fitness center, pool, basketball, and tennis/pickleball courts. Low HOA, move-in ready today.
For sale
$499,000
4213 Keeson Circle, Vero Beach, FL 32967
3beds
1,996sqft
:
Get pre-qualifiedN/A
Single Family Residence
Built in 2022
9,583 Square Feet Lot
$486,500 Zestimate®
$250/sqft
$167/mo HOA
What's special
Gated communityPrivate screened pool
- 19 days |
- 726 |
- 56 |
Likely to sell faster than
Zillow last checked:
Listing updated:
Listed by:
Lori Anne Strazzulla 772-473-5417,
Berkshire Hathaway Florida
Source: BeachesMLS,MLS#: B26051408 Originating MLS: BeachesMLS
Originating MLS: BeachesMLSFacts & features
Interior
Bedrooms & bathrooms
- Bedrooms: 3
- Bathrooms: 2
- Full bathrooms: 2
- Main level bathrooms: 2
- Main level bedrooms: 3
Primary bedroom
- Level: Main
- Area: 195
- Dimensions: 15 X 13
Bedroom 2
- Level: Main
- Area: 140
- Dimensions: 14 X 10
Bedroom 3
- Level: Main
- Area: 144
- Dimensions: 12 X 12
Den
- Description: Office/Den
- Level: Main
- Area: 180
- Dimensions: 12 X 15
Dining room
- Level: Main
- Area: 81
- Dimensions: 9 X 9
Kitchen
- Level: Main
- Area: 126
- Dimensions: 14 X 9
Living room
- Level: Main
- Area: 210
- Dimensions: 15 X 14
Other
- Description: Screened Pool area
- Level: Main
- Area: 1000
- Dimensions: 40 X 25
Heating
- Central, Electric
Cooling
- Central Air, Ceiling Fan(s), Electric
Appliances
- Included: Dryer, Dishwasher, Electric Range, Electric Water Heater, Disposal, Microwave, Refrigerator, Water Heater, Washer
- Laundry: Inside
Features
- Dual Sinks, Entrance Foyer, Eat-in Kitchen, Garden Tub/Roman Tub, Kitchen Island, Kitchen/Dining Combo, Living/Dining Room, Main Level Primary, Pantry, Split Bedrooms, Separate Shower, Walk-In Closet(s)
- Flooring: Tile, Vinyl
- Doors: French Doors
- Windows: Blinds, Metal, Single Hung, Sliding
- Has fireplace: No
Interior area
- Total structure area: 1,996
- Total interior livable area: 1,996 sqft
Video & virtual tour
Property
Parking
- Total spaces: 3
- Parking features: Attached, Driveway, Garage, Garage Door Opener, Paver Block
- Attached garage spaces: 3
- Has uncovered spaces: Yes
Accessibility
- Accessibility features: None
Features
- Levels: One
- Stories: 1
- Patio & porch: Patio, Porch, Screened
- Exterior features: Outdoor Living Area
- Has private pool: Yes
- Pool features: Electric Heat, Heated, In Ground, Pool Equipment, Private, Screen Enclosure, Association
- Has view: Yes
- View description: Pool, Preserve
- Waterfront features: None
Lot
- Size: 9,583 Square Feet
- Dimensions: 75.0 ft x 125.0 ft
- Features: < 1/4 Acre
Details
- Additional structures: None
- Parcel number: 323910000070000001700
- Zoning: PD
- Special conditions: Standard
- Other equipment: None
Construction
Type & style
- Home type: SingleFamily
- Property subtype: Single Family Residence
Materials
- Block
- Roof: Shingle
Condition
- Resale
- New construction: No
- Year built: 2022
Details
- Builder name: Ryan Homes
Utilities & green energy
- Sewer: Public Sewer
- Water: Public
- Utilities for property: Cable Available, Electricity Connected, Sewer Connected, Underground Utilities, Water Available
Community & HOA
Community
- Features: Home Owners Association, Gated, Street Lights, Sidewalks
- Security: Gated Community
- Subdivision: LOST TREE PRESERVE
HOA
- Has HOA: Yes
- Amenities included: Basketball Court, Clubhouse, Fitness Center, Gated, Pickleball, Pool, Security, Sidewalks, Tennis Court(s)
- Services included: Common Areas, Recreation Facilities, Reserve Fund, Security
- HOA fee: $167 monthly
- HOA name: Lost Tree Preserve
Location
- Region: Vero Beach
Financial & listing details
- Price per square foot: $250/sqft
- Tax assessed value: $439,745
- Annual tax amount: $6,552
- Date on market: 7/12/2026
- Cumulative days on market: 21 days
- Listing terms: Cash,Conventional,FHA,VA Loan
- Electric utility on property: Yes
- Road surface type: Paved
Estimated market value
$486,500
$462,000 - $511,000
$4,489/mo
Price history
| Date | Event | Price |
|---|---|---|
| 6/26/2026 | Listed for sale | $499,000-4%$250/sqft |
Source:  Realtor Association of Indian River County #298191 Report a problem Realtor Association of Indian River County #298191 Report a problem | ||
| 11/1/2025 | Listing removed | $520,000$261/sqft |
Source: Realtor Association of Indian River County #287640 Report a problem | ||
| 10/15/2025 | Listing removed | $3,195$2/sqft |
Source: Zillow Rentals Report a problem | ||
| 8/16/2025 | Listed for rent | $3,195$2/sqft |
Source: Zillow Rentals Report a problem | ||
| 8/4/2025 | Price change | $520,000-1.9%$261/sqft |
Source: Realtor Association of Indian River County #287640 Report a problem | ||
| 5/30/2025 | Price change | $530,000-1.9%$266/sqft |
Source: Realtor Association of Indian River County #287640 Report a problem | ||
| 4/29/2025 | Listed for sale | $540,000-0.9%$271/sqft |
Source: Realtor Association of Indian River County #287640 Report a problem | ||
| 10/4/2024 | Listing removed | $545,000$273/sqft |
Source: Space Coast AOR #1022657 Report a problem | ||
| 9/17/2024 | Price change | $545,000-2.7%$273/sqft |
Source: Realtor Association of Indian River County #280699 Report a problem | ||
| 9/3/2024 | Price change | $560,000-3.4%$281/sqft |
Source: Realtor Association of Indian River County #280699 Report a problem | ||
| 8/20/2024 | Listed for sale | $580,000+3.6%$291/sqft |
Source: Realtor Association of Indian River County #280699 Report a problem | ||
| 7/3/2024 | Listing removed | -- |
Source: Space Coast AOR #1010072 Report a problem | ||
| 6/17/2024 | Price change | $560,000-0.9%$281/sqft |
Source: Realtor Association of Indian River County #277142 Report a problem | ||
| 5/8/2024 | Price change | $565,000-1.7%$283/sqft |
Source: Realtor Association of Indian River County #277142 Report a problem | ||
| 4/22/2024 | Price change | $575,000-1.7%$288/sqft |
Source: Space Coast AOR #1010072 Report a problem | ||
| 4/5/2024 | Listed for sale | $585,000+67.2%$293/sqft |
Source: Space Coast AOR #1010072 Report a problem | ||
| 2/25/2022 | Sold | $349,865$175/sqft |
Source:  BeachesMLS #F10291112 Report a problem BeachesMLS #F10291112 Report a problem | ||
Public tax history
| Year | Property taxes | Tax assessment |
|---|---|---|
| 2025 | $6,552 +4.5% | $440,104 +1.5% |
| 2024 | $6,270 +15.9% | $433,681 +14.8% |
| 2023 | $5,409 +598% | $377,720 +583.7% |
| 2022 | $775 +14% | $55,250 +18.2% |
| 2021 | $680 +176.7% | $46,750 +248.2% |
| 2020 | $246 | $13,425 |
Find assessor info on the county website
Monthly payment
Est. payment
Payment breakdown
Explore the cost of this home by adjusting the details. Changes won't be saved.Climate risks
Neighborhood: Winter Beach
Nearby schools
GreatSchools rating
- 9/10Treasure Coast Elementary SchoolGrades: K-5Distance: 5.7 mi
- 7/10Storm Grove Middle SchoolGrades: 6-8Distance: 2.2 mi
- 5/10Sebastian River High SchoolGrades: 9-12Distance: 6.4 mi
Schools provided by the listing agent
- Elementary: Treasure Coast
- Middle: Storm Grove
- High: Sebastian River
Source: BeachesMLS. This data may not be complete. We recommend contacting the local school district to confirm school assignments for this home.
- $483,5004 bd3 ba2.5k sqft4211 Keeson Cir, Vero Beach, FL 32967Off Market
- $412,5003 bd2 ba1.9k sqft4215 Keeson Cir, Vero Beach, FL 32967Off Market
- $476,2004 bd3 ba2.5k sqft4209 Keeson Cir, Vero Beach, FL 32967Off Market
- $496,3003 bd3 ba2.5k sqft4217 Keeson Cir, Vero Beach, FL 32967Off Market
- $372,0003 bd2 ba1.8k sqft4214 Keeson Cir, Vero Beach, FL 32967Off Market
- $342,2003 bd2 ba1.5k sqft4212 Keeson Cir, Vero Beach, FL 32967Off Market
- $359,0003 bd2 ba1.6k sqft4216 Keeson Cir, Vero Beach, FL 32967Off Market
- $404,7003 bd2 ba2k sqft4210 Keeson Cir, Vero Beach, FL 32967Off Market
A local agent can set up tours, give advice and negotiate with sellers.
Similar homes
- $499,9003 bd2 ba2.1k sqft7445 36th Court, Vero Beach, FL 32967For Sale
 MLS ID #B26022637, Ronald H Rennick, Rennick Real Estate. BeachesMLS
 - $450,0003 bd2 ba2.2k sqft2545 Saint Lucia Circle, Vero Beach, FL 32967For Sale
 MLS ID #B26051429, Katelyn M O'Neal, Keller Williams Realty of VB. BeachesMLS
 - $510,0003 bd3 ba2.4k sqft6455 36th Lane, Vero Beach, FL 32966For Sale
 MLS ID #B26040689, J Vance Brinkerhoff, Coldwell Banker Paradise. BeachesMLS
 - $441,0004 bd2 ba1.9k sqft4103 Keeson Circle, Vero Beach, FL 32967For Sale
 MLS ID #B26029939, Colleen Jennings, Billero & Billero - Beach Offc. BeachesMLS
 - $539,0004 bd2 ba1.9k sqft7657 Fieldstone Ranch Square, Vero Beach, FL 32967For SaleMLS ID #B26039746, Olliver Rodeblad Lowe, Douglas Elliman Florida LLC. BeachesMLS
- $539,0004 bd2 ba1.9k sqft7677 Fieldstone Ranch Square, Vero Beach, FL 32967For SaleMLS ID #B26044624, Jeffrey B Chapman, Century 21 Circle. BeachesMLS
- $429,9903 bd2 ba1.8k sqft5585 40th Avenue, Vero Beach, FL 32967For SaleMLS ID #B26010306, Jeffrey M Schecht, LPT Realty, LLC. BeachesMLS
- $405,0003 bd2 ba1.9k sqft6075 46th Lane, Vero Beach, FL 32967For SaleMLS ID #B26048824, Maryann T Corona, CENTURY 21 Tenace Realty. BeachesMLS
- $569,0003 bd3 ba2.2k sqft6883 68th Square, Vero Beach, FL 32967New ConstructionBeachesMLS
- $574,9004 bd3 ba2.6k sqft7589 Fieldstone Ranch Square, Vero Beach, FL 32967For SaleMLS ID #B26038730, Susan C Prahl, Charles Rutenberg Realty FTL. BeachesMLS
- $625,0003 bd3 ba2.5k sqft5595 Arabella Ln, Vero Beach, FL 32967For SaleMLS ID #298531, Cheryl M Michel, One Sotheby's Int'l Realty. Realtor Association of Indian River County
- $599,0003 bd3 ba2.2k sqft2850 68th Street, Vero Beach, FL 32967New ConstructionMLS ID #B26037751, Brenda Josaphat-Greenberg, Frenchman's Reserve Realty. BeachesMLS
- $525,0003 bd2 ba1.8k sqft1573 Segovia Circle, Vero Beach, FL 32966For SaleMLS ID #B26046819, Linda Schlitt Gonzalez, Coldwell Banker Paradise. BeachesMLS
- $468,9004 bd3 ba2.2k sqft7876 104th Avenue, Vero Beach, FL 32967New ConstructionBeachesMLS
- $489,9903 bd3 ba2.1k sqft5629 Hampton Park Circle, Vero Beach, FL 32966New ConstructionBeachesMLS
- $584,8003 bd4 ba2.4k sqft1805 Bridgepointe Circle #1, Vero Beach, FL 32967New ConstructionMLS ID #B26047549, Dayan D Jimenez, Groza Real Estate Company. BeachesMLS
- $468,9004 bd3 ba2.2k sqft8016 102nd Court, Vero Beach, FL 32967New ConstructionBeachesMLS
- $535,0003 bd2 ba1.8k sqft1650 Segovia Circle, Vero Beach, FL 32966For SaleMLS ID #B26007263, Eugene L Billero II, Billero & Billero - Beach Offc. BeachesMLS
- $449,0003 bd2 ba1.7k sqft240 SW Champagne Ct Court SW, Vero Beach, FL 32968For SaleMLS ID #B26039978, Joseph P Schlitt, Douglas Elliman Florida LLC. BeachesMLS
- $449,9003 bd2 ba1.9k sqft8225 95th Avenue, Vero Beach, FL 32967New ConstructionBeachesMLS
