Built in 2021, this 3-bedroom, 2-bath home offers 2,200 sq ft of luxury. The open layout allows for seamless entertaining while the quartz countertops, stainless Kitchenaid appliances, tile flooring, tray ceilings, and a covered lanai dazzles. Just minutes from Vero's pristine beaches, shopping, dining, and everyday conveniences, this home is located in the gated, resort-style Antilles community. Lawncare and access to a well-appointed clubhouse, fitness center, pickleball and tennis courts, and a playground are all included.
For sale
$450,000
2545 Saint Lucia Circle, Vero Beach, FL 32967
3beds
2,202sqft
:
Get pre-qualified$3,408/mo
Single Family Residence
Built in 2021
0.28 Acres Lot
$-- Zestimate®
$204/sqft
$533/mo HOA
What's special
Covered lanaiQuartz countertopsTile flooringTray ceilingsStainless kitchenaid appliances
- 29 days |
- 1,389 |
- 49 |
Likely to sell faster than
Zillow last checked:
Listing updated:
Listed by:
Katelyn M O'Neal 772-713-0259,
Keller Williams Realty of VB
Source: BeachesMLS,MLS#: B26051429 Originating MLS: BeachesMLS
Originating MLS: BeachesMLSFacts & features
Interior
Bedrooms & bathrooms
- Bedrooms: 3
- Bathrooms: 2
- Full bathrooms: 2
- Main level bathrooms: 2
- Main level bedrooms: 3
Primary bedroom
- Level: Main
- Area: 195
- Dimensions: 15 X 13
Bedroom 2
- Level: Main
- Area: 156
- Dimensions: 13 X 12
Bedroom 3
- Level: Main
- Area: 156
- Dimensions: 13 X 12
Dining room
- Level: Main
- Area: 121
- Dimensions: 11 X 11
Family room
- Level: Main
- Area: 169
- Dimensions: 13 X 13
Kitchen
- Level: Main
- Area: 242
- Dimensions: 11 X 22
Living room
- Level: Main
- Area: 400
- Dimensions: 20 X 20
Other
- Description: Extra air conditioned room in the garage
- Area: 144
- Dimensions: 12 X 12
Heating
- Central, Electric
Cooling
- Central Air, Electric
Appliances
- Included: Dishwasher, ENERGY STAR Qualified Dryer, ENERGY STAR Qualified Washer, Electric Water Heater, Microwave, Oven, Water Heater, Washer
- Laundry: Inside, Laundry Room
Features
- Bathtub, Dual Sinks, High Ceilings, Split Bedrooms, Soaking Tub, Separate Shower, Walk-In Closet(s)
- Flooring: Tile
- Windows: Single Hung, Sliding, Wood Frames
- Has fireplace: No
Interior area
- Total structure area: 3,256
- Total interior livable area: 2,202 sqft
Video & virtual tour
Property
Parking
- Total spaces: 4
- Parking features: Attached, Driveway, Garage, Paver Block
- Attached garage spaces: 2
- Has uncovered spaces: Yes
Accessibility
- Accessibility features: None
Features
- Levels: One
- Stories: 1
- Patio & porch: Covered, Patio, Porch, Screened
- Exterior features: Outdoor Living Area, Porch
- Pool features: Association
- Has view: Yes
- View description: Other
- Waterfront features: None
Lot
- Size: 0.28 Acres
- Dimensions: 93.0 ft x 130.0 ft
- Features: 1/4 to 1/2 Acre Lot
Details
- Parcel number: 32391000005000000074
- Zoning: RS-3
- Special conditions: Standard
Construction
Type & style
- Home type: SingleFamily
- Property subtype: Single Family Residence
Materials
- Block, Concrete, Stucco
- Roof: Metal
Condition
- Resale
- New construction: No
- Year built: 2021
Utilities & green energy
- Sewer: Public Sewer
- Water: Public
- Utilities for property: Sewer Available, Water Available
Community & HOA
Community
- Features: Home Owners Association, Gated
- Security: Gated Community
- Subdivision: THE ANTILLES SUBDIVISION
HOA
- Has HOA: Yes
- Amenities included: Bike Storage, Fitness Center, Gated, Playground, Pickleball, Pool, Spa/Hot Tub, Sidewalks, Tennis Court(s)
- Services included: Common Areas, Maintenance Grounds, Recreation Facilities
- HOA fee: $533 monthly
Location
- Region: Vero Beach
Financial & listing details
- Price per square foot: $204/sqft
- Tax assessed value: $523,322
- Annual tax amount: $7,786
- Date on market: 7/12/2026
- Cumulative days on market: 31 days
- Listing terms: Cash,Conventional,FHA,VA Loan
Estimated market value
Not available
Estimated sales range
Not available
Not available
Price history
| Date | Event | Price |
|---|---|---|
| 7/16/2026 | Contingent | $450,000$204/sqft |
Source:  Realtor Association of Indian River County #298586 Report a problem Realtor Association of Indian River County #298586 Report a problem | ||
| 7/10/2026 | Listed for sale | $450,000-9.8%$204/sqft |
Source: Realtor Association of Indian River County #298586 Report a problem | ||
| 5/30/2026 | Listing removed | $498,950$227/sqft |
Source: Realtor Association of Indian River County #288274 Report a problem | ||
| 11/21/2025 | Price change | $498,950-5%$227/sqft |
Source: Realtor Association of Indian River County #288274 Report a problem | ||
| 6/23/2025 | Price change | $525,000-4.5%$238/sqft |
Source: Realtor Association of Indian River County #288274 Report a problem | ||
| 5/22/2025 | Listed for sale | $549,8000%$250/sqft |
Source: Realtor Association of Indian River County #288274 Report a problem | ||
| 5/6/2025 | Listing removed | $549,900$250/sqft |
Source: Realtor Association of Indian River County #282896 Report a problem | ||
| 3/15/2025 | Price change | $549,900-4.4%$250/sqft |
Source: Realtor Association of Indian River County #282896 Report a problem | ||
| 2/27/2025 | Price change | $574,999-3.5%$261/sqft |
Source: Realtor Association of Indian River County #282896 Report a problem | ||
| 1/26/2025 | Price change | $595,999-4.6%$271/sqft |
Source: Realtor Association of Indian River County #282896 Report a problem | ||
| 11/18/2024 | Listed for sale | $624,900-0.8%$284/sqft |
Source: Realtor Association of Indian River County #282896 Report a problem | ||
| 9/30/2024 | Listing removed | $629,900$286/sqft |
Source: Realtor Association of Indian River County #277623 Report a problem | ||
| 5/1/2024 | Listed for sale | $629,900+68.4%$286/sqft |
Source: Realtor Association of Indian River County #277623 Report a problem | ||
| 2/26/2021 | Sold | $373,987-3.3%$170/sqft |
Source: Realtor Association of Indian River County #236671 Report a problem | ||
| 11/16/2020 | Contingent | $386,859$176/sqft |
Source: Realtor Association of Indian River County #236671 Report a problem | ||
| 11/6/2020 | Pending sale | $386,859$176/sqft |
Source: D.R. Horton - Melbourne Report a problem | ||
| 11/6/2020 | Listed for sale | $386,859$176/sqft |
Source: D.R. Horton - Melbourne Report a problem | ||
Public tax history
| Year | Property taxes | Tax assessment |
|---|---|---|
| 2025 | $7,786 +46.9% | $527,928 +30.4% |
| 2024 | $5,302 +4.5% | $404,715 +3% |
| 2023 | $5,073 +2.5% | $392,927 +3% |
| 2022 | $4,947 +519.8% | $381,483 +541.1% |
| 2021 | $798 +15.7% | $59,500 +27.3% |
| 2020 | $690 | $46,750 +5.8% |
| 2019 | $690 +2.6% | $44,200 |
| 2018 | $673 +8% | $44,200 +4% |
| 2017 | $623 | $42,500 +25% |
| 2016 | $623 +15.4% | $34,000 |
| 2015 | $540 -3.2% | $34,000 +6.3% |
| 2014 | $558 | $32,000 +5.3% |
| 2013 | -- | $30,400 |
| 2012 | $449 +22% | $30,400 +33.3% |
| 2011 | $368 -14.6% | $22,800 -14.3% |
| 2010 | $431 -18.7% | $26,600 -22.2% |
| 2009 | $530 -40.9% | $34,200 -59.1% |
| 2008 | $897 -3.1% | $83,600 +35.7% |
| 2007 | $926 | $61,600 +262.4% |
| 2006 | -- | $17,000 |
Find assessor info on the county website
Monthly payment
Est. payment
Payment breakdown
Explore the cost of this home by adjusting the details. Changes won't be saved.Climate risks
Neighborhood: Winter Beach
Nearby schools
GreatSchools rating
- 9/10Treasure Coast Elementary SchoolGrades: K-5Distance: 6.6 mi
- 7/10Storm Grove Middle SchoolGrades: 6-8Distance: 2.9 mi
- 5/10Sebastian River High SchoolGrades: 9-12Distance: 7.3 mi
Schools provided by the listing agent
- Elementary: Treasure Coast
- Middle: Storm Grove
- High: Sebastian River
Source: BeachesMLS. This data may not be complete. We recommend contacting the local school district to confirm school assignments for this home.
- $511,5003 bd3 ba2.2k sqft2543 Saint Lucia Cir, Vero Beach, FL 32967Off Market
- $--4 bd3 ba-- sqft2547 Saint Lucia Cir #2547, Vero Beach, FL 32967Off Market
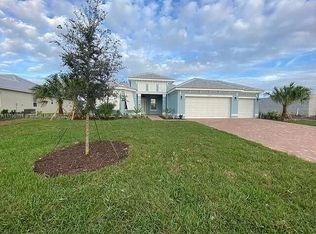
- $617,0004 bd3 ba2.3k sqft2547 Saint Lucia Cir, Vero Beach, FL 32967For Sale
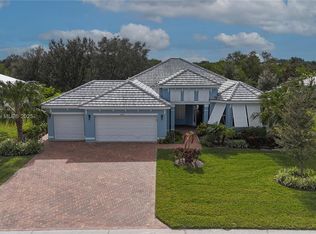
- $505,8004 bd3 ba2.3k sqft6350 Nevis Ct, Vero Beach, FL 32967Off Market
- $491,3003 bd2 ba2.1k sqft2549 Saint Lucia Cir, Vero Beach, FL 32967Off Market
- $644,3004 bd4 ba3.3k sqft2541 Saint Lucia Cir, Vero Beach, FL 32967Off Market
- $507,5004 bd3 ba2.3k sqft2536 Saint Lucia Cir, Vero Beach, FL 32967Off Market
- $533,4004 bd3 ba2.3k sqft6355 Nevis Ct, Vero Beach, FL 32967Off Market
A local agent can set up tours, give advice and negotiate with sellers.
Similar homes
- $439,9003 bd3 ba2.4k sqft6124 57th Court, Vero Beach, FL 32967For Sale

 MLS ID #B26056912, M Shane Reynolds, Keller Williams Realty of VB. BeachesMLS
 - $425,0004 bd2 ba2k sqft6640 Canterbridge Drive, Vero Beach, FL 32967For Sale
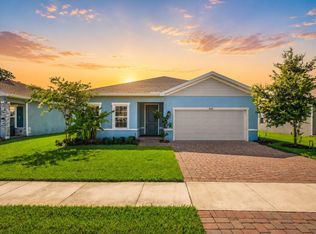 MLS ID #B26059379, Lori Anne Strazzulla, Berkshire Hathaway Florida. BeachesMLS
 - $449,5513 bd2 ba1.8k sqft5828 Pine Ridge Circle, Vero Beach, FL 32967For Sale
 MLS ID #B26031978, Anthony Fulcher, LPT Realty, LLC. BeachesMLS
 - $499,0003 bd2 ba1.9k sqft4213 Keeson Circle, Vero Beach, FL 32967For Sale
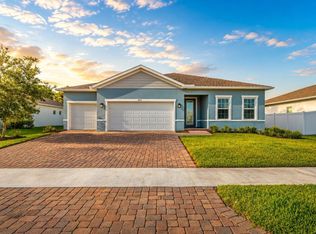 MLS ID #B26051408, Lori Anne Strazzulla, Berkshire Hathaway Florida. BeachesMLS
 - $428,4004 bd2 ba2k sqft4103 Keeson Cir, Vero Beach, FL 32967Off Market
- $429,9903 bd2 ba1.8k sqft5585 40th Avenue, Vero Beach, FL 32967For SaleMLS ID #B26010306, Jeffrey M Schecht, LPT Realty, LLC. BeachesMLS
- $624,9993 bd2 ba2.2k sqft6000 Venetto Way, Vero Beach, FL 32967For SaleMLS ID #B26061029, Margaret Mary Jordan, LoKation. BeachesMLS
- $630,0003 bd3 ba2.2k sqft6400 Nevis Ct, Vero Beach, FL 32967For SaleMLS ID #295083, Ron Mashburn, Tropic Shores Real Estate LLC. Realtor Association of Indian River County
- $499,0002 bd2 ba1.8k sqft5131 Kipper Way, Vero Beach, FL 32967For SaleMLS ID #B26045033, Kimberly Ann Small, Keller Williams Realty of VB. BeachesMLS
- $399,0003 bd2 ba1.8k sqft4338 56th Lane, Vero Beach, FL 32967For SaleMLS ID #R11168924, Joanne Montgomery, RE/MAX Select Group. BeachesMLS
- $430,0003 bd2 ba1.9k sqft8340 Paladin Square, Vero Beach, FL 32967For SaleMLS ID #F10547926, Paul C Rambala, Keller Williams Realty of VB. BeachesMLS
- $455,0002 bd2 ba1.5k sqft5190 Unity Sq, Vero Beach, FL 32967For SaleMLS ID #294778, Carol A Makolin, One Sotheby's Int'l Realty. Realtor Association of Indian River County
- $459,0003 bd3 ba2k sqft5765 W 1ST Square SW, Vero Beach, FL 32968For SaleMLS ID #B26060452, Anthony D Vlahovic, Engel & Voelkers Vero Beach. BeachesMLS
- $499,0003 bd3 ba2.2k sqft6883 68th Square, Vero Beach, FL 32967New ConstructionBeachesMLS
- $429,9904 bd3 ba2.8k sqft6052 Ridge Lake Circle, Vero Beach, FL 32967For SaleMLS ID #B26001054, Lora B Harper, Coldwell Banker Realty. BeachesMLS
- $440,0003 bd2 ba1.7k sqft1480 MULLIGAN Drive, Vero Beach, FL 32966For SaleMLS ID #B26058794, Justin Levins, LPT Realty, LLC. BeachesMLS
- $379,9993 bd2 ba1.7k sqft2055 46TH Avenue, Vero Beach, FL 32966For SaleMLS ID #B26059451, Sabrina McClover, Home Free Today Realty. BeachesMLS
- $385,0003 bd2 ba1.8k sqft4375 55th St, Vero Beach, FL 32967For SaleMLS ID #297144, Jennifer Bailey, Dale Sorensen Real Estate Inc.. Realtor Association of Indian River County
- $445,0004 bd2 ba2.3k sqft6130 60th Court, Vero Beach, FL 32967For SaleMLS ID #R11144356, Tareek S Beasley, Keller Williams Realty of VB. BeachesMLS
- $539,0004 bd2 ba1.9k sqft7677 Fieldstone Ranch Square, Vero Beach, FL 32967For SaleMLS ID #B26044624, Jeffrey B Chapman, Century 21 Circle. BeachesMLS
