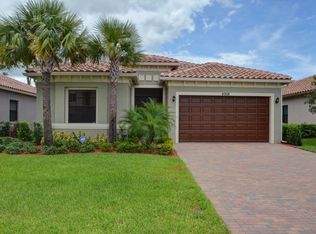
Come see this wonderful home on a quiet secluded preserve lot. The desirable 3/2 Monticello model features, IMPACT WINDOWS, 10' ceilings and 8' doorways, large chef's kitchen w/ a large island, screened patio, large pantry, SS appliances and so much more. With low HOA fees, this gated community feature all lawn care, gym, heated community pool, lighted tennis/pickleball courts, and a playground area. This perfect Florida dream home is close to beaches, shopping and restaurants.
Accepting backups
$416,000
4338 56TH Lane, Vero Beach, FL 32967
3beds
1,810sqft
Single Family Residence
Built in 2014
8,712 Square Feet Lot
$405,000 Zestimate®
$230/sqft
$284/mo HOA
What's special
Large pantryQuiet secluded preserve lotImpact windowsScreened patio
- 61 days
- 290
- 11
Likely to sell faster than
Zillow last checked:
Listing updated:
Listed by:
Shaun B Welsh 954-249-6591,
Billero & Billero Properties
Source: BeachesMLS,MLS#: B26068571 Originating MLS: BeachesMLS
Originating MLS: BeachesMLSFacts & features
Interior
Bedrooms & bathrooms
- Bedrooms: 3
- Bathrooms: 2
- Full bathrooms: 2
- Main level bathrooms: 2
- Main level bedrooms: 3
Heating
- Central, Electric
Cooling
- Central Air, Ceiling Fan(s), Electric
Appliances
- Included: Dryer, Dishwasher, Electric Water Heater, Disposal, Microwave, Range, Refrigerator, Water Heater, Washer
- Laundry: Inside, Laundry Room, Laundry Tub, Sink
Features
- Breakfast Area, Bathtub, Dual Sinks, Family/Dining Room, Garden Tub/Roman Tub, High Ceilings, Kitchen Island, Main Level Primary, Pantry, Split Bedrooms, Soaking Tub, Separate Shower, Walk-In Closet(s)
- Flooring: Carpet, Tile
- Windows: Sliding
- Has fireplace: No
Interior area
- Total structure area: 1,810
- Total interior livable area: 1,810 sqft
Property
Parking
- Total spaces: 4
- Parking features: Attached, Driveway, Garage
- Attached garage spaces: 2
- Uncovered spaces: 2
Accessibility
- Accessibility features: None
Features
- Levels: One
- Stories: 1
- Patio & porch: Patio, Screened
- Exterior features: Outdoor Living Area, Tennis Court(s)
- Pool features: Association
- Has view: Yes
- View description: Preserve
- Waterfront features: None
Lot
- Size: 8,712 Square Feet
- Dimensions: 55.0 ft x 160.0 ft
- Features: < 1/4 Acre
Details
- Parcel number: 323916000060000002820
- Zoning: RS-6
- Special conditions: Standard
Construction
Type & style
- Home type: SingleFamily
- Property subtype: Single Family Residence
Materials
- CBS (Concrete Block Structure), Block, Concrete, Stucco
- Foundation: Slab
- Roof: Tile
Condition
- Resale
- New construction: No
- Year built: 2014
Details
- Builder model: Monticello
Utilities & green energy
- Sewer: Public Sewer
- Water: Public
- Utilities for property: Cable Available, Electricity Connected, Phone Available, Sewer Connected, Water Connected
Community & HOA
Community
- Features: Home Owners Association, Gated
- Security: Security System Owned, Gated Community
- Subdivision: VEROLAGO PHASE 3
HOA
- Has HOA: Yes
- Amenities included: Clubhouse, Fitness Center, Playground, Pool, Sidewalks, Tennis Court(s)
- Services included: Common Areas, Maintenance Grounds, Recreation Facilities, Security
- HOA fee: $284 monthly
- HOA phone: 772-269-7106
Location
- Region: Vero Beach
Financial & listing details
- Price per square foot: $230/sqft
- Tax assessed value: $401,705
- Annual tax amount: $2,252
- Date on market: 8/26/2026
- Cumulative days on market: 216 days
- Listing terms: Cash,Conventional,FHA,VA Loan
- Electric utility on property: Yes
- Road surface type: Paved
Estimated market value
$405,000
$385,000 - $425,000
$2,611/mo
Price history
| Date | Event | Price |
|---|---|---|
| 10/8/2026 | Contingent | $416,000$230/sqft |
Source:  Realtor Association of Indian River County #299513 Report a problem Realtor Association of Indian River County #299513 Report a problem | ||
| 8/26/2026 | Listed for sale | $416,000+4.3%$230/sqft |
Source: Realtor Association of Indian River County #299513 Report a problem | ||
| 8/19/2026 | Listing removed | $399,000$220/sqft |
Source:  BeachesMLS #R11168924 Report a problem BeachesMLS #R11168924 Report a problem | ||
| 7/25/2026 | Price change | $399,000-4.8%$220/sqft |
Source: Realtor Association of Indian River County #295540 Report a problem | ||
| 7/1/2026 | Price change | $419,000-1.6%$231/sqft |
Source: Realtor Association of Indian River County #295540 Report a problem | ||
| 6/8/2026 | Price change | $425,900-3.2%$235/sqft |
Source: Realtor Association of Indian River County #295540 Report a problem | ||
| 3/5/2026 | Listed for sale | $439,900+74.6%$243/sqft |
Source: Realtor Association of Indian River County #295540 Report a problem | ||
| 3/6/2017 | Sold | $252,000+11.7%$139/sqft |
Source: BeachesMLS #R10288438 Report a problem | ||
| 1/15/2015 | Sold | $225,601$125/sqft |
Source: Realtor Association of Indian River County #152557 Report a problem | ||
Public tax history
| Year | Property taxes | Tax assessment |
|---|---|---|
| 2025 | $2,252 +14.2% | $171,491 +2.9% |
| 2024 | $1,972 +5.1% | $166,658 +3% |
| 2023 | $1,877 +3.1% | $161,804 +3% |
| 2022 | $1,821 +1% | $157,091 +3% |
| 2021 | $1,802 +0.8% | $152,516 +1.4% |
| 2020 | $1,787 | $150,410 +2.3% |
| 2019 | $1,787 +0.3% | $147,028 +1.9% |
| 2018 | $1,781 -30.6% | $144,287 -25.7% |
| 2017 | $2,567 | $194,218 +0.1% |
| 2016 | $2,567 -19.8% | $194,050 +13% |
| 2015 | $3,201 +7.9% | $171,760 +531.5% |
| 2014 | $2,966 | $27,200 +2.3% |
| 2013 | -- | $26,600 |
| 2012 | $343 +61% | $26,600 +118.8% |
| 2011 | $213 -19% | $12,160 -20% |
| 2010 | $263 -15.7% | $15,200 -20% |
| 2009 | $312 -29.9% | $19,000 -54.5% |
| 2008 | $445 -31.7% | $41,800 -1.3% |
| 2007 | $652 | $42,350 +66.1% |
| 2006 | -- | $25,500 |
Find assessor info on the county website
Monthly payment
Est. payment
Payment breakdown
Explore the cost of this home by adjusting the details. Changes won't be saved.Climate risks
Neighborhood: Winter Beach
Nearby schools
Schools provided by the listing agent
- Elementary: Dodgertown
- Middle: Storm Grove
- High: Sebastian River
Source: BeachesMLS. This data may not be complete. We recommend contacting the local school district to confirm school assignments for this home.


Similar homes
- $419,0003 bd2 ba1.8k sqft5585 40th Avenue, Vero Beach, FL 32967For Sale

 MLS ID #B26010306, Jeffrey M Schecht, LPT Realty, LLC. BeachesMLS
 - $403,9003 bd2 ba1.7k sqftLost Tree Preserve, Vero Beach, FL 32967For Sale
 MLS ID #B26089277, Riad Michael Shamoun, Watson Realty Corporation. BeachesMLS
 - $425,0003 bd3 ba2.1k sqft6360 Park Chester Terrace, Vero Beach, FL 32967For Sale
 MLS ID #B26041205, Joanne Montgomery, RE/MAX Select Group. BeachesMLS
 - $450,0005 bd3 ba2.7k sqft5580 45th Avenue, Vero Beach, FL 32967For Sale
 MLS ID #B26034005, James R Fisher, LPT Realty, LLC. BeachesMLS
 - $520,0003 bd2 ba1.6k sqft5527 57TH Way, Vero Beach, FL 32967For SaleMLS ID #B26072342, Shaun B Welsh, Billero & Billero Properties. BeachesMLS
- $425,0003 bd2 ba2k sqft6396 LENNOX Lane, Vero Beach, FL 32966For SaleMLS ID #B26074581, Melinda J McKee, McKee Realty. BeachesMLS
- $379,9993 bd2 ba1.7k sqft2055 46TH Avenue, Vero Beach, FL 32966For SaleMLS ID #B26059451, Sabrina K McClover, Home Free Today Realty. BeachesMLS
- $499,0003 bd2 ba1.9k sqft7340 35th Court, Vero Beach, FL 32967For SaleMLS ID #B26058645, Gayle P D'Haeseleer, RE/MAX Select Group. BeachesMLS
- $560,0004 bd3 ba2.4k sqft5558 55th Avenue, Vero Beach, FL 32967For SaleMLS ID #R11073711, Roberto E Berlingieri, Billero & Billero Properties. BeachesMLS
- $369,9003 bd2 ba1.8k sqft8745 105TH Court, Vero Beach, FL 32967For SaleMLS ID #B26086017, Marta Bertoldo, Harbour Isle Resales, LLC. BeachesMLS
- $449,9003 bd2 ba1.8k sqft240 53RD Circle, Vero Beach, FL 32968For SaleMLS ID #B26071772, Olga Adriana Trautman, RE/MAX Select Group. BeachesMLS
- $605,0004 bd3 ba2.3k sqft6460 Palm Place, Vero Beach, FL 32967For SaleMLS ID #B26075490, Desiree C McCluskey, NextHome Exclusive Real Estate. BeachesMLS
- $379,0003 bd2 ba1.8k sqft6223 Dorchester Way, Vero Beach, FL 32966For SaleMLS ID #B26043843, Kellie Bowling PA, Compass Florida, LLC. BeachesMLS
- $475,0003 bd2 ba1.6k sqft1270 42nd Avenue, Vero Beach, FL 32960For SaleMLS ID #B26085772, Anthony Fulcher, LPT Realty, LLC. BeachesMLS
- $365,0003 bd2 ba1.4k sqft6174 Spicewood Lane, Vero Beach, FL 32966For SaleMLS ID #B26076626, Lauren L Feher, Coldwell Banker Realty. BeachesMLS
- $474,9003 bd2 ba2.1k sqft760 22ND Avenue, Vero Beach, FL 32962For SaleMLS ID #B26068765, Tyler Faoro, Keller Williams Realty of Vero. BeachesMLS
- $500,0003 bd3 ba2.4k sqft6455 36th Lane, Vero Beach, FL 32966For SaleMLS ID #B26040689, J Vance Brinkerhoff, Coldwell Banker Paradise. BeachesMLS
- $389,8993 bd2 ba1.7k sqft2045 Grey Falcon Circle SW, Vero Beach, FL 32962For SaleMLS ID #B26029383, Michael Joseph Rossi, Billero & Billero Properties. BeachesMLS
