Experience turnkey waterfront living in this beautifully upgraded DiVosta Ellenwood villa. Built in 2024, this 2BR + den/office, 2BA home offers 1,584 sq. ft. of thoughtfully designed living space and approximately $207,000 in builder upgrades and owner improvements. Enjoy premium finishes, custom motorized window treatments, smart-home features, a whole-house Generac generator, and an extended screened outdoor living area overlooking the water. Nearly new and meticulously maintained, everything is already done—simply move in and enjoy. Qualified buyers may also benefit from an assumable 5.78% mortgage. A truly exceptional alternative to a basic builder villa.
For sale
Price cut: $15K (11/2)
$539,000
4103 Silver Maple Way, Vero Beach, FL 32967
2beds
1,584sqft
Villa
Built in 2024
6,098 Square Feet Lot
$524,000 Zestimate®
$340/sqft
$380/mo HOA
What's special
Premium finishesCustom motorized window treatmentsSmart-home features
- 54 days
- 468
- 21
Zillow last checked:
Listing updated:
Listed by:
Deborah Lee Williams 772-626-8468,
The Keyes Company
Source: BeachesMLS,MLS#: B26079287 Originating MLS: BeachesMLS
Facts & features
Interior
Bedrooms & bathrooms
- Bedrooms: 2
- Bathrooms: 2
- Full bathrooms: 2
- Main level bathrooms: 2
- Main level bedrooms: 2
Heating
- Central, Electric, Heat Pump
Cooling
- Central Air, Ceiling Fan(s), Electric, Humidity Control
Appliances
- Included: Dryer, Dishwasher, Electric Range, Electric Water Heater, Disposal, Ice Maker, Microwave, Oven, Refrigerator, Water Heater, Wine Refrigerator, Washer
- Laundry: Washer Hookup, Electric Dryer Hookup, Inside, Main Level, Laundry Room
Features
- Attic, Breakfast Bar, Built-in Features, Closet Cabinetry, Dual Sinks, Entrance Foyer, High Ceilings, Kitchen Island, Living/Dining Room, Main Level Primary, Other, Pantry, Pull Down Attic Stairs, Split Bedrooms, Storage, Bar, Walk-In Closet(s)
- Flooring: Tile
- Windows: Blinds, Insulated Windows, Other, Storm Window(s)
- Attic: Pull Down Stairs
- Has fireplace: No
Interior area
- Total structure area: 1,584
- Total interior livable area: 1,584 sqft
Video & virtual tour
Property
Parking
- Total spaces: 2
- Parking features: Attached, Garage
- Attached garage spaces: 2
Accessibility
- Accessibility features: None
Features
- Levels: One
- Stories: 1
- Entry location: Foyer at ground level
- Patio & porch: Covered, Patio, Porch, Screened
- Exterior features: Courtyard, Lighting, Outdoor Living Area, Other, Storage, Porch, Room For Pool
- Pool features: Association, Heated
- Fencing: Back Yard,Full,Front Yard,Gate,Wrought Iron
- Has view: Yes
- View description: Clubhouse, Lake, Pool, Preserve, Water
- Has water view: Yes
- Water view: Lake,Water
- Waterfront features: Lake Front, Other
- Frontage type: Waterfront
- Frontage length: 40.00,40.00
Lot
- Size: 6,098 Square Feet
- Features: Landscaped, Oversized Lot, < 1/4 Acre
Details
- Additional structures: Storage
- Parcel number: 323922000170000001270
- Zoning: PD
- Special conditions: Standard
- Other equipment: Air Purifier, Call Listing Agent, Generator
Construction
Type & style
- Home type: SingleFamily
- Architectural style: Ranch
- Property subtype: Villa
Materials
- Blown-In Insulation, Block, Concrete, Stucco
- Foundation: Slab
- Roof: Barrel,Tile,Wood Trusses
Condition
- Resale
- New construction: No
- Year built: 2024
Details
- Builder model: Ellenwood
- Builder name: DiVosta Homes
Utilities & green energy
- Electric: Circuit Breakers, 220 Volts in Garage
- Sewer: Public Sewer
- Water: Public
- Utilities for property: Cable Available, Electricity Available, Propane, Sewer Connected, Underground Utilities
Community & HOA
Community
- Features: Home Owners Association, Gated, Property Manager On-Site, Street Lights, Sidewalks
- Security: Carbon Monoxide Detector(s), Security Gate, Gated Community, Phone Entry, Smoke Detector(s), Security Lights
- Subdivision: PRESERVE AT WATERWAY VILLAGE PD - POD X
HOA
- Has HOA: Yes
- Amenities included: Bocce Court, Clubhouse, Management, Pickleball, Pool, Spa/Hot Tub, Tennis Court(s)
- Services included: Common Areas, Cable TV, Recreation Facilities, Reserve Fund, Security
- HOA fee: $380 monthly
- HOA name: Castle Management/Maria Gomez
- HOA phone: 772-465-6011
Location
- Region: Vero Beach
Financial & listing details
- Price per square foot: $340/sqft
- Tax assessed value: $419,408
- Annual tax amount: $5,401
- Date on market: 9/22/2026
- Cumulative days on market: 75 days
- Listing terms: Assumable,Cash,FHA,Other,VA Loan
- Electric utility on property: Yes
- Road surface type: Asphalt, Paved
Estimated market value
$524,000
$498,000 - $550,000
$2,791/mo
Price history
| Date | Event | Price |
|---|---|---|
| 11/2/2026 | Price change | $539,000-2.7%$340/sqft |
Source:  BeachesMLS #B26079287 Report a problem | ||
| 10/20/2026 | Price change | $554,000-0.9%$350/sqft |
Source: BeachesMLS #B26079287 Report a problem | ||
| 9/22/2026 | Listed for sale | $559,000$353/sqft |
Source: BeachesMLS #B26079287 Report a problem | ||
| 9/18/2026 | Listing removed | -- |
Source: Owner Report a problem | ||
| 9/14/2026 | Price change | $559,000-1.8%$353/sqft |
Source:  Realtor Association of Indian River County #299520 Report a problem | ||
| 8/26/2026 | Price change | $569,000-1.7%$359/sqft |
Source: Realtor Association of Indian River County #299520 Report a problem | ||
| 8/7/2026 | Price change | $579,000-1.7%$366/sqft |
Source: Owner Report a problem | ||
| 7/12/2026 | Listed for sale | $589,000$372/sqft |
Source: Owner Report a problem | ||
Public tax history
| Year | Property taxes | Tax assessment |
|---|---|---|
| 2025 | $5,627 +3233.9% | $419,408 +3399.4% |
| 2024 | $169 | $11,985 |
Find assessor info on the county website
Monthly payment
Est. payment
Payment breakdown
Explore the cost of this home by adjusting the details. Changes won't be saved.Climate risks
Neighborhood: 32967
Nearby schools
Schools provided by the listing agent
- Elementary: Dodgertown
- Middle: Storm Grove
- High: Sebastian River
Source: BeachesMLS. This data may not be complete. We recommend contacting the local school district to confirm school assignments for this home.
- $442,6002 bd2 ba1.5k sqft4097 Silver Maple Way, Vero Beach, FL 32967Off Market
- $474,4002 bd2 ba1.5k sqft4109 Silver Maple Way, Vero Beach, FL 32967Sold
- $442,6002 bd2 ba1.5k sqft4091 Silver Maple Way, Vero Beach, FL 32967Off Market
- $425,3003 bd2 ba1.5k sqft4115 Silver Maple Way, Vero Beach, FL 32967Sold
Similar homes
- $535,0002 bd2 ba1.5k sqft4407 Beauty Leaf Cir, Vero Beach, FL 32967For Sale
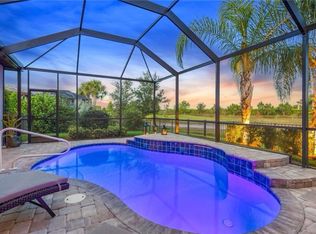 MLS ID #301017, Jennifer N Kite, Alex MacWilliam, Inc.. Realtor Association of Indian River County
- $495,0003 bd2 ba2k sqft4647 Ibis Rd, Vero Beach, FL 32967For Sale
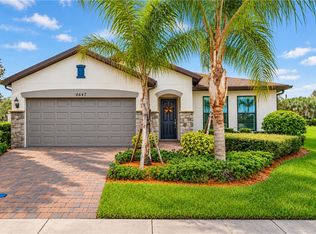 MLS ID #300874, Tyler S Moler, Alex MacWilliam, Inc.. Realtor Association of Indian River County
- $565,0002 bd2 ba1.9k sqft4655 Pratt Cir, Vero Beach, FL 32967For Sale
 MLS ID #298404, Carol A Makolin, One Sotheby's Int'l Realty. Realtor Association of Indian River County
- $578,0003 bd3 ba2.2k sqft6400 Nevis Ct, Vero Beach, FL 32967For Sale
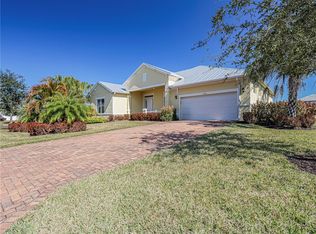 MLS ID #300866, Ron Mashburn, Tropic Shores Real Estate LLC. Realtor Association of Indian River County
- $539,0003 bd2 ba1.4k sqft6635 58th Avenue, Vero Beach, FL 32967For Sale
 MLS ID #B26031653, Daniel Brown, LPT Realty LLC. BeachesMLS
- $527,0002 bd2 ba1.4k sqft4501 JOLLY ROGER Manor, Vero Beach, FL 32967For SaleMLS ID #B26085606, Deborah Lee Williams, The Keyes Company. BeachesMLS
- $390,0003 bd2 ba1.5k sqft4815 47TH Court, Vero Beach, FL 32967For SaleMLS ID #B26063781, Tareek S Beasley, Keller Williams Realty of Vero. BeachesMLS
- $474,9004 bd2 ba1.8k sqft4198 Keeson Circle, Vero Beach, FL 32967For SaleMLS ID #R11142984, Riad Michael Shamoun, Watson Realty Corporation. BeachesMLS
- $425,0003 bd2 ba1.6k sqft6560 Canterbridge Drive, Vero Beach, FL 32967For SaleMLS ID #R11162886, Riad Michael Shamoun, Watson Realty Corporation. BeachesMLS
- $394,9003 bd2 ba1.7k sqftLost Tree Preserve, Vero Beach, FL 32967For SaleMLS ID #B26089277, Riad Michael Shamoun, Watson Realty Corporation. BeachesMLS
