Luxury meets lifestyle in this exceptional 2024-built residence located within the gated community of Grande Hammock in the heart of Vero Beach. Designed with elevated finishes, thoughtful upgrades, and expansive indoor-outdoor living, this full 3-bedroom, 3-bath home offers the perfect blend of modern sophistication and Florida comfort. Step inside to a bright and airy split open floor plan featuring upgraded tile flooring throughout, designer shiplap accent walls, and a stunning chef-inspired kitchen centered around double quartz islands, abundant cabinetry, slide-out drawers, premium hardware, and expansive prep and entertaining space. The luxurious primary suite showcases stylish barn doors, spa-inspired touches, and added water filtration in the primary bath for enhanced comfort. The oversized 27x27 screened lanai creates a true outdoor retreat complete with a hot tub and ample room for lounging, dining, and entertaining year-round. Additional upgrades include a spacious 3-car garage, interior laundry room with cabinetry, ADT security system, custom blinds, upgraded fans, manicured hedge landscaping, and numerous high-end finish enhancements throughout. Perfectly positioned just minutes from shopping, dining, and everyday conveniences, this home is approximately 5 miles from Downtown Vero Beach and Vero Beach Regional Airport, while being less than 8 miles from the pristine beaches and Atlantic coastline that make Vero Beach one of Florida's most desirable coastal communities.
For sale
Price cut: $25.1K (8/27)
$499,900
31 52nd Square, Vero Beach, FL 32968
3beds
2,290sqft
Single Family Residence
Built in 2024
8,712 Square Feet Lot
$-- Zestimate®
$218/sqft
$115/mo HOA
What's special
Spa-inspired touchesHot tubElevated finishesStunning chef-inspired kitchenCustom blindsExpansive indoor-outdoor livingStylish barn doors
- 111 days
- 559
- 29
Zillow last checked:
Listing updated:
Listed by:
James R Fisher 772-577-9882,
LPT Realty, LLC
Source: BeachesMLS,MLS#: B26032269 Originating MLS: BeachesMLS
Originating MLS: BeachesMLSFacts & features
Interior
Bedrooms & bathrooms
- Bedrooms: 3
- Bathrooms: 3
- Full bathrooms: 3
- Main level bathrooms: 3
- Main level bedrooms: 3
Primary bedroom
- Level: Main
- Area: 270
- Dimensions: 15 X 18
Bedroom 2
- Level: Main
- Area: 168
- Dimensions: 14 X 12
Bedroom 3
- Level: Main
- Area: 169
- Dimensions: 13 X 13
Kitchen
- Level: Main
- Area: 384
- Dimensions: 16 X 24
Living room
- Level: Main
- Area: 340
- Dimensions: 17 X 20
Other
- Description: screened patio
- Level: Main
- Area: 729
- Dimensions: 27 X 27
Heating
- Central
Cooling
- Central Air
Appliances
- Included: Dryer, Dishwasher, Electric Range, Microwave, Oven, Refrigerator, Washer
- Laundry: Inside
Features
- Bathtub, Dual Sinks, Family/Dining Room, Garden Tub/Roman Tub, Kitchen Island, Pantry, Soaking Tub, Separate Shower
- Flooring: Ceramic Tile
Interior area
- Total structure area: 3,271
- Total interior livable area: 2,290 sqft
Video & virtual tour
Property
Parking
- Total spaces: 5
- Parking features: Attached, Driveway, Garage
- Attached garage spaces: 3
- Uncovered spaces: 2
Accessibility
- Accessibility features: None
Features
- Levels: One
- Stories: 1
- Entry location: 1
- Patio & porch: Porch, Screened
- Exterior features: Outdoor Living Area, Porch, Room For Pool
- Has view: Yes
- View description: Other
Lot
- Size: 8,712 Square Feet
- Dimensions: 75 x 114
- Features: Landscaped, < 1/4 Acre
Details
- Parcel number: 333916000150000000080
- Zoning: RS-3
- Special conditions: Standard
Construction
Type & style
- Home type: SingleFamily
- Property subtype: Single Family Residence
Materials
- Concrete, Stucco
- Foundation: Slab
- Roof: Shingle
Condition
- Resale
- New construction: No
- Year built: 2024
Utilities & green energy
- Sewer: Public Sewer
- Water: Public
- Utilities for property: Cable Available, Electricity Connected, Sewer Connected, Water Connected
Community & HOA
Community
- Features: Home Owners Association, Gated, Sidewalks
- Security: Gated Community
- Subdivision: GRANDE HAMMOCK
HOA
- Has HOA: Yes
- Amenities included: Gated, Maintenance, Playground
- Services included: Common Areas, Reserve Fund
- HOA fee: $115 monthly
Location
- Region: Vero Beach
Financial & listing details
- Price per square foot: $218/sqft
- Tax assessed value: $177,869
- Annual tax amount: $2,269
- Date on market: 5/23/2026
- Cumulative days on market: 111 days
- Listing terms: Cash,Conventional,FHA,VA Loan
- Electric utility on property: Yes
- Road surface type: Paved
Estimated market value
Not available
Estimated sales range
Not available
Not available
Price history
| Date | Event | Price |
|---|---|---|
| 8/27/2026 | Price change | $499,900-4.8%$218/sqft |
Source:  BeachesMLS #B26032269 Report a problem BeachesMLS #B26032269 Report a problem | ||
| 7/28/2026 | Price change | $525,000-4.5%$229/sqft |
Source: BeachesMLS #B26032269 Report a problem | ||
| 5/23/2026 | Listed for sale | $550,000+10.7%$240/sqft |
Source: BeachesMLS #B26032269 Report a problem | ||
| 8/22/2024 | Sold | $496,615$217/sqft |
Source: Public Record Report a problem | ||
Public tax history
| Year | Property taxes | Tax assessment |
|---|---|---|
| 2025 | $2,269 +118.2% | $172,688 +139% |
| 2024 | $1,040 +227.7% | $72,250 +240% |
| 2023 | $317 | $21,250 |
Find assessor info on the county website
Monthly payment
Est. payment
Payment breakdown
Explore the cost of this home by adjusting the details. Changes won't be saved.Climate risks
Neighborhood: Vero Beach South
Nearby schools
Schools provided by the listing agent
- Elementary: Glendale
- Middle: Gifford
- High: Vero Beach
Source: BeachesMLS. This data may not be complete. We recommend contacting the local school district to confirm school assignments for this home.

Similar homes
- $459,0003 bd3 ba2k sqft5765 W 1ST Square SW, Vero Beach, FL 32968For Sale

 MLS ID #B26060452, Anthony D Vlahovic, Engel & Voelkers Vero Beach. BeachesMLS
 - $499,0003 bd2 ba2k sqft109 39th Drive, Vero Beach, FL 32968For Sale
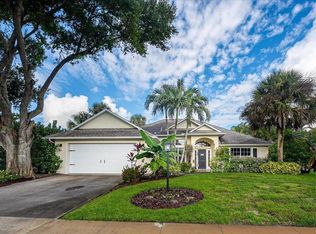 MLS ID #B26044190, Shannon Walsh, Real Estate of Florida Broward County Inc.. BeachesMLS
 - $419,0003 bd3 ba2k sqft1804 BERKSHIRE Circle SW, Vero Beach, FL 32968For Sale
 MLS ID #B26073982, M Shane Reynolds, Keller Williams Realty of Vero. BeachesMLS
 - $539,9003 bd-- ba2.3k sqft1070 47th Avenue SW, Vero Beach, FL 32968For Sale
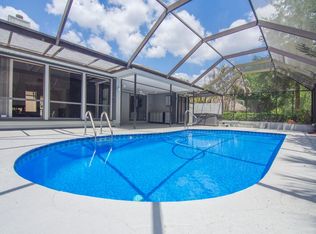 MLS ID #B26026807, Kenneth A Landers Jr, Berkshire Hathaway Florida. BeachesMLS
 - $489,0003 bd2 ba2.1k sqft2024 Albany Terrace SW, Vero Beach, FL 32968For SaleMLS ID #B26047335, Glenn Donovan Collis, Compass Florida LLC. BeachesMLS
- $585,0004 bd3 ba2.7k sqft5185 Topaz Lane SW, Vero Beach, FL 32968For SaleMLS ID #B26030676, Gavin Saville-Garcia, LPT Realty, LLC. BeachesMLS
- $474,9003 bd2 ba2.1k sqft760 22ND Avenue, Vero Beach, FL 32962For SaleMLS ID #B26068765, Tyler Faoro, Keller Williams Realty of Vero. BeachesMLS
- $695,0003 bd3 ba1.8k sqft3555 3RD Place SW, Vero Beach, FL 32968For SaleMLS ID #B26070759, Alexis Keller, Keller Williams Realty of Vero. BeachesMLS
- $499,0002 bd2 ba1.8k sqft5131 Kipper Way, Vero Beach, FL 32967For SaleMLS ID #B26045033, Kimberly Ann Small, Keller Williams Realty of Vero. BeachesMLS
- $429,9993 bd2 ba1.7k sqft1420 Fortrose Drive, Vero Beach, FL 32966For SaleMLS ID #F10552315, Brett J Waldman, Charles Rutenberg Realty FTL. BeachesMLS
- $354,0002 bd2 ba1.7k sqft3830 Nags Head Place SW, Vero Beach, FL 32968For SaleMLS ID #B26040203, M Shane Reynolds, Keller Williams Realty of Vero. BeachesMLS
- $575,0003 bd3 ba2.2k sqft6566 35th Place, Vero Beach, FL 32966For SaleMLS ID #B26053548, Nancy E Marquez, Coldwell Banker Paradise. BeachesMLS
- $439,9003 bd3 ba2.4k sqft6124 57th Court, Vero Beach, FL 32967For SaleMLS ID #B26056912, M Shane Reynolds, Keller Williams Realty of Vero. BeachesMLS
- $545,0003 bd2 ba1.4k sqft6635 58th Avenue, Vero Beach, FL 32967For SaleMLS ID #B26031653, Daniel Brown, LPT Realty LLC. BeachesMLS
- $419,0003 bd2 ba1.8k sqft5828 Pine Ridge Circle, Vero Beach, FL 32967For SaleMLS ID #B26031978, Anthony Fulcher, LPT Realty, LLC. BeachesMLS
- $494,0004 bd2 ba1.8k sqft4198 Keeson Circle, Vero Beach, FL 32967For SaleMLS ID #R11142984, Riad Michael Shamoun, Watson Realty Corporation. BeachesMLS
