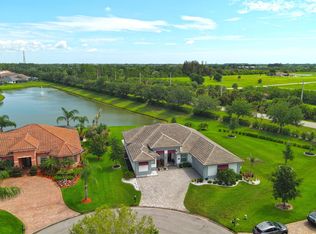
Experience modern luxury in this pristine 3-bed, 2.5-bath sanctuary. The open-concept interior shines with tray ceilings, crown molding, and plantation shutters, complemented by sleek tile flooring throughout. A chef’s kitchen boasts upgraded cabinetry and ample light, perfect for entertaining. Retreat to bathrooms featuring floor-to-ceiling tiled showers for a spa-like feel. Outside, enjoy breathtaking sunsets from your private swimming pool. With a 3-car garage providing elite storage or hobby space, this freshly painted home perfectly blends function and style.
For sale
$774,900
6234 Arcadia Sq, Vero Beach, FL 32968
3beds
2,388sqft
:
Get pre-qualified$5,239/mo
Single Family Residence
Built in 2019
0.28 Acres Lot
$-- Zestimate®
$324/sqft
$240/mo HOA
What's special
Private swimming poolFreshly painted homeAmple lightOpen-concept interiorSleek tile flooring throughoutPlantation shuttersTray ceilings
- 90 days |
- 444 |
- 15 |
Zillow last checked:
Listing updated:
Listed by:
Shane Reynolds 772-321-4119,
Keller Williams Realty of VB
Source: Realtor Association of Indian River County,MLS#: 296981 Originating MLS: Indian River
Originating MLS: Indian RiverFacts & features
Interior
Bedrooms & bathrooms
- Bedrooms: 3
- Bathrooms: 3
- Full bathrooms: 2
- 1/2 bathrooms: 1
Bedroom
- Dimensions: 14x18
Bedroom
- Dimensions: 12x15
Bedroom
- Dimensions: 12x12
Dining room
- Dimensions: 10x12
Foyer
- Dimensions: 6x9
Kitchen
- Dimensions: 10x12
Laundry
- Dimensions: 6x9
Living room
- Dimensions: 17x19
Pantry
- Dimensions: 4x6
Patio
- Dimensions: 6x6
Porch
- Dimensions: 10x25
Heating
- Central, Electric
Cooling
- Central Air, Electric
Appliances
- Included: Dryer, Dishwasher, Electric Water Heater, Disposal, Microwave, Range, Refrigerator, Washer
- Laundry: Laundry Room, Laundry Tub
Features
- Attic, Crown Molding, High Ceilings, Kitchen Island, Pantry, Pull Down Attic Stairs, Split Bedrooms, Walk-In Closet(s)
- Flooring: Tile
- Doors: Sliding Doors
- Windows: Single Hung, Window Treatments
- Attic: Pull Down Stairs
- Has fireplace: No
Interior area
- Total interior livable area: 2,388 sqft
Property
Parking
- Total spaces: 3
- Parking features: Three Car Garage, Three or more Spaces
- Garage spaces: 3
Features
- Levels: One
- Stories: 1
- Patio & porch: Covered, Patio, Porch, Screened
- Exterior features: Sprinkler/Irrigation, Porch, Patio, Rain Gutters
- Has private pool: Yes
- Pool features: Free Form, Other, Pool, Private, Screen Enclosure
- Has view: Yes
- View description: Lake
- Has water view: Yes
- Water view: Lake
- Waterfront features: Lake, Pond
- Frontage length: 90
Lot
- Size: 0.28 Acres
- Dimensions: 90 x 135
- Features: 1/4 to 1/2 Acre Lot, Few Trees
Details
- Parcel number: 32393200024000000046.0
- Zoning: ,
- Zoning description: Residential
Construction
Type & style
- Home type: SingleFamily
- Architectural style: One Story
- Property subtype: Single Family Residence
Materials
- Block, Concrete, Stucco
- Roof: Shingle
Condition
- New construction: No
- Year built: 2019
Utilities & green energy
- Sewer: County Sewer
- Water: Public
Community & HOA
Community
- Features: Sidewalks, Gutter(s)
- Security: Gated Community, Smoke Detector(s)
- Subdivision: Arcadia
HOA
- Has HOA: Yes
- Amenities included: Dues Paid Monthly
- Services included: Common Areas, Insurance, Maintenance Grounds, Reserve Fund
- HOA fee: $240 monthly
- HOA name: Keystone Property
Location
- Region: Vero Beach
Financial & listing details
- Price per square foot: $324/sqft
- Tax assessed value: $295,099
- Annual tax amount: $3,919
- Date on market: 5/1/2026
- Listing terms: Cash,FHA,New Loan,VA Loan
- Ownership: Single Family/Other
- Road surface type: Paved
Estimated market value
Not available
Estimated sales range
Not available
Not available
Price history
| Date | Event | Price |
|---|---|---|
| 5/1/2026 | Price change | $774,900-0.5%$324/sqft |
Source:  Realtor Association of Indian River County #296981 Report a problem Realtor Association of Indian River County #296981 Report a problem | ||
| 2/3/2026 | Price change | $779,000-2.5%$326/sqft |
Source: Realtor Association of Indian River County #291862 Report a problem | ||
| 10/14/2025 | Listed for sale | $799,000+120.7%$335/sqft |
Source:  BeachesMLS #RX-11132060 Report a problem BeachesMLS #RX-11132060 Report a problem | ||
| 7/29/2019 | Sold | $362,108$152/sqft |
Source: Realtor Association of Indian River County #208269 Report a problem | ||
Public tax history
| Year | Property taxes | Tax assessment |
|---|---|---|
| 2025 | $3,919 +9.1% | $295,099 +2.9% |
| 2024 | $3,593 +4.7% | $286,782 +3% |
| 2023 | $3,431 +21.3% | $278,429 +21.3% |
| 2022 | $2,829 +0.5% | $229,485 +3% |
| 2021 | $2,816 +0.5% | $222,801 +1.4% |
| 2020 | $2,803 | $219,725 +259% |
| 2019 | $2,803 +239.4% | $61,200 +44% |
| 2018 | $826 | $42,500 |
Find assessor info on the county website
Monthly payment
Est. payment
Payment breakdown
Explore the cost of this home by adjusting the details. Changes won't be saved.Climate risks
Neighborhood: 32968
Nearby schools
GreatSchools rating
- 5/10Citrus Elementary SchoolGrades: K-5Distance: 2.5 mi
- 6/10Oslo Middle SchoolGrades: 6-8Distance: 3.1 mi
- 5/10Vero Beach High SchoolGrades: 9-12Distance: 3.9 mi
- $581,9003 bd3 ba2.7k sqft6241 Arcadia Sq, Vero Beach, FL 32968Off Market
- $690,5004 bd3 ba2.7k sqft6229 Arcadia Sq, Vero Beach, FL 32968Off Market
- $666,9003 bd-- ba2.7k sqft3650 Arcadia Ct, Vero Beach, FL 32968Off Market
- $635,9003 bd2 ba2.3k sqft6221 Arcadia Sq, Vero Beach, FL 32968Off Market
- $548,3003 bd2 ba2.6k sqft6217 Arcadia Sq, Vero Beach, FL 32968Off Market
- $708,0004 bd2 ba2.6k sqft3625 Arcadia Ct, Vero Beach, FL 32968Off Market
- $675,0003 bd2 ba1.5k sqft6190 5th St SW, Vero Beach, FL 32968Off Market
- $3,183,1006 bd8 ba11k sqft6020 5th St SW, Vero Beach, FL 32968Off Market
A local agent can set up tours, give advice and negotiate with sellers.
Similar homes
- $750,0003 bd3 ba2.6k sqft445 Wingate Terrace SW, Vero Beach, FL 32968For Sale

 MLS ID #B26005094, Steven C Owen II, Berkshire Hathaway Florida. BeachesMLS
 - $750,0004 bd3 ba2.6k sqft470 Pittman Avenue, Vero Beach, FL 32968For Sale
 MLS ID #B26038015, J Vance Brinkerhoff, Coldwell Banker Paradise. BeachesMLS
 - $849,0003 bd3 ba2.6k sqft8220 Halbert Lane, Vero Beach, FL 32968For Sale
 MLS ID #B26035908, Kimberly Ann Small, Keller Williams Realty of VB. BeachesMLS
 - $595,0004 bd3 ba2.7k sqft5185 Topaz Lane SW, Vero Beach, FL 32968For Sale
 MLS ID #B26030676, Gavin Saville-Garcia, LPT Realty, LLC. BeachesMLS
 - $575,0003 bd3 ba2.6k sqft1774 Belmont Circle SW, Vero Beach, FL 32968For SaleMLS ID #B26049251, Linda Schlitt Gonzalez, Coldwell Banker Paradise. BeachesMLS
- $930,0003 bd3 ba2.6k sqft515 Stoney Brook Farm Ct, Vero Beach, FL 32968For SaleMLS ID #298268, Michelle D Shaner, RE/MAX Crown Realty VB. Realtor Association of Indian River County
- $699,0003 bd3 ba2.9k sqftGHO, Vero Beach, FL 32967For SaleMLS ID #B26034588, Richard A Zangre, Coldwell Banker Paradise. BeachesMLS
- $519,0005 bd3 ba2.6k sqft970 Amethyst Drive, Vero Beach, FL 32968For SaleMLS ID #F10548631, Timothy Burklew, EXP Realty LLC. BeachesMLS
- $535,0003 bd2 ba1.9k sqftJones and Jones, Vero Beach, FL 32968For SaleMLS ID #F10550525, Kimberly Stewart Ladd, EXIT Right Realty. BeachesMLS
- $510,0003 bd3 ba2.4k sqft6455 36th Lane, Vero Beach, FL 32966For SaleMLS ID #B26040689, J Vance Brinkerhoff, Coldwell Banker Paradise. BeachesMLS
- $515,0003 bd2 ba2k sqft109 39th Drive, Vero Beach, FL 32968For SaleMLS ID #B26044190, Shannon Walsh, Real Estate of Florida Broward County Inc.. BeachesMLS
- $489,0003 bd2 ba2.1k sqft2024 Albany Terrace SW, Vero Beach, FL 32968For SaleMLS ID #B26047335, Glenn Donovan Collis, Compass Florida LLC. BeachesMLS
- $759,8884 bd3 ba3k sqft9431 Meadowood Drive, Fort Pierce, FL 34951For SaleMLS ID #B26046814, Julie Daly, Lang Realty. BeachesMLS
- $710,0003 bd2 ba1.8k sqft7203 33rd Square, Vero Beach, FL 32967For SaleMLS ID #B26035102, Anthony D Vlahovic, Engel & Voelkers Vero Beach. BeachesMLS
- $525,0003 bd3 ba2.2k sqft31 52nd Square, Vero Beach, FL 32968For SaleMLS ID #B26032269, James R Fisher, LPT Realty, LLC. BeachesMLS
- $699,0003 bd2 ba2.1k sqft3955 OAK HOLLOW AVENUE, VERO BEACH, FL 32966For Sale
 MLS ID #O6406658, Joanne Otero, KELLER WILLIAMS ADVANTAGE III. Stellar MLS
 - $950,0003 bd3 ba2.6k sqft4250 Amelia Plantation Court, Vero Beach, FL 32967For SaleMLS ID #R11163656, Anthony Fulcher, LPT Realty, LLC. BeachesMLS
- $699,0003 bd3 ba2.6k sqft1209 River Wind Circle, Vero Beach, FL 32967For SaleMLS ID #B26008848, Cheryl L Burge, Berkshire Hathaway Florida. BeachesMLS
- $499,0003 bd3 ba2.1k sqft393 11th Square SW, Vero Beach, FL 32962For SaleMLS ID #B26020622, Joseph P Schlitt, Douglas Elliman Florida LLC. BeachesMLS
- $600,0003 bd3 ba2k sqft2301 Avalon Avenue, Vero Beach, FL 32960For SaleMLS ID #B26030927, J Vance Brinkerhoff, Coldwell Banker Paradise. BeachesMLS
