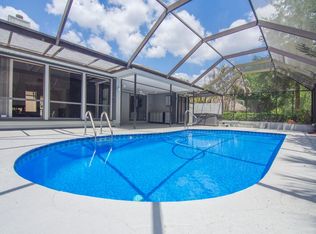
Experience the FL lifestyle in this stunning 2017 custom home. Volume ceilings, an expansive open-concept layout, a gourmet island kitchen, a versatile flex room, plus ambient lighting are just a few luxury features. The spacious master suite offers privacy, pool views and main bath offers dual vanities, spa-like shower, and 2 walk-in closets. The inviting covered patio plus heated pool & spa provides a perfect spot to relax or entertain. All impact glass openings, electronic roll down hurricane screens, plus whole-house nat gas generator, this home offers a turnkey low-maintenance lifestyle! Relocation company providing $7500 Closing Cost Credit!
Accepting backups
$750,000
445 Wingate Terrace SW, Vero Beach, FL 32968
3beds
2,629sqft
Single Family Residence
Built in 2017
0.28 Acres Lot
$716,000 Zestimate®
$285/sqft
$75/mo HOA
What's special
Heated pool and spaGourmet island kitchenSpacious master suiteVersatile flex roomPool viewsInviting covered patioVolume ceilings
- 201 days
- 138
- 4
Zillow last checked:
Listing updated:
Listed by:
Steven C Owen II 772-473-0828,
Berkshire Hathaway Florida
Source: BeachesMLS,MLS#: B26005094 Originating MLS: BeachesMLS
Originating MLS: BeachesMLSFacts & features
Interior
Bedrooms & bathrooms
- Bedrooms: 3
- Bathrooms: 3
- Full bathrooms: 2
- 1/2 bathrooms: 1
- Main level bathrooms: 3
- Main level bedrooms: 3
Primary bedroom
- Level: Main
- Area: 240
- Dimensions: 15 X 16
Bedroom 2
- Level: Main
- Area: 156
- Dimensions: 12 X 13
Bedroom 3
- Level: Main
- Area: 168
- Dimensions: 12 X 14
Den
- Description: Den/Media/or could be 4th Bedroom
- Level: Main
- Area: 195
- Dimensions: 13 X 15
Dining room
- Level: Main
- Area: 117
- Dimensions: 9 X 13
Kitchen
- Level: Main
- Area: 196
- Dimensions: 14 X 14
Laundry
- Level: Main
- Area: 77
- Dimensions: 7 X 11
Living room
- Level: Main
- Area: 448
- Dimensions: 16 X 28
Other
- Description: Screened Patio
- Level: Main
- Area: 224
- Dimensions: 8 X 28
Heating
- Central, Natural Gas
Cooling
- Central Air, Ceiling Fan(s), Electric
Appliances
- Included: Cooktop, Dryer, Dishwasher, Gas Cooktop, Disposal, Gas Water Heater, Ice Maker, Microwave, Oven, Refrigerator, Water Heater, Washer
- Laundry: Inside, Laundry Room, Laundry Tub, Sink
Features
- Closet Cabinetry, Dual Sinks, Entrance Foyer, High Ceilings, Kitchen Island, Kitchen/Dining Combo, Pantry, Split Bedrooms, Walk-In Closet(s)
- Flooring: Carpet, Tile
- Doors: French Doors
- Windows: Metal, Plantation Shutters, Single Hung, Storm Window(s)
Interior area
- Total structure area: 2,629
- Total interior livable area: 2,629 sqft
Video & virtual tour
Property
Parking
- Total spaces: 2
- Parking features: Attached, Deeded, Driveway, Garage, Garage Door Opener, Paver Block
- Attached garage spaces: 2
- Has uncovered spaces: Yes
Accessibility
- Accessibility features: Accessible Washer/Dryer, Accessibility Features, Standby Generator, Accessible Kitchen, Central Living Area, Accessible Entrance, Accessible Hallway(s)
Features
- Levels: One
- Stories: 1
- Patio & porch: Glass Enclosed, Patio, Screened
- Exterior features: Barbecue, Outdoor Living Area
- Has private pool: Yes
- Pool features: Fenced, Free Form, Gas Heat, Heated, In Ground, Other, Private, Screen Enclosure, Pool/Spa Combo, Waterfall
- Has spa: Yes
- Spa features: Above Ground, Gunite, Heated, In Ground
- Fencing: Back Yard,Fenced,Gate,Vinyl
- Has view: Yes
- View description: Pool
- Waterfront features: None
Lot
- Size: 0.28 Acres
- Features: Landscaped, 1/4 to 1/2 Acre Lot, Sprinkler System
Details
- Parcel number: 33392100020000000005
- Zoning: RS-3
- Special conditions: Standard
- Other equipment: Generator, Irrigation Equipment
Construction
Type & style
- Home type: SingleFamily
- Architectural style: Contemporary,Ranch
- Property subtype: Single Family Residence
Materials
- Block, Concrete, Stucco
- Foundation: Slab
- Roof: Concrete,Flat,Tile
Condition
- Resale
- New construction: No
- Year built: 2017
Utilities & green energy
- Electric: Generator
- Sewer: Public Sewer
- Water: Public
- Utilities for property: Cable Available, Electricity Available, Natural Gas Available, Sewer Available, Underground Utilities, Water Available
Community & HOA
Community
- Features: Home Owners Association
- Security: Security System Owned, Smoke Detector(s)
- Subdivision: WINGATE SUBDIVISION
HOA
- Has HOA: Yes
- Amenities included: None
- Services included: Common Areas, Reserve Fund, Water
- HOA fee: $75 monthly
- HOA name: Wingate POA - Tom Springs (pres)
- HOA phone: 305-298-4429
Location
- Region: Vero Beach
Financial & listing details
- Price per square foot: $285/sqft
- Tax assessed value: $613,196
- Annual tax amount: $8,541
- Date on market: 3/21/2026
- Cumulative days on market: 187 days
- Listing terms: Cash,Conventional
- Electric utility on property: Yes
- Road surface type: Asphalt, Paved
Estimated market value
$716,000
$680,000 - $752,000
$5,677/mo
Price history
| Date | Event | Price |
|---|---|---|
| 9/10/2026 | Pending sale | $750,000$285/sqft |
Source: BHHS broker feed #295946 Report a problem | ||
| 9/10/2026 | Contingent | $750,000$285/sqft |
Source:  Realtor Association of Indian River County #295946 Report a problem Realtor Association of Indian River County #295946 Report a problem | ||
| 6/20/2026 | Price change | $750,000-3.2%$285/sqft |
Source: Realtor Association of Indian River County #295946 Report a problem | ||
| 3/21/2026 | Listed for sale | $775,000+55%$295/sqft |
Source: Realtor Association of Indian River County #295946 Report a problem | ||
| 5/31/2018 | Listing removed | $499,900$190/sqft |
Source: RE/MAX CROWN REALTY #176635 Report a problem | ||
| 5/31/2018 | Pending sale | $499,900+3.1%$190/sqft |
Source: RE/MAX CROWN REALTY #176635 Report a problem | ||
| 5/30/2018 | Sold | $485,000-3%$184/sqft |
Source: Public Record Report a problem | ||
| 11/1/2017 | Listed for sale | $499,900+1%$190/sqft |
Source: RE/MAX Crown Realty VB #176635 Report a problem | ||
| 4/19/2017 | Listed for sale | $495,000$188/sqft |
Source: RE/MAX Crown Realty VB #176635 Report a problem | ||
Public tax history
| Year | Property taxes | Tax assessment |
|---|---|---|
| 2025 | $8,541 +3.4% | $619,123 +1% |
| 2024 | $8,259 +4.4% | $613,112 +3% |
| 2023 | $7,911 +17.4% | $595,254 +27.1% |
| 2022 | $6,737 +1.3% | $468,249 +4.8% |
| 2021 | $6,652 -1.3% | $446,939 |
| 2020 | $6,742 | $446,939 +5.9% |
| 2019 | $6,742 +2.8% | $421,907 +2.8% |
| 2018 | $6,560 +1088.3% | $410,254 +1106.6% |
| 2017 | $552 | $34,000 |
| 2016 | $552 -1% | $34,000 |
| 2015 | $558 -4% | $34,000 +6.3% |
| 2014 | $581 | $32,000 +40.4% |
| 2013 | -- | $22,800 |
| 2012 | $385 | $22,800 |
| 2011 | $385 -24.4% | $22,800 -45.5% |
| 2010 | $509 -35% | $41,800 -15.4% |
| 2009 | $783 -14.3% | $49,400 -18.8% |
| 2008 | $914 -8.5% | $60,800 -7.1% |
| 2007 | $999 | $65,450 +65.6% |
| 2006 | -- | $39,530 |
Find assessor info on the county website
Monthly payment
Est. payment
Payment breakdown
Explore the cost of this home by adjusting the details. Changes won't be saved.Climate risks
Neighborhood: Vero Beach South
Nearby schools
Schools provided by the listing agent
- Elementary: Citrus (Indian River)
- Middle: Oslo
- High: Vero Beach
Source: BeachesMLS. This data may not be complete. We recommend contacting the local school district to confirm school assignments for this home.
- $680,5003 bd2 ba2.7k sqft435 Wingate Ter SW, Vero Beach, FL 32968Off Market
- $779,1003 bd3 ba2.8k sqft455 Wingate Ter SW, Vero Beach, FL 32968Off Market
- $553,800-- bd-- ba2.4k sqft440 Greystone Ct SW, Vero Beach, FL 32968Off Market
- $598,8003 bd3 ba2.5k sqft430 Greystone Ct SW, Vero Beach, FL 32968Off Market

Similar homes
- $739,0003 bd3 ba2.5k sqft4390 2nd Square SW, Vero Beach, FL 32968For Sale

 MLS ID #B26073433, Jodi Kucera, Keller Williams Realty of Vero. BeachesMLS
 - $749,0004 bd3 ba2.5k sqft4384 2nd Square SW, Vero Beach, FL 32968For Sale
 MLS ID #B26074265, Lynn Grady, Engel & Voelkers Vero Beach. BeachesMLS
 - $588,9004 bd3 ba2.6k sqft670 TANGELO Circle SW, Vero Beach, FL 32968For SaleMLS ID #B26085268, Jennifer Ciecwierz, Keller Williams Realty of Vero. BeachesMLS
- $539,9003 bd-- ba2.3k sqft1070 47th Avenue SW, Vero Beach, FL 32968For Sale
 MLS ID #B26026807, Kenneth A Landers Jr, Berkshire Hathaway Florida. BeachesMLS
 - $665,0003 bd3 ba1.8k sqft3555 3RD Place SW, Vero Beach, FL 32968For SaleMLS ID #B26070759, Alexis C Keller, Keller Williams Realty of Vero. BeachesMLS
- $699,0003 bd3 ba2.3k sqft6234 ARCADIA Square, Vero Beach, FL 32966For SaleMLS ID #B26080016, M Shane Reynolds, Keller Williams Realty of Vero. BeachesMLS
- $585,0004 bd3 ba2.7k sqft5185 Topaz Lane SW, Vero Beach, FL 32968For SaleMLS ID #B26030676, Gavin Saville-Garcia, LPT Realty, LLC. BeachesMLS
- $549,0004 bd3 ba2.2k sqft5625 Riverboat Circle SW, Vero Beach, FL 32968For SaleMLS ID #B26072587, Steven C Owen II, Berkshire Hathaway Florida. BeachesMLS
- $849,0003 bd3 ba2.6k sqft8220 Halbert Lane, Vero Beach, FL 32968For SaleMLS ID #B26035908, Kimberly Ann Small, Keller Williams Realty of Vero. BeachesMLS
- $459,0003 bd3 ba2k sqft5765 W 1ST Square SW, Vero Beach, FL 32968For SaleMLS ID #B26060452, Anthony D Vlahovic, Engel & Voelkers Vero Beach. BeachesMLS
- $519,0005 bd3 ba2.6k sqft970 Amethyst Drive, Vero Beach, FL 32968For SaleMLS ID #F10548631, Timothy Burklew, EXP Realty LLC. BeachesMLS
- $699,0003 bd3 ba2.9k sqftGHO, Vero Beach, FL 32967For SaleMLS ID #B26034588, Richard A Zangre, Coldwell Banker Paradise. BeachesMLS
- $750,0004 bd3 ba2.4k sqft6640 49TH Court, Vero Beach, FL 32967For SaleMLS ID #B26068389, Hollie M Billero Buldo, Billero & Billero Properties. BeachesMLS
- $499,9003 bd3 ba2.2k sqft31 52nd Square, Vero Beach, FL 32968For SaleMLS ID #B26032269, James R Fisher, LPT Realty, LLC. BeachesMLS
- $399,0003 bd3 ba2k sqft1804 BERKSHIRE Circle SW, Vero Beach, FL 32968For SaleMLS ID #B26073982, M Shane Reynolds, Keller Williams Realty of Vero. BeachesMLS
- $475,0003 bd2 ba2.1k sqft2024 Albany Terrace SW, Vero Beach, FL 32968For SaleMLS ID #B26047335, Glenn Donovan Collis, Compass Florida LLC. BeachesMLS
- $550,0004 bd3 ba2.5k sqft6400 Monserrat Drive, Vero Beach, FL 32967For SaleMLS ID #B26084131, Hollie M Billero Buldo, Billero & Billero Properties. BeachesMLS
