Spacious and award-winning GHO Sawgrass floor plan offering nearly 3,000 SF under air with 3BR + den, 3BA, and a true split-bedroom design for privacy. The open-concept great room flows seamlessly into an oversized chef's kitchen featuring a massive island, café dining area, and formal dining room. Luxurious owner's suite with dual walk-in closets and spa-style bath. Enjoy Florida living with a large covered lanai, impact glass, concrete tile roof, and premium estate-level finishes throughout.
For sale
Price cut: $10K (7/19)
$699,000
4405 65th Drive, Vero Beach, FL 32967
3beds
2,981sqft
:
Get pre-qualified$4,645/mo
Single Family Residence
Built in 2018
0.4 Acres Lot
$668,000 Zestimate®
$234/sqft
$129/mo HOA
What's special
Massive islandPremium estate-level finishes throughoutSpa-style bathLarge covered lanaiOpen-concept great roomFormal dining roomImpact glass
- 64 days |
- 624 |
- 16 |
Zillow last checked:
Listing updated:
Listed by:
Richard A Zangre 772-528-8418,
Coldwell Banker Paradise
Source: BeachesMLS,MLS#: B26034588 Originating MLS: BeachesMLS
Originating MLS: BeachesMLSFacts & features
Interior
Bedrooms & bathrooms
- Bedrooms: 3
- Bathrooms: 3
- Full bathrooms: 2
- 1/2 bathrooms: 1
- Main level bathrooms: 3
- Main level bedrooms: 3
Primary bedroom
- Level: Main
- Area: 234
- Dimensions: 18 X 13
Bedroom 2
- Level: Main
- Area: 156
- Dimensions: 13 X 12
Bedroom 3
- Level: Main
- Area: 143
- Dimensions: 13 X 11
Den
- Level: Main
- Area: 143
- Dimensions: 13 X 11
Dining room
- Level: Main
- Area: 132
- Dimensions: 12 X 11
Great room
- Level: Main
- Area: 323
- Dimensions: 19 X 17
Kitchen
- Level: Main
- Area: 247
- Dimensions: 19 X 13
Living room
- Level: Main
- Area: 210
- Dimensions: 15 X 14
Other
- Description: Patio
- Level: Main
- Area: 760
- Dimensions: 38 X 20
Heating
- Central, Electric
Cooling
- Central Air, Ceiling Fan(s), Electric
Appliances
- Included: Cooktop, Dryer, Dishwasher, Electric Cooktop, Electric Water Heater, Disposal, Ice Maker, Microwave, Oven, Refrigerator, Water Softener Owned, Water Softener, Water Heater, Washer
- Laundry: Washer Hookup, Electric Dryer Hookup, Inside, Laundry Room
Features
- Attic, Bedroom on Main Level, Breakfast Area, Cathedral Ceiling(s), Dining Area, Separate/Formal Dining Room, Dual Sinks, Entrance Foyer, Eat-in Kitchen, Garden Tub/Roman Tub, High Ceilings, Kitchen Island, Pantry, Pull Down Attic Stairs, Split Bedrooms, Storage, Separate Shower, Vaulted Ceiling(s), Bar, Walk-In Closet(s)
- Flooring: Ceramic Tile, Tile
- Windows: Blinds, Storm Window(s)
- Attic: Pull Down Stairs
- Has fireplace: No
Interior area
- Total structure area: 3,911
- Total interior livable area: 2,981 sqft
Property
Parking
- Total spaces: 6
- Parking features: Attached, Driveway, Garage, Paver Block
- Attached garage spaces: 2
- Uncovered spaces: 4
Accessibility
- Accessibility features: None
Features
- Levels: One
- Stories: 1
- Patio & porch: Covered, Glass Enclosed, Patio, Screened
- Exterior features: Barbecue, Garden, Outdoor Living Area, Room For Pool
- Fencing: None
- Has view: Yes
- View description: Garden, Lake, Pond, Water
- Has water view: Yes
- Water view: Lake,Pond,Water
- Waterfront features: Lake Front, None, Pond
- Frontage type: Waterfront
- Frontage length: 49.00,49.00
Lot
- Size: 0.4 Acres
- Dimensions: 140 x 160
- Features: Irregular Lot, Landscaped, Oversized Lot, 1/4 to 1/2 Acre Lot, Sprinklers Automatic, Sprinkler System
Details
- Parcel number: 323929000140000000110
- Zoning: RS-3
- Special conditions: Standard
Construction
Type & style
- Home type: SingleFamily
- Architectural style: Contemporary,Mediterranean,Ranch
- Property subtype: Single Family Residence
Materials
- Block, Concrete, Stucco
- Foundation: Slab
- Roof: Barrel,Concrete,Tile
Condition
- Resale
- New construction: No
- Year built: 2018
Details
- Builder model: Sawgrass
- Builder name: GHO Homes
Utilities & green energy
- Electric: Underground
- Sewer: Public Sewer
- Water: Public
- Utilities for property: Cable Connected, Electricity Connected, Phone Connected, Sewer Connected, Underground Utilities, Water Connected
Community & HOA
Community
- Features: Home Owners Association, Gated
- Security: Gated Community
- Subdivision: ASHLEY LAKES SUBDIVISION
HOA
- Has HOA: Yes
- Amenities included: Gated
- Services included: Common Areas, Trash
- HOA fee: $129 monthly
Location
- Region: Vero Beach
Financial & listing details
- Price per square foot: $234/sqft
- Tax assessed value: $599,419
- Annual tax amount: $5,566
- Date on market: 5/30/2026
- Cumulative days on market: 64 days
- Listing terms: Cash,Conventional,FHA
- Electric utility on property: Yes
- Road surface type: Asphalt, Paved
Estimated market value
$668,000
$635,000 - $701,000
$4,955/mo
Price history
| Date | Event | Price |
|---|---|---|
| 7/19/2026 | Price change | $699,000-1.4%$234/sqft |
Source:  Realtor Association of Indian River County #297544 Report a problem Realtor Association of Indian River County #297544 Report a problem | ||
| 6/26/2026 | Price change | $709,000-1.4%$238/sqft |
Source:  BeachesMLS #B26034588 Report a problem BeachesMLS #B26034588 Report a problem | ||
| 5/22/2026 | Listed for sale | $719,000+59.6%$241/sqft |
Source: Realtor Association of Indian River County #297544 Report a problem | ||
| 9/19/2018 | Sold | $450,600+374.8%$151/sqft |
Source: Public Record Report a problem | ||
| 6/20/2005 | Sold | $94,900$32/sqft |
Source: Public Record Report a problem | ||
Public tax history
| Year | Property taxes | Tax assessment |
|---|---|---|
| 2025 | $5,567 +7% | $407,397 +2.9% |
| 2024 | $5,200 +4.5% | $395,916 +3% |
| 2023 | $4,975 +2.5% | $384,384 +3% |
| 2022 | $4,852 +0% | $373,188 +3% |
| 2021 | $4,852 -4.2% | $362,318 -2.8% |
| 2020 | $5,066 | $372,585 +2.3% |
| 2019 | $5,066 -0.4% | $364,208 +971.2% |
| 2018 | $5,085 +1135.8% | $34,000 |
| 2017 | $412 | $34,000 +33.3% |
| 2016 | $412 +19.8% | $25,500 -40% |
| 2015 | $343 -28.8% | $42,500 +51.8% |
| 2014 | $482 | $28,000 +22.8% |
| 2013 | -- | $22,800 +106.9% |
| 2012 | $195 -34.8% | $11,020 -37% |
| 2011 | $299 -27.3% | $17,480 -28.1% |
| 2010 | $411 -32.2% | $24,320 -36% |
| 2009 | $606 -30.4% | $38,000 -44.4% |
| 2008 | $871 -21.9% | $68,400 -6.5% |
| 2007 | $1,115 | $73,150 -9.4% |
| 2006 | -- | $80,750 |
| 2005 | -- | -- |
Find assessor info on the county website
Monthly payment
Est. payment
Payment breakdown
Explore the cost of this home by adjusting the details. Changes won't be saved.Climate risks
Neighborhood: 32967
Nearby schools
GreatSchools rating
- 6/10Dodgertown Elementary SchoolGrades: PK-5Distance: 2 mi
- 7/10Storm Grove Middle SchoolGrades: 6-8Distance: 1.8 mi
- 5/10Vero Beach High SchoolGrades: 9-12Distance: 4.7 mi
Schools provided by the listing agent
- Elementary: Dodgertown
- Middle: Storm Grove
- High: Vero Beach
Source: BeachesMLS. This data may not be complete. We recommend contacting the local school district to confirm school assignments for this home.
- $765,1003 bd3 ba2.6k sqft4435 65th Dr, Vero Beach, FL 32967Off Market
- $663,1003 bd3 ba2.8k sqft4395 65th Dr, Vero Beach, FL 32967Off Market
- $579,3004 bd3 ba3.2k sqft4410 65th Dr, Vero Beach, FL 32967Off Market
- $572,5003 bd2 ba2.6k sqft4420 65th Dr, Vero Beach, FL 32967Off Market
- $609,0003 bd3 ba2.5k sqft6565 44th Ln, Vero Beach, FL 32967Off Market
- $766,7004 bd3 ba2.4k sqft4385 65th Dr, Vero Beach, FL 32967Off Market
- $691,3003 bd3 ba2.7k sqft4430 65th Dr, Vero Beach, FL 32967Off Market
- $246,9604 bd3 ba3.1k sqft4400 65th Dr, Vero Beach, FL 32967Off Market
A local agent can set up tours, give advice and negotiate with sellers.
Similar homes
- $575,0003 bd3 ba2.2k sqft6566 35th Place, Vero Beach, FL 32966For Sale
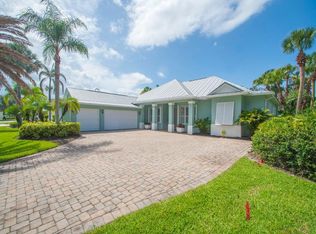
 MLS ID #B26053548, Nancy E Marquez, Coldwell Banker Paradise. BeachesMLS
 - $950,0003 bd3 ba2.6k sqft4250 Amelia Plantation Court, Vero Beach, FL 32967For Sale
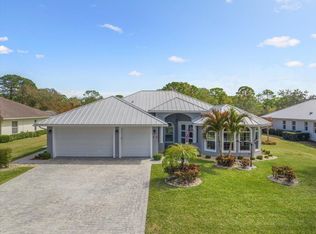 MLS ID #R11163656, Anthony Fulcher, LPT Realty, LLC. BeachesMLS
 - $625,0004 bd4 ba2.9k sqft6160 56th Ave, Vero Beach, FL 32967For Sale
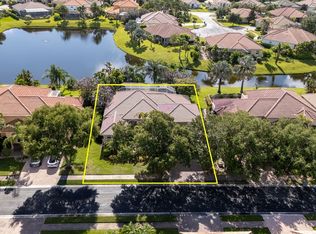 MLS ID #298842, T.P. Kennedy, Alex MacWilliam, Inc.. Realtor Association of Indian River County
 - $710,0003 bd2 ba1.8k sqft7203 33rd Square, Vero Beach, FL 32967For Sale
 MLS ID #B26035102, Anthony D Vlahovic, Engel & Voelkers Vero Beach. BeachesMLS
 - $699,9003 bd3 ba2.7k sqft1208 Riverwind Circle, Vero Beach, FL 32967For SaleMLS ID #R11120311, Kenneth A Landers Jr, Berkshire Hathaway Florida. BeachesMLS
- $699,0003 bd3 ba2.6k sqft1209 Riverwind Cir, Vero Beach, FL 32967For SaleBHHS broker feed
- $699,9004 bd4 ba3.7k sqft4207 Diamond Sq, Vero Beach, FL 32967For SaleMLS ID #296090, Mark D Louis, Compass Florida LLC. Realtor Association of Indian River County
- $699,0003 bd2 ba2.1k sqft3955 OAK HOLLOW AVENUE, VERO BEACH, FL 32966For Sale
 MLS ID #O6406658, Joanne Otero, KELLER WILLIAMS ADVANTAGE III. Stellar MLS
 - $510,0003 bd3 ba2.4k sqft6455 36th Lane, Vero Beach, FL 32966For SaleMLS ID #B26040689, J Vance Brinkerhoff, Coldwell Banker Paradise. BeachesMLS
- $439,9003 bd3 ba2.4k sqft6124 57th Court, Vero Beach, FL 32967For SaleMLS ID #B26056912, M Shane Reynolds, Keller Williams Realty of VB. BeachesMLS
- $574,9004 bd3 ba2.6k sqft7589 Fieldstone Ranch Square, Vero Beach, FL 32967For SaleMLS ID #B26038730, Susan C Prahl, Charles Rutenberg Realty FTL. BeachesMLS
- $599,0003 bd3 ba2.5k sqft1029 Riverwind Cir, Vero Beach, FL 32967For SaleMLS ID #294076, Lia Peters, Dale Sorensen Real Estate Inc.. Realtor Association of Indian River County
- $629,9003 bd2 ba2k sqft3639 Wild Banyan Way, Vero Beach, FL 32966For SaleMLS ID #298150, Sherri Lynn Sproch, RE/MAX Crown Realty VB. Realtor Association of Indian River County
- $499,0004 bd3 ba2.4k sqft5566 55th Ave, Vero Beach, FL 32967For SaleMLS ID #298877, Elizabeth H Train, Engel & Voelkers Vero Beach. Realtor Association of Indian River County
- $599,0003 bd3 ba2k sqft1016 48TH Terrace, Vero Beach, FL 32966For SaleMLS ID #B26055571, Ashley B Fletcher, Keller Williams Realty of VB. BeachesMLS
- $589,0003 bd2 ba1.9k sqft5021 Monroe Circle, Vero Beach, FL 32967For SaleMLS ID #B26044918, Lauren W Connolly, Custom Real Estate Srvcs IRC. BeachesMLS
- $661,1113 bd3 ba2.1k sqft3862 White Alder Way, Vero Beach, FL 32967For SaleMLS ID #B26047758, Denise Panny, Keller Williams Realty of VB. BeachesMLS
- $475,0004 bd3 ba2.3k sqft4220 Abington Woods Circle, Vero Beach, FL 32967For SaleMLS ID #R11166586, Michelle T Clarke, Dale Sorensen Real Estate Inc.. BeachesMLS
- $669,0003 bd3 ba2.4k sqft6291 Arcadia Square, Vero Beach, FL 32966For SaleMLS ID #R11166877, Gail Anderson, Fulton Grace Realty. BeachesMLS
- $774,9003 bd3 ba2.3k sqft6234 Arcadia Sq, Vero Beach, FL 32968For SaleMLS ID #296981, Shane Reynolds, Keller Williams Realty of VB. Realtor Association of Indian River County
