PRICED TO SELL! Private pool home in The Lakes under $600K - WOW! Come experience lakefront living at its best! This beautifully maintained home features a screened-in, gas-heated saltwater pool with tranquil water views. The gourmet kitchen is a chef's delight w/ a 6-burner gas cooktop, quartz countertops & abundant workspace. Enjoy peace of mind w/ impact windows & a 22 KW whole-house generator. Additional highlights include a golf cart garage, custom window treatments & retractable awning on the pool. This is a quiet, friendly, active community known for its beautiful landscaping and meticulous upkeep.
For sale
Price cut: $25.1K (7/8)
$599,900
5021 Monroe Circle, Vero Beach, FL 32967
3beds
1,964sqft
:
Get pre-qualified$4,386/mo
Single Family Residence
Built in 2020
7,405 Square Feet Lot
$581,700 Zestimate®
$305/sqft
$509/mo HOA
What's special
Quartz countertopsAbundant workspaceCustom window treatmentsGourmet kitchenGolf cart garageImpact windows
- 32 days |
- 1,256 |
- 55 |
Likely to sell faster than
Zillow last checked:
Listing updated:
Listed by:
Lauren W Connolly 772-633-5453,
Custom Real Estate Srvcs IRC
Source: BeachesMLS,MLS#: B26044918 Originating MLS: BeachesMLS
Originating MLS: BeachesMLSFacts & features
Interior
Bedrooms & bathrooms
- Bedrooms: 3
- Bathrooms: 2
- Full bathrooms: 2
- Main level bathrooms: 2
- Main level bedrooms: 3
Primary bedroom
- Level: Main
- Area: 225
- Dimensions: 15 X 15
Bedroom 2
- Level: Main
- Area: 168
- Dimensions: 14 X 12
Den
- Level: Main
- Area: 110
- Dimensions: 11 X 10
Dining room
- Level: Main
- Area: 143
- Dimensions: 13 X 11
Kitchen
- Level: Main
- Area: 154
- Dimensions: 14 X 11
Living room
- Level: Main
- Area: 304
- Dimensions: 19 X 16
Other
- Description: Foyer
- Level: Main
- Area: 65
- Dimensions: 13 X 5
Utility room
- Level: Main
- Area: 36
- Dimensions: 6 X 6
Heating
- Central, Electric
Cooling
- Central Air, Ceiling Fan(s), Electric
Appliances
- Included: Cooktop, Dryer, Dishwasher, Electric Water Heater, Disposal, Gas Range, Microwave, Oven, Refrigerator, Water Heater, Washer
- Laundry: Inside, Laundry Tub
Features
- Closet Cabinetry, Dining Area, Separate/Formal Dining Room, Dual Sinks, Entrance Foyer, Kitchen Island, Pantry, Split Bedrooms, Storage, Separate Shower, Walk-In Closet(s)
- Flooring: Carpet, Tile
- Windows: Metal, Single Hung, Storm Window(s)
- Has fireplace: No
Interior area
- Total structure area: 1,964
- Total interior livable area: 1,964 sqft
Video & virtual tour
Property
Parking
- Total spaces: 4
- Parking features: Attached, Garage, Golf Cart Garage, Garage Door Opener
- Attached garage spaces: 2
- Uncovered spaces: 2
Accessibility
- Accessibility features: None
Features
- Levels: One
- Stories: 1
- Patio & porch: Patio, Porch, Screened
- Exterior features: Outdoor Living Area, Propane Tank - Owned, Porch
- Has private pool: Yes
- Pool features: Gas Heat, Heated, Pool Equipment, Pool Sweep, Screen Enclosure, Salt Water, Association
- Has view: Yes
- View description: Lake, Pool, Water
- Has water view: Yes
- Water view: Lake,Water
- Waterfront features: Lake Front
Lot
- Size: 7,405 Square Feet
- Dimensions: 61 x 135
- Features: Sprinklers Automatic, < 1/4 Acre
Details
- Parcel number: 323921000150000002940
- Zoning: PD
- Special conditions: Standard,Listed As-Is
- Other equipment: Fuel Tank(s), Generator
Construction
Type & style
- Home type: SingleFamily
- Architectural style: Mediterranean
- Property subtype: Single Family Residence
Materials
- Block
- Roof: Barrel
Condition
- Resale
- New construction: No
- Year built: 2020
Details
- Builder model: Martin Ray
- Builder name: Pulte Homes
Utilities & green energy
- Sewer: Public Sewer
- Water: Public
- Utilities for property: Cable Available, Electricity Available, Phone Available, Sewer Available, Underground Utilities, Water Available
Community & HOA
Community
- Features: Home Owners Association, Gated, Property Manager On-Site, Sidewalks
- Security: Gated Community, Phone Entry, Smoke Detector(s)
- Subdivision: LAKES AT WATERWAY VILLAGE
HOA
- Has HOA: Yes
- Amenities included: Clubhouse, Fitness Center, Management, Pickleball, Pool, Sidewalks, Tennis Court(s)
- Services included: Common Areas, Cable TV, Maintenance Grounds, Recreation Facilities, Reserve Fund, Security, Internet
- HOA fee: $509 monthly
- HOA name: The Lakes at Waterway Village
- HOA phone: 772-226-5500
Location
- Region: Vero Beach
Financial & listing details
- Price per square foot: $305/sqft
- Tax assessed value: $448,084
- Annual tax amount: $5,954
- Date on market: 6/24/2026
- Cumulative days on market: 150 days
- Listing terms: Cash,Conventional,FHA,VA Loan
- Electric utility on property: Yes
- Road surface type: Paved
Estimated market value
$581,700
$553,000 - $611,000
$3,673/mo
Price history
| Date | Event | Price |
|---|---|---|
| 7/8/2026 | Price change | $599,900-4%$305/sqft |
Source:  Realtor Association of Indian River County #297998 Report a problem Realtor Association of Indian River County #297998 Report a problem | ||
| 6/12/2026 | Price change | $625,000-0.8%$318/sqft |
Source: Realtor Association of Indian River County #297998 Report a problem | ||
| 5/18/2026 | Price change | $629,900-1.6%$321/sqft |
Source: Realtor Association of Indian River County #295116 Report a problem | ||
| 5/4/2026 | Price change | $639,900-1.4%$326/sqft |
Source: Realtor Association of Indian River County #295116 Report a problem | ||
| 4/17/2026 | Price change | $649,000-0.1%$330/sqft |
Source:  BeachesMLS #R11164735 Report a problem BeachesMLS #R11164735 Report a problem | ||
| 4/7/2026 | Price change | $649,900-2.3%$331/sqft |
Source: Realtor Association of Indian River County #295116 Report a problem | ||
| 3/23/2026 | Price change | $665,000-2.1%$339/sqft |
Source: Realtor Association of Indian River County #295116 Report a problem | ||
| 2/18/2026 | Listed for sale | $679,000+67%$346/sqft |
Source: Realtor Association of Indian River County #295116 Report a problem | ||
| 1/7/2021 | Sold | $406,700$207/sqft |
Source: Public Record Report a problem | ||
Public tax history
| Year | Property taxes | Tax assessment |
|---|---|---|
| 2025 | $5,955 +6.7% | $435,033 +2.9% |
| 2024 | $5,579 +4.5% | $422,772 +3% |
| 2023 | $5,338 +2.5% | $410,458 +3% |
| 2022 | $5,207 +9.6% | $398,503 +12.1% |
| 2021 | $4,753 +811.6% | $355,531 +945.7% |
| 2020 | $521 | $34,000 +370.6% |
| 2019 | $521 | $7,225 |
Find assessor info on the county website
Monthly payment
Est. payment
Payment breakdown
Explore the cost of this home by adjusting the details. Changes won't be saved.Climate risks
Neighborhood: 32967
Nearby schools
GreatSchools rating
- 6/10Dodgertown Elementary SchoolGrades: PK-5Distance: 1 mi
- 7/10Storm Grove Middle SchoolGrades: 6-8Distance: 1.6 mi
- 5/10Sebastian River High SchoolGrades: 9-12Distance: 7 mi
Schools provided by the listing agent
- Elementary: Dodgertown
- Middle: Storm Grove
- High: Sebastian River
Source: BeachesMLS. This data may not be complete. We recommend contacting the local school district to confirm school assignments for this home.
- $565,9002 bd2 ba1.9k sqft5019 Monroe Cir, Vero Beach, FL 32967Off Market
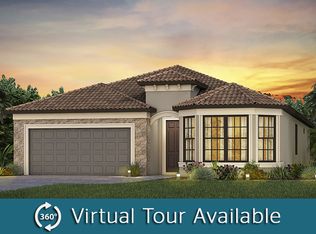
- $575,5003 bd2 ba2.2k sqft5023 Monroe Cir, Vero Beach, FL 32967Off Market
- $716,6003 bd4 ba2.5k sqft5017 Monroe Cir, Vero Beach, FL 32967Off Market
- $503,5004 bd2 ba2.1k sqft5025 Monroe Cir, Vero Beach, FL 32967Off Market

- $610,1003 bd2 ba1.9k sqft5013 Monroe Cir, Vero Beach, FL 32967Off Market
- $535,0002 bd2 ba1.8k sqft5027 Monroe Cir, Vero Beach, FL 32967Sold
- $720,6003 bd3 ba2.5k sqft5020 Monroe Cir, Vero Beach, FL 32967Off Market
- $531,7003 bd2 ba2k sqft5018 Monroe Cir, Vero Beach, FL 32967Off Market
A local agent can set up tours, give advice and negotiate with sellers.
Similar homes
- $625,0003 bd3 ba2.5k sqft5595 Arabella Ln, Vero Beach, FL 32967For Sale
 MLS ID #298531, Cheryl M Michel, One Sotheby's Int'l Realty. Realtor Association of Indian River County
 - $590,0004 bd3 ba2.4k sqft5558 55th Avenue, Vero Beach, FL 32967For Sale
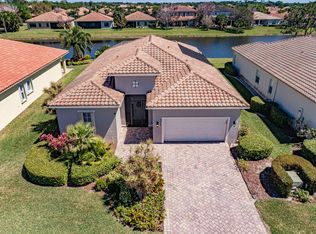
 MLS ID #R11073711, Roberto E Berlingieri, Billero & Billero Properties. BeachesMLS
 - $661,1113 bd3 ba2.1k sqft3862 White Alder Way, Vero Beach, FL 32967For Sale
 MLS ID #B26047758, Denise Panny, Keller Williams Realty of VB. BeachesMLS
 - $574,9004 bd3 ba2.6k sqft7589 Fieldstone Ranch Square, Vero Beach, FL 32967For Sale
 MLS ID #B26038730, Susan C Prahl, Charles Rutenberg Realty FTL. BeachesMLS
 - $630,0002 bd2 ba1.8k sqft1726 Victoria Circle, Vero Beach, FL 32967For SaleMLS ID #B26050493, Karl Taylor, Redfin Corporation. BeachesMLS
- $598,0003 bd4 ba2.4k sqft1805 Bridgepointe Circle #1, Vero Beach, FL 32967New ConstructionMLS ID #B26047549, Dayan D Jimenez, Groza Real Estate Company. BeachesMLS
- $539,0004 bd2 ba1.9k sqft7657 Fieldstone Ranch Square, Vero Beach, FL 32967For SaleMLS ID #B26039746, Olliver Rodeblad Lowe, Douglas Elliman Florida LLC. BeachesMLS
- $499,9003 bd2 ba2.1k sqft7445 36th Court, Vero Beach, FL 32967For SaleMLS ID #B26022637, Ronald H Rennick, Rennick Real Estate. BeachesMLS
- $539,0003 bd2 ba2k sqft3409 Wild Banyan Way, Vero Beach, FL 32966For SaleMLS ID #B26050827, Shaun B Welsh, Billero & Billero Properties. BeachesMLS
- $435,0003 bd3 ba2.1k sqft6360 Park Chester Terrace, Vero Beach, FL 32967For SaleMLS ID #B26041205, Joanne Montgomery, RE/MAX Select Group. BeachesMLS
- $429,9903 bd2 ba1.8k sqft5585 40th Avenue, Vero Beach, FL 32967For SaleMLS ID #B26010306, Jeffrey M Schecht, LPT Realty, LLC. BeachesMLS
- $475,0004 bd3 ba2.3k sqft4220 Abington Woods Circle, Vero Beach, FL 32967For SaleMLS ID #R11166586, Michelle T Clarke, Dale Sorensen Real Estate Inc.. BeachesMLS
- $450,0005 bd3 ba2.7k sqft5580 45th Avenue, Vero Beach, FL 32967For SaleMLS ID #B26034005, James R Fisher, LPT Realty, LLC. BeachesMLS
- $525,0003 bd2 ba1.8k sqft1573 Segovia Circle, Vero Beach, FL 32966For SaleMLS ID #B26046819, Linda Schlitt Gonzalez, Coldwell Banker Paradise. BeachesMLS
- $697,0002 bd2 ba2k sqft1753 Victoria Circle, Vero Beach, FL 32967For SaleMLS ID #B26037729, Charlotte N Terry, Alex MacWilliam, Inc.. BeachesMLS
- $419,0004 bd2 ba2k sqft4139 Keeson Circle, Vero Beach, FL 32967For SaleMLS ID #B26051352, Brenda Durwin, Keller Williams Realty of VB. BeachesMLS
- $699,0003 bd3 ba2.6k sqft1209 River Wind Circle, Vero Beach, FL 32967For SaleMLS ID #B26008848, Cheryl L Burge, Berkshire Hathaway Florida. BeachesMLS
- $499,0003 bd3 ba2.1k sqft393 11th Square SW, Vero Beach, FL 32962For SaleMLS ID #B26020622, Joseph P Schlitt, Douglas Elliman Florida LLC. BeachesMLS
- $619,0003 bd3 ba2.3k sqft2005 Bridgepointe Circle #97, Vero Beach, FL 32967For SaleMLS ID #B26030414, Dayan D Jimenez, Groza Real Estate Company. BeachesMLS
- $535,0003 bd2 ba1.8k sqft1650 Segovia Circle, Vero Beach, FL 32966For SaleMLS ID #B26007263, Eugene L Billero II, Billero & Billero - Beach Offc. BeachesMLS
