Perfectly positioned between Cleveland Clinic, the new Quail Valley Racquet Club, & Grand Harbor— Riverwind is 6 min to bridge, beach, & shops—this home offers an absolutely ideal lifestyle. Gated community with mature landscaping and convenience & class. CBK high ceilings, full impact glass, south-facing oversized patio for morning coffee or afternoon wine. Open, updated kitchen includes KitchenAid appliances, quartzite counters. Relocated owner. 5-star amenities-updated clubhouse, pool, sunning area, library, gym, & party room. (Sizes Approx)
Under contract
Price cut: $104K (8/10)
$595,000
1209 Riverwind Cir, Vero Beach, FL 32967
3beds
2,648sqft
Single Family Residence
Built in 2006
9,583 Square Feet Lot
$-- Zestimate®
$225/sqft
$524/mo HOA
What's special
- 80 days
- 73
- 1
Zillow last checked:
Listing updated:
Listed by:
Christine M Hughes 772-532-8894,
Dale Sorensen Real Estate Inc.
Source: Realtor Association of Indian River County,MLS#: 299108 Originating MLS: Indian River
Originating MLS: Indian RiverFacts & features
Interior
Bedrooms & bathrooms
- Bedrooms: 3
- Bathrooms: 3
- Full bathrooms: 2
- 1/2 bathrooms: 1
Bedroom
- Dimensions: 12x18
Bedroom
- Dimensions: 11x13
Bedroom
- Dimensions: 13x16
Breakfast room nook
- Dimensions: 23x13
Dining room
- Dimensions: 12x15
Foyer
- Dimensions: 12x10
Kitchen
- Dimensions: 12x11
Laundry
- Dimensions: 9x6
Living room
- Dimensions: 18x25
Other
- Dimensions: 4x17
Patio
- Dimensions: 16x16
Screened porch
- Dimensions: 14x32
Heating
- Central
Cooling
- Central Air
Appliances
- Included: Built-In Oven, Cooktop, Dryer, Dishwasher, Electric Water Heater, Disposal, Microwave, Refrigerator, Washer
- Laundry: Laundry Room, Laundry Tub
Features
- Wet Bar, Bathtub, Closet Cabinetry, Crown Molding, Garden Tub/Roman Tub, High Ceilings, Kitchen Island, Pantry, Walk-In Closet(s), Central Vacuum, French Door(s)/Atrium Door(s)
- Flooring: Carpet, Tile, Wood
- Doors: French Doors
- Windows: Blinds, Window Treatments
- Has fireplace: No
Interior area
- Total interior livable area: 2,648 sqft
Video & virtual tour
Property
Parking
- Total spaces: 2
- Parking features: Attached, Driveway, Garage
- Attached garage spaces: 2
- Has uncovered spaces: Yes
Features
- Levels: One
- Stories: 1
- Patio & porch: Covered, Porch, Screened
- Exterior features: Enclosed Porch, Porch
- Pool features: Electric Heat, Heated, Pool, Community
- Has view: Yes
- View description: Garden
- Waterfront features: None
Lot
- Size: 9,583 Square Feet
- Dimensions: 65 x 146
- Features: < 1/4 Acre
Details
- Parcel number: 32392500006000000094.0
- Zoning: ,
- Zoning description: Residential
Construction
Type & style
- Home type: SingleFamily
- Architectural style: One Story
- Property subtype: Single Family Residence
Materials
- Block, Concrete, Stucco
- Roof: Tile
Condition
- New construction: No
- Year built: 2006
Utilities & green energy
- Sewer: County Sewer
- Water: Public
Community & HOA
Community
- Features: Clubhouse, Fitness, Library, Tennis Court(s), Pool
- Security: Security System Owned, Gated Community
- Subdivision: Riverwind
HOA
- Has HOA: Yes
- Amenities included: Dues Paid Quarterly
- Services included: Common Areas, Maintenance Grounds, Recreation Facilities, Reserve Fund, Security
- HOA fee: $524 monthly
- HOA name: AR Choice
Location
- Region: Vero Beach
Financial & listing details
- Price per square foot: $225/sqft
- Tax assessed value: $317,701
- Annual tax amount: $4,268
- Date on market: 8/4/2026
- Listing terms: Cash,New Loan
- Ownership: Single Family/Other
- Road surface type: Paved
Estimated market value
Not available
Estimated sales range
Not available
Not available
Price history
| Date | Event | Price |
|---|---|---|
| 9/16/2026 | Contingent | $595,000$225/sqft |
Source:  Realtor Association of Indian River County #299108 Report a problem Realtor Association of Indian River County #299108 Report a problem | ||
| 8/10/2026 | Price change | $595,000-14.9%$225/sqft |
Source: Realtor Association of Indian River County #299108 Report a problem | ||
| 3/5/2026 | Price change | $699,000-3.6%$264/sqft |
Source: Realtor Association of Indian River County #294361 Report a problem | ||
| 1/29/2026 | Listed for sale | $725,000+71.9%$274/sqft |
Source: Realtor Association of Indian River County #294361 Report a problem | ||
| 2/17/2006 | Sold | $421,800$159/sqft |
Source: Public Record Report a problem | ||
Public tax history
| Year | Property taxes | Tax assessment |
|---|---|---|
| 2025 | $4,268 +8% | $317,701 +2.9% |
| 2024 | $3,950 +4.6% | $308,747 +3% |
| 2023 | $3,776 +2.7% | $299,754 +3% |
| 2022 | $3,678 +0.1% | $291,024 +3% |
| 2021 | $3,673 +0.3% | $282,548 +1.4% |
| 2020 | $3,660 | $278,647 +2.3% |
| 2019 | $3,660 -0.2% | $272,382 +1.9% |
| 2018 | $3,669 +1.6% | $267,303 +2.1% |
| 2017 | $3,609 | $261,805 +2.1% |
| 2016 | $3,609 +1.2% | $256,420 +0.7% |
| 2015 | $3,565 -3.4% | $254,640 +0.8% |
| 2014 | $3,692 | $252,620 +1.5% |
| 2013 | -- | $248,890 +1.7% |
| 2012 | $3,419 +0.1% | $244,730 |
| 2011 | $3,415 +1.1% | $244,730 +1.2% |
| 2010 | $3,378 -11% | $241,910 -22.6% |
| 2009 | $3,796 -26.4% | $312,610 -18.5% |
| 2008 | $5,160 -2.5% | $383,440 +3.9% |
| 2007 | $5,293 | $369,170 +189.5% |
| 2006 | -- | $127,500 |
| 2005 | -- | -- |
Find assessor info on the county website
Monthly payment
Est. payment
Payment breakdown
Explore the cost of this home by adjusting the details. Changes won't be saved.Climate risks
Neighborhood: 32967

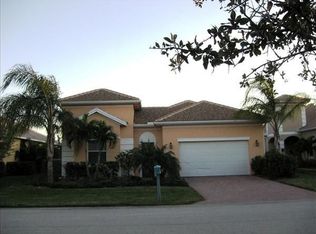
Similar homes
- $599,0003 bd4 ba2.7k sqftRiverwind Phase One Sub, Vero Beach, FL 32967For Sale

 MLS ID #A12049492, Lynn Tenniswood-Camarotti, EXP Realty LLC. MIAMI
 - $575,0003 bd3 ba2.6k sqft4249 Diamond Sq, Vero Beach, FL 32967For Sale
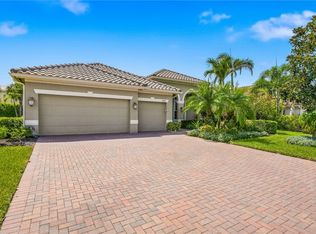 MLS ID #300046, Cheryl L Burge, Berkshire Hathaway Florida. Realtor Association of Indian River County
 - $640,0003 bd3 ba2.4k sqft4245 Diamond Sq, Vero Beach, FL 32967For Sale
 MLS ID #300511, Kathleen M Pogany, Compass Florida LLC. Realtor Association of Indian River County
 - $679,9003 bd3 ba2.7k sqft1208 River Wind Cir, Vero Beach, FL 32967For Sale
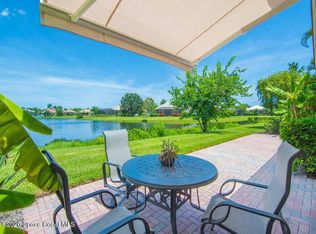 MLS ID #1085413, Kenneth A Landers. Space Coast AOR
 - $665,0003 bd3 ba2.3k sqft4247 DIAMOND Square, Vero Beach, FL 32967For Sale
 MLS ID #B26074199, Joseph P Schlitt, Douglas Elliman Florida LLC. BeachesMLS
 - $680,0004 bd3 ba2.8k sqft1065 RIVER WIND Circle, Vero Beach, FL 32967For SaleMLS ID #B26051896, Cheryl L Burge, Berkshire Hathaway Florida. BeachesMLS
- $679,9003 bd3 ba2.7k sqft1208 Riverwind Circle, Vero Beach, FL 32967For SaleMLS ID #R11120311, Kenneth A Landers Jr, Berkshire Hathaway Florida. BeachesMLS
- $579,0003 bd4 ba2.4k sqft1805 Bridgepointe Circle #1, Vero Beach, FL 32967New ConstructionMLS ID #B26047549, Dayan D Jimenez, Groza Real Estate Company. BeachesMLS
