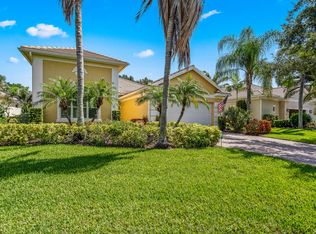
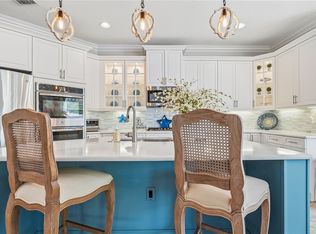
Welcome to luxury living in the gated Diamond Court Village. This expansive 2-story estate has 12ft volume ceilings, triple crown molding, full impact windows, and 8' solid doors. The gourmet kitchen features granite counters, 42” cabinets, and Bosch/KitchenAid appliances. Relax in the first-floor Primary Suite with a garden tub and dual closets. Upstairs offers 10ft ceilings, a huge loft, 3 bedrooms, 2 bathrooms, and two balconies with views. Highlights include a detached A/C studio, built-in bookshelves, fenced yard, and natural gas availability. Modern, spacious, and perfectly Vero Beach.
For sale
Price cut: $50.1K (7/6)
$699,900
4207 Diamond Sq, Vero Beach, FL 32967
4beds
3,793sqft
Single Family Residence
Built in 2007
8,712 Square Feet Lot
$-- Zestimate®
$185/sqft
$337/mo HOA
What's special
Fenced yardHuge loftGranite countersTriple crown moldingGourmet kitchenGarden tubTwo balconies with views
- 111 days |
- 1,258 |
- 62 |
Zillow last checked:
Listing updated:
Listed by:
Mark D Louis 772-812-1078,
Compass Florida LLC,
Scott Reynolds 772-492-7777,
Compass Florida LLC
Source: Realtor Association of Indian River County,MLS#: 296090 Originating MLS: Indian River
Originating MLS: Indian RiverLoading...
Facts & features
Interior
Bedrooms & bathrooms
- Bedrooms: 4
- Bathrooms: 4
- Full bathrooms: 3
- 1/2 bathrooms: 1
Bedroom
- Dimensions: 13x24
Bedroom
- Dimensions: 11x13
Bedroom
- Dimensions: 12x14
Bedroom
- Dimensions: 12x14
Breakfast room nook
- Dimensions: 8x8
Den
- Dimensions: 13x11
Dining room
- Dimensions: 13x11
Other
- Dimensions: 19x11
Kitchen
- Dimensions: 13x17
Living room
- Dimensions: 15x20
Living room
- Dimensions: 14x22
Living room
- Dimensions: 15x20
Heating
- Central
Cooling
- Central Air, 3+ Units
Appliances
- Included: Built-In Oven, Cooktop, Dryer, Dishwasher, Electric Water Heater, Disposal, Microwave, Range, Refrigerator, Washer
- Laundry: Lower Level
Features
- Built-in Features, Bathtub, Closet Cabinetry, Crown Molding, Garden Tub/Roman Tub, High Ceilings, Primary Downstairs, Pantry, Vaulted Ceiling(s), Central Vacuum, French Door(s)/Atrium Door(s)
- Flooring: Carpet, Tile, Vinyl
- Doors: French Doors, Sliding Doors
- Windows: Blinds, Window Treatments
- Has fireplace: No
Interior area
- Total interior livable area: 3,793 sqft
Video & virtual tour
Property
Parking
- Total spaces: 2
- Parking features: Attached, Driveway, Garage, Garage Door Opener
- Attached garage spaces: 2
- Has uncovered spaces: Yes
Features
- Levels: Two
- Stories: 2
- Patio & porch: Covered, Patio, Porch
- Exterior features: Balcony, Sprinkler/Irrigation, Porch, Patio
- Pool features: None
- Has view: Yes
- View description: Garden, Lake
- Has water view: Yes
- Water view: Lake
- Waterfront features: None
Lot
- Size: 8,712 Square Feet
- Dimensions: 70 x 125
- Features: < 1/4 Acre
Details
- Parcel number: 32392500005000000004.0
- Zoning: ,
- Zoning description: Residential
Construction
Type & style
- Home type: SingleFamily
- Architectural style: Two Story
- Property subtype: Single Family Residence
Materials
- Block, Concrete, Stucco
- Roof: Tile
Condition
- New construction: No
- Year built: 2007
Utilities & green energy
- Sewer: County Sewer
- Water: Public
Community & HOA
Community
- Features: Other, Sidewalks
- Security: Gated Community
- Subdivision: Diamond Ct Village
HOA
- Has HOA: Yes
- Amenities included: Dues Paid Monthly
- Services included: Common Areas, Maintenance Grounds, Reserve Fund
- HOA fee: $337 monthly
- HOA name: AR Choice
Location
- Region: Vero Beach
Financial & listing details
- Price per square foot: $185/sqft
- Tax assessed value: $532,829
- Annual tax amount: $7,109
- Date on market: 3/30/2026
- Listing terms: Cash,FHA,New Loan,VA Loan
- Ownership: Single Family/Other
Estimated market value
Not available
Estimated sales range
Not available
Not available
Price history
| Date | Event | Price |
|---|---|---|
| 7/6/2026 | Price change | $699,900-6.7%$185/sqft |
Source:  Realtor Association of Indian River County #296090 Report a problem Realtor Association of Indian River County #296090 Report a problem | ||
| 4/23/2026 | Listed for sale | $749,999$198/sqft |
Source: Realtor Association of Indian River County #296090 Report a problem | ||
| 4/20/2026 | Contingent | $749,999$198/sqft |
Source: Realtor Association of Indian River County #296090 Report a problem | ||
| 3/30/2026 | Listed for sale | $749,999+59.9%$198/sqft |
Source: Realtor Association of Indian River County #296090 Report a problem | ||
| 10/15/2018 | Sold | $469,000-2.3%$124/sqft |
Source: Realtor Association of Indian River County #204922 Report a problem | ||
| 9/19/2018 | Listed for sale | $479,900$127/sqft |
Source: Dale Sorensen Real Estate Inc. #204922 Report a problem | ||
| 9/16/2018 | Pending sale | $479,900$127/sqft |
Source: Dale Sorensen Real Estate Inc. #204922 Report a problem | ||
| 7/13/2018 | Price change | $479,900-3.1%$127/sqft |
Source: Dale Sorensen Real Estate Inc. #204922 Report a problem | ||
| 5/29/2018 | Price change | $495,000-0.8%$131/sqft |
Source: Dale Sorensen Real Estate Inc. #204922 Report a problem | ||
| 4/6/2018 | Price change | $499,000-5.8%$132/sqft |
Source: Dale Sorensen Real Estate Inc. #195314 Report a problem | ||
| 1/11/2018 | Price change | $529,500-1.8%$140/sqft |
Source: Dale Sorensen Real Estate Inc. #195314 Report a problem | ||
| 11/30/2017 | Price change | $539,000-1.8%$142/sqft |
Source: Dale Sorensen Real Estate Inc. #195314 Report a problem | ||
| 10/13/2017 | Listed for sale | $549,000+46.4%$145/sqft |
Source: Dale Sorensen Real Estate Inc. #195314 Report a problem | ||
| 1/30/2015 | Sold | $375,000-11.8%$99/sqft |
Source: Realtor Association of Indian River County #146003 Report a problem | ||
| 10/2/2014 | Price change | $425,000-5.6%$112/sqft |
Source: Coldwell Banker Ed Schlitt Realtors #146003 Report a problem | ||
| 7/11/2014 | Price change | $450,000-9.1%$119/sqft |
Source: Coldwell Banker Ed Schlitt Realtors #146003 Report a problem | ||
| 6/24/2014 | Price change | $495,000-10%$131/sqft |
Source: Coldwell Banker Ed Schlitt Realtors #146003 Report a problem | ||
| 6/22/2014 | Price change | $550,000-8.2%$145/sqft |
Source: Coldwell Banker Ed Schlitt Realtors #146003 Report a problem | ||
| 4/27/2014 | Listed for sale | $599,000+71.1%$158/sqft |
Source: Coldwell Banker Ed Schlitt Realtors #146003 Report a problem | ||
| 11/4/2010 | Sold | $350,000-12.3%$92/sqft |
Source: Public Record Report a problem | ||
| 5/28/2010 | Listed for sale | $399,000$105/sqft |
Source: Cardinal Drive Office #110245 Report a problem | ||
Public tax history
| Year | Property taxes | Tax assessment |
|---|---|---|
| 2025 | $7,290 +5.7% | $532,829 +2.9% |
| 2024 | $6,894 +4.4% | $517,813 +3% |
| 2023 | $6,601 +2.5% | $502,731 +3% |
| 2022 | $6,442 -0.2% | $488,089 +3% |
| 2021 | $6,454 +0.1% | $473,873 +1.4% |
| 2020 | $6,445 | $467,330 +1.9% |
| 2019 | $6,445 -0.9% | $458,663 +0.7% |
| 2018 | $6,503 -11.1% | $455,327 -0.9% |
| 2017 | $7,318 | $459,373 +8.1% |
| 2016 | $7,318 +6.9% | $424,950 +44.2% |
| 2015 | $6,849 +57.2% | $294,780 +0.8% |
| 2014 | $4,357 | $292,450 +1.5% |
| 2013 | -- | $288,130 +1.7% |
| 2012 | $4,042 -0.9% | $283,320 -0.9% |
| 2011 | $4,077 -20.8% | $285,750 -9% |
| 2010 | $5,150 -9.3% | $314,130 -13.2% |
| 2009 | $5,678 -32% | $362,030 -35.5% |
| 2008 | $8,350 +380.7% | $561,680 +386.3% |
| 2007 | $1,737 | $115,500 -9.4% |
| 2006 | -- | $127,500 |
| 2005 | -- | -- |
Find assessor info on the county website
Monthly payment
Est. payment
Payment breakdown
Explore the cost of this home by adjusting the details. Changes won't be saved.Climate risks
Neighborhood: 32967
Nearby schools
GreatSchools rating
- 7/10Beachland Elementary SchoolGrades: PK-5Distance: 2.1 mi
- 7/10Gifford Middle SchoolGrades: 6-8Distance: 1.1 mi
- 5/10Vero Beach High SchoolGrades: 9-12Distance: 3 mi
- $639,2003 bd3 ba2.4k sqft4209 Diamond Sq, Vero Beach, FL 32967Off Market
- $627,0003 bd3 ba2.4k sqft4205 Diamond Sq, Vero Beach, FL 32967Off Market

- $586,60037 bd3 ba2.3k sqft4211 Diamond Sq, Vero Beach, FL 32967Off Market
- $753,4004 bd5 ba3.1k sqft4203 Diamond Sq, Vero Beach, FL 32967Off Market

- $---- bd-- ba-- sqft1217 River Wind Cir, Vero Beach, FL 32967Off Market
- $699,0003 bd3 ba2.6k sqft1209 Riverwind Cir, Vero Beach, FL 32967For Sale
- $599,0003 bd4 ba2.7k sqft1205 Riverwind Cir, Vero Beach, FL 32967Sold
- $515,5004 bd3 ba2.3k sqft4201 Diamond Sq, Vero Beach, FL 32967Off Market
A local agent can set up tours, give advice and negotiate with sellers.
Similar homes
- $699,0004 bd3 ba2.8k sqft1065 RIVER WIND Circle, Vero Beach, FL 32967For Sale
 MLS ID #B26051896, Cheryl L Burge, Berkshire Hathaway Florida. BeachesMLS
 - $699,0003 bd3 ba2.6k sqft1209 River Wind Circle, Vero Beach, FL 32967For Sale
 MLS ID #B26008848, Cheryl L Burge, Berkshire Hathaway Florida. BeachesMLS
 - $640,0003 bd3 ba2.4k sqft4245 Diamond Sq, Vero Beach, FL 32967For Sale
 MLS ID #296001, Kathleen M Pogany, Compass Florida LLC. Realtor Association of Indian River County
 - $649,0003 bd4 ba2.8k sqft2883 Saint Barts Sq, Vero Beach, FL 32967For Sale
 MLS ID #298175, Patty Walker, Berkshire Hathaway Florida. Realtor Association of Indian River County
 - $599,0003 bd3 ba2.5k sqft1029 Riverwind Cir, Vero Beach, FL 32967For SaleMLS ID #294076, Lia Peters, Dale Sorensen Real Estate Inc.. Realtor Association of Indian River County
- $679,0003 bd3 ba2.1k sqft4139 Basket Oak Cir, Vero Beach, FL 32967For SaleMLS ID #298465, Melanie Walsh, Dale Sorensen Real Estate Inc.. Realtor Association of Indian River County
- $649,9003 bd4 ba2.7k sqft2815 Saint Barts Square, Vero Beach, FL 32967For SaleMLS ID #B26032507, Jeffrey B Chapman, Century 21 Circle. BeachesMLS
- $659,0002 bd2 ba2k sqft1723 Victoria Cir, Vero Beach, FL 32967For SaleMLS ID #298476, Brenda G Montgomery, Alex MacWilliam, Inc.. Realtor Association of Indian River County
- $750,0004 bd3 ba2.6k sqft5735 Glen Eagle Ln, Vero Beach, FL 32967For SaleMLS ID #297798, Mette Seaton, Keller Williams Realty of VB. Realtor Association of Indian River County
- $875,0003 bd3 ba2.5k sqft1412 Lilys Cay Cir, Vero Beach, FL 32967For SaleMLS ID #295710, Cheryl I Gerstner, Alex MacWilliam, Inc.. Realtor Association of Indian River County
- $625,0003 bd2 ba2.6k sqft6220 Paddington Pl, Vero Beach, FL 32967For SaleMLS ID #298139, Scott B Oberlink, One Sotheby's Int'l Realty. Realtor Association of Indian River County
- $695,0003 bd3 ba2.7k sqft6205 Arcadia Sq, Vero Beach, FL 32968For SaleMLS ID #298331, Alexis L Owens, Dale Sorensen Real Estate Inc.. Realtor Association of Indian River County
- $689,0004 bd3 ba2.4k sqft2367 Seville Ave, Vero Beach, FL 32960For SaleMLS ID #295637, Kelly Barkwell, Paradise Realty Corp. Realtor Association of Indian River County
- $599,0006 bd4 ba3.4k sqft4647 56th Ln, Vero Beach, FL 32967For SaleMLS ID #298038, Jada W Plante, Dale Sorensen Real Estate Inc.. Realtor Association of Indian River County
- $975,0003 bd3 ba2.6k sqft1431 Lilys Cay Cir, Vero Beach, FL 32967For SaleMLS ID #298068, Barbara S Rosenbaum, Engel & Voelkers Vero Beach. Realtor Association of Indian River County
- $630,0003 bd3 ba2.2k sqft6400 Nevis Ct, Vero Beach, FL 32967For SaleMLS ID #295083, Ron Mashburn, Tropic Shores Real Estate LLC. Realtor Association of Indian River County
- $635,0003 bd3 ba2.5k sqftVerolago Phase 2, Vero Beach, FL 32967For Sale
 MLS ID #A12013883, Emily Avila Flores, LPT Realty, LLC. MIAMI
 - $650,0003 bd3 ba2.4k sqft3315 65th Ave, Vero Beach, FL 32966For SaleMLS ID #298430, Sara A Weaver, Dale Sorensen Real Estate Inc.. Realtor Association of Indian River County
- $565,0004 bd2 ba2.7k sqft2576 Saint Lucia Cir, Vero Beach, FL 32967For SaleMLS ID #294458, Ron Mashburn, Tropic Shores Real Estate LLC. Realtor Association of Indian River County
- $710,0004 bd3 ba3.1k sqft515 Pittman Ave, Vero Beach, FL 32968For SaleMLS ID #295798, Carole-Lee Horton, RE/MAX Crown Realty VB. Realtor Association of Indian River County
