Luxury Living at Its Finest A True Showstopper! This stunning residence makes an unforgettable first impression, showcasing custom high-end upgrades and refined design throughout. Featuring 3 bedrooms, 3 full baths, a 3-car garage, plus a versatile flex room easily a 4th bedroom, this home offers both elegance and functionality. Step inside to polished tile flooring, 10-foot ceilings, and striking architectural details including decorative pillars, ceiling medallions, and dazzling crystal chandeliers that elevate every space. A true centerpiece with upgraded cabinetry, stacked oven, custom pantry door, stainless steel appliances, stylish backsplash, and a massive granite island perfect for entertaining. Enjoy breathtaking water views from the main living areas and the luxurious primary suite, which features his & hers walk-in closets and a spa-inspired bathroom complete with a chandelier, medallion detail, and a stunning Venetian-style mural above the soaking tub. Extended 12-ft patio overlooking the lake, beautiful rock waterfall fountain, custom garage flooring, insulated door & automatic screen, hurricane impact windows & storm shutters, Lush, professionally designed landscaping. Enjoy a resort-style lifestyle with lawn care, clubhouse, pool, fitness center, pickleball, tennis, and a nearby park all within a secure, gated setting. This home is truly one of a kind experience it in person to be amazed!
For sale
Price cut: $15K (6/1)
$635,000
5574 49th Ave, Vero Beach, FL 32967
3beds
2,508sqft
:
Get pre-qualified$4,339/mo
Single Family Residence
Built in 2015
9,583 Square Feet Lot
$-- Zestimate®
$253/sqft
$282/mo HOA
What's special
Beautiful rock waterfall fountainCustom high-end upgradesSpa-inspired bathroomCeiling medallionsPolished tile flooringCustom garage flooringStriking architectural details
- 78 days |
- 540 |
- 10 |
Zillow last checked:
Listing updated:
Listed by:
Emily Avila Flores 772-453-4624,
LPT Realty, LLC
Source: MIAMI,MLS#: A12013883 Originating MLS: A-Miami Association of REALTORS
Originating MLS: A-Miami Association of REALTORSFacts & features
Interior
Bedrooms & bathrooms
- Bedrooms: 3
- Bathrooms: 3
- Full bathrooms: 3
Rooms
- Room types: Den/Library/Office
Other
- Area: 121 Square Feet
- Dimensions: 11x11
Other
- Area: 270 Square Feet
- Dimensions: 15x18
Other
- Area: 70 Square Feet
- Dimensions: 7x10
Other
- Area: 342 Square Feet
- Dimensions: 19x18
Other
- Area: 143 Square Feet
- Dimensions: 13x11
Other
- Area: 360 Square Feet
- Dimensions: 15x24
Other
- Area: 192 Square Feet
- Dimensions: 12x16
Heating
- Central
Cooling
- Central Air
Appliances
- Included: Dishwasher, Dryer, Electric Water Heater, Ice Maker, Microwave, Refrigerator, Washer
- Laundry: Sink, Washer/Dryer Hook-Up
Features
- Built-in Features, Closet Cabinetry, Kitchen Island, Pantry, Roman Tub, Split Bedroom, Walk-In Closet(s)
- Flooring: Tile, Vinyl, Wood
- Doors: French Doors
- Windows: Complete Impact Glass, Hurricane Shutters, Blinds, Drapes, Impact Glass
Interior area
- Total structure area: 2,508
- Total interior livable area: 2,508 sqft
Video & virtual tour
Property
Parking
- Total spaces: 3
- Parking features: Driveway, Paver Block
- Attached garage spaces: 3
- Has uncovered spaces: Yes
Features
- Stories: 1
- Patio & porch: Patio
- Has private pool: Yes
- Pool features: Other, Community
- Has view: Yes
- View description: Lake
- Has water view: Yes
- Water view: Lake
- Waterfront features: WF/Pool/No Ocean Access, Lake
- Frontage length: 65
Lot
- Size: 9,583 Square Feet
- Features: Less Than 1/4 Acre Lot
- Residential vegetation: Fruit Trees
Details
- Parcel number: 32391600005000000372.0
- Zoning: RS-6
Construction
Type & style
- Home type: SingleFamily
- Property subtype: Single Family Residence
Materials
- Concrete Block Construction, Stucco
- Roof: Flat Tile
Condition
- Year built: 2015
Utilities & green energy
- Sewer: Public Sewer
- Water: Municipal Water
Community & HOA
Community
- Features: Additional Amenities, Clubhouse, Tennis Court(s), Fitness Center, Pickleball, Street Lights, Pool, Exercise Room
- Security: Smoke Detector
- Subdivision: Verolago Phase 2
HOA
- Has HOA: Yes
- HOA fee: $282 monthly
Location
- Region: Vero Beach
Financial & listing details
- Price per square foot: $253/sqft
- Tax assessed value: $538,265
- Annual tax amount: $408
- Date on market: 5/5/2026
- Listing terms: All Cash,Conventional,FHA,VA Loan
- Road surface type: Paved Road
Estimated market value
Not available
Estimated sales range
Not available
Not available
Price history
| Date | Event | Price |
|---|---|---|
| 6/1/2026 | Price change | $635,000-2.3%$253/sqft |
Source:  Realtor Association of Indian River County #297117 Report a problem Realtor Association of Indian River County #297117 Report a problem | ||
| 5/6/2026 | Listed for sale | $650,000+88.5%$259/sqft |
Source: Realtor Association of Indian River County #297117 Report a problem | ||
| 8/31/2015 | Sold | $344,900$138/sqft |
Source: Public Record Report a problem | ||
Public tax history
| Year | Property taxes | Tax assessment |
|---|---|---|
| 2025 | $408 +119.7% | $311,715 +2.9% |
| 2024 | $186 +7.6% | $302,930 +3% |
| 2023 | $173 +2.1% | $294,106 +3% |
| 2022 | $169 +8.9% | $285,540 +3% |
| 2021 | $155 +7.1% | $277,223 +1.7% |
| 2020 | $145 | $272,626 +2.3% |
| 2019 | $145 +3.2% | $266,496 +1.9% |
| 2018 | $140 +10% | $261,527 +2.1% |
| 2017 | $128 | $256,148 -1.9% |
| 2016 | $128 +5.8% | $261,190 +803.8% |
| 2015 | $121 -69.9% | $28,900 +6.3% |
| 2014 | $401 | $27,200 +2.3% |
| 2013 | -- | $26,600 |
| 2012 | $343 +61% | $26,600 +118.8% |
| 2011 | $213 -19% | $12,160 -20% |
| 2010 | $263 -15.7% | $15,200 -20% |
| 2009 | $312 -29.9% | $19,000 -54.5% |
| 2008 | $445 -31.7% | $41,800 -1.3% |
| 2007 | $652 | $42,350 +24.6% |
| 2006 | -- | $34,000 |
Find assessor info on the county website
Monthly payment
Est. payment
Payment breakdown
Explore the cost of this home by adjusting the details. Changes won't be saved.Climate risks
Neighborhood: Winter Beach
Nearby schools
GreatSchools rating
- 6/10Dodgertown Elementary SchoolGrades: PK-5Distance: 1.7 mi
- 7/10Storm Grove Middle SchoolGrades: 6-8Distance: 1.2 mi
- 5/10Sebastian River High SchoolGrades: 9-12Distance: 6.4 mi
- $514,1004 bd3 ba2.5k sqft5566 49th Ave, Vero Beach, FL 32967Off Market
- $430,0003 bd2 ba1.8k sqft5582 49th Ave, Vero Beach, FL 32967Sold
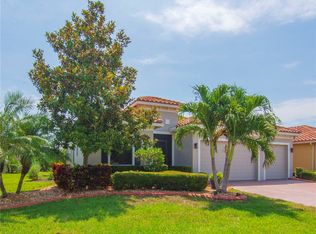
- $480,1003 bd2 ba2.1k sqft5558 49th Ave, Vero Beach, FL 32967Off Market
- $495,2004 bd3 ba2.2k sqft5590 49th Ave, Vero Beach, FL 32967Off Market

- $586,7004 bd3 ba2.5k sqft5571 49th Ave, Vero Beach, FL 32967Off Market
- $490,6003 bd2 ba2.1k sqft5563 49th Ave, Vero Beach, FL 32967Off Market
- $452,2004 bd3 ba2.2k sqft5550 49th Ave, Vero Beach, FL 32967Off Market
- $423,5003 bd2 ba1.8k sqft4875 56th Pl, Vero Beach, FL 32967Off Market
A local agent can set up tours, give advice and negotiate with sellers.
Similar homes
- $620,0004 bd4 ba3.3k sqft5555 53rd Ave, Vero Beach, FL 32967For Sale
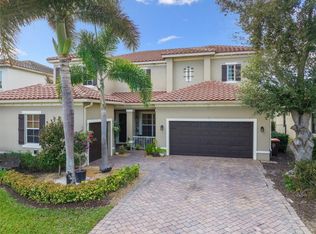 MLS ID #298335, Moe Mossa, Savvy Avenue LLC. Realtor Association of Indian River County
 - $595,0006 bd4 ba3.4k sqft4647 56th Ln, Vero Beach, FL 32967For Sale
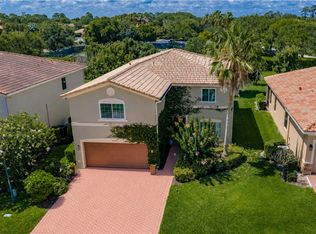 MLS ID #298038, Jada W Plante, Dale Sorensen Real Estate Inc.. Realtor Association of Indian River County
 - $750,0004 bd3 ba2.6k sqft5735 Glen Eagle Ln, Vero Beach, FL 32967For Sale
 MLS ID #297798, Mette Seaton, Keller Williams Realty of VB. Realtor Association of Indian River County
 - $640,0003 bd3 ba2.4k sqft4245 Diamond Sq, Vero Beach, FL 32967For Sale
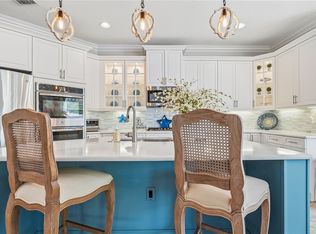 MLS ID #296001, Kathleen M Pogany, Compass Florida LLC. Realtor Association of Indian River County
 - $679,0003 bd3 ba2.1k sqft4139 Basket Oak Cir, Vero Beach, FL 32967For SaleMLS ID #298465, Melanie Walsh, Dale Sorensen Real Estate Inc.. Realtor Association of Indian River County
- $599,0003 bd4 ba2.7k sqftRiverwind Phase One Sub, Vero Beach, FL 32967For Sale
 MLS ID #A12049492, Lynn Tenniswood-Camarotti, EXP Realty LLC. MIAMI
 - $699,0004 bd3 ba2.8k sqft1065 RIVER WIND Circle, Vero Beach, FL 32967For Sale
 MLS ID #B26051896, Cheryl L Burge, Berkshire Hathaway Florida. BeachesMLS
 - $515,0003 bd3 ba2.7k sqft5824 Pine Ridge Cir, Vero Beach, FL 32967For SaleMLS ID #291974, Jennifer Moscrip, Keller Williams Realty of VB. Realtor Association of Indian River County
- $650,0003 bd3 ba2.4k sqft3315 65th Ave, Vero Beach, FL 32966For SaleMLS ID #298430, Sara A Weaver, Dale Sorensen Real Estate Inc.. Realtor Association of Indian River County
- $495,0004 bd3 ba2.5k sqft4825 Green Island Pl, Vero Beach, FL 32967For SaleMLS ID #297277, Bob Burbic, Keller Williams Realty of VB. Realtor Association of Indian River County
- $659,0002 bd2 ba2k sqft1723 Victoria Cir, Vero Beach, FL 32967For SaleMLS ID #298476, Brenda G Montgomery, Alex MacWilliam, Inc.. Realtor Association of Indian River County
- $525,0004 bd3 ba2.3k sqft6760 49th Ct, Vero Beach, FL 32967For SaleMLS ID #296913, Bob Richey, Alex MacWilliam, Inc.. Realtor Association of Indian River County
- $560,0004 bd2 ba2.5k sqftAshley Lakes North, Vero Beach, FL 32967For SaleMLS ID #A12016224, Maria Camacho, RE/MAX Select Group. MIAMI
- $599,0003 bd3 ba2.5k sqft1029 Riverwind Cir, Vero Beach, FL 32967For SaleMLS ID #294076, Lia Peters, Dale Sorensen Real Estate Inc.. Realtor Association of Indian River County
- $475,0003 bd2 ba1.5k sqft4337 Beauty Leaf Circle, Vero Beach, FL 32967For SaleMLS ID #B26053732, Kathy L Gagnon, Real Estate Expo Inc. BeachesMLS
- $535,0003 bd3 ba2.3k sqft2655 Antilles Ln, Vero Beach, FL 32967For SaleMLS ID #294822, Belle A Forino, One Sotheby's Int'l Realty. Realtor Association of Indian River County
- $499,0004 bd3 ba2.5k sqft5422 Barbados Sq, Vero Beach, FL 32967For SaleMLS ID #297711, Kelly Fischer, EXP Realty, LLC. Realtor Association of Indian River County
- $699,0003 bd3 ba2.6k sqft1209 River Wind Circle, Vero Beach, FL 32967For SaleMLS ID #B26008848, Cheryl L Burge, Berkshire Hathaway Florida. BeachesMLS
- $709,9993 bd3 ba2.3k sqftCrystal Falls Of Vero, Vero Beach, FL 32967For SaleMLS ID #A12034701, John Cooke, The Keyes Company (Tequesta). MIAMI
- $565,0004 bd2 ba2.7k sqft2576 Saint Lucia Cir, Vero Beach, FL 32967For SaleMLS ID #294458, Ron Mashburn, Tropic Shores Real Estate LLC. Realtor Association of Indian River County
