Welcome home to this spacious Moranda Wellinton Model offering over 2032 sq. feet of living, built 2019 with 3 Bedroom + Flex space (office/Den) and oversized garage with 11x11 workshop space and extended driveway to park the toys. This home is loaded with features such as spacious kitchen with 42'' cabinets and center island, granite, stainless steel appliance, upgraded lighting/fans, tile throughout, large flex space as you enter the home for office/den/home school, volume ceilings, large front covered entry, large rear screened in patio, vinyl fenced in yard and much more. A must see!
For sale
Price cut: $12.6K (7/17)
$399,900
8066 104th Ave, Vero Beach, FL 32967
3beds
2,032sqft
:
Get pre-qualified$2,609/mo
Single Family Residence
Built in 2019
9,583 Square Feet Lot
$394,300 Zestimate®
$197/sqft
$-- HOA
What's special
Vinyl fenced in yardLarge front covered entryVolume ceilingsTile throughout
- 51 days |
- 303 |
- 11 |
Zillow last checked:
Listing updated:
Listed by:
Dawn Buckingham 386-314-4443,
Treasure Coast Realty LLC
Source: Space Coast AOR,MLS#: 1079077
Facts & features
Interior
Bedrooms & bathrooms
- Bedrooms: 3
- Bathrooms: 2
- Full bathrooms: 2
Primary bedroom
- Area: 208
- Dimensions: 16.00 x 13.00
Bedroom 1
- Area: 110
- Dimensions: 11.00 x 10.00
Bedroom 3
- Area: 110
- Dimensions: 11.00 x 10.00
Dining room
- Area: 140
- Dimensions: 14.00 x 10.00
Kitchen
- Area: 180
- Dimensions: 18.00 x 10.00
Laundry
- Area: 54
- Dimensions: 9.00 x 6.00
Living room
- Area: 240
- Dimensions: 16.00 x 15.00
Workshop
- Area: 121
- Dimensions: 11.00 x 11.00
Heating
- Central
Cooling
- Central Air
Appliances
- Included: Dishwasher, Disposal, Electric Range, Microwave, Refrigerator
- Laundry: In Unit
Features
- Ceiling Fan(s), Entrance Foyer, Kitchen Island, Open Floorplan, Primary Bathroom - Tub with Shower, Smart Thermostat, Walk-In Closet(s)
- Flooring: Tile
- Has fireplace: No
Interior area
- Total interior livable area: 2,032 sqft
Property
Parking
- Total spaces: 2
- Parking features: Garage, RV Access/Parking
- Garage spaces: 2
Features
- Stories: 1
- Patio & porch: Covered, Front Porch, Porch, Screened
- Exterior features: Storm Shutters
- Fencing: Vinyl
- Has view: Yes
- View description: Other
Lot
- Size: 9,583 Square Feet
- Dimensions: 75.0 ft x 130.0 ft
- Features: Other
Details
- Additional parcels included: 3144443
- Parcel number: 31383300007004000030.0
- Zoning description: Residential
- Special conditions: Standard
Construction
Type & style
- Home type: SingleFamily
- Property subtype: Single Family Residence
Materials
- Concrete, Stucco
- Roof: Shingle
Condition
- New construction: No
- Year built: 2019
Utilities & green energy
- Sewer: Septic Tank
- Water: Public
- Utilities for property: Cable Connected, Electricity Connected, Sewer Connected, Water Connected
Community & HOA
Community
- Subdivision: None
HOA
- Has HOA: No
Location
- Region: Vero Beach
Financial & listing details
- Price per square foot: $197/sqft
- Tax assessed value: $282,706
- Annual tax amount: $3,862
- Date on market: 6/4/2026
- Listing terms: Conventional,FHA,VA Loan
Estimated market value
$394,300
$375,000 - $414,000
$2,721/mo
Price history
| Date | Event | Price |
|---|---|---|
| 7/17/2026 | Price change | $399,900-3.1%$197/sqft |
Source:  Realtor Association of Indian River County #297731 Report a problem Realtor Association of Indian River County #297731 Report a problem | ||
| 6/22/2026 | Price change | $412,500-0.6%$203/sqft |
Source: Realtor Association of Indian River County #297731 Report a problem | ||
| 6/2/2026 | Listed for sale | $415,000+3.8%$204/sqft |
Source: Realtor Association of Indian River County #297731 Report a problem | ||
| 6/27/2022 | Sold | $399,900$197/sqft |
Source: Realtor Association of Indian River County #252863 Report a problem | ||
| 4/21/2022 | Contingent | $399,900$197/sqft |
Source:  BeachesMLS #RX-10784491 Report a problem BeachesMLS #RX-10784491 Report a problem | ||
| 4/17/2022 | Price change | $399,900-11.1%$197/sqft |
Source: Realtor Association of Indian River County #252863 Report a problem | ||
| 3/17/2022 | Price change | $450,000+12.5%$221/sqft |
Source: Realtor Association of Indian River County #252863 Report a problem | ||
| 3/17/2022 | Listed for sale | $399,900+54.5%$197/sqft |
Source: BeachesMLS #RX-10784491 Report a problem | ||
| 1/16/2020 | Sold | $258,900+87.6%$127/sqft |
Source: Public Record Report a problem | ||
| 12/9/2005 | Sold | $138,000$68/sqft |
Source: Public Record Report a problem | ||
Public tax history
| Year | Property taxes | Tax assessment |
|---|---|---|
| 2025 | $3,862 -7.8% | $282,706 -11.4% |
| 2024 | $4,188 -5.5% | $318,978 +5.8% |
| 2023 | $4,430 +71.7% | $301,460 +44.4% |
| 2022 | $2,580 +0.5% | $208,808 +3% |
| 2021 | $2,567 +0.5% | $202,726 +1.4% |
| 2020 | $2,553 | $199,927 +1990.6% |
| 2019 | $2,553 +1200.5% | $9,563 -40% |
| 2018 | $196 -19.6% | $15,938 +25% |
| 2017 | $244 | $12,750 +17.6% |
| 2016 | $244 +9.4% | $10,840 |
| 2015 | $223 -3.3% | $10,840 +20.4% |
| 2014 | $231 | $9,000 +21.3% |
| 2013 | -- | $7,420 -7% |
| 2012 | $149 -33.2% | $7,980 -36.4% |
| 2011 | $223 -17.4% | $12,540 -18.6% |
| 2010 | $270 -28% | $15,400 -32.5% |
| 2009 | $375 -38.5% | $22,800 -42.7% |
| 2008 | $610 -40% | $39,760 -39.6% |
| 2007 | $1,017 | $65,840 -28.8% |
| 2006 | -- | $92,440 +417% |
| 2005 | -- | $17,880 |
| 2004 | -- | $17,880 +133.4% |
| 2003 | -- | $7,660 -24.5% |
| 2002 | $208 -0.6% | $10,150 |
| 2001 | $210 -19.4% | $10,150 -18.1% |
| 2000 | $260 | $12,400 |
Find assessor info on the county website
Monthly payment
Est. payment
Payment breakdown
Explore the cost of this home by adjusting the details. Changes won't be saved.Climate risks
Neighborhood: Vero Lake Estates
Nearby schools
GreatSchools rating
- 9/10Treasure Coast Elementary SchoolGrades: K-5Distance: 2 mi
- 7/10Storm Grove Middle SchoolGrades: 6-8Distance: 5.9 mi
- 5/10Sebastian River High SchoolGrades: 9-12Distance: 1.9 mi
- $292,0003 bd2 ba1.2k sqft8076 104th Ave, Vero Beach, FL 32967Off Market
- $318,1003 bd2 ba1.8k sqft8065 103rd Ct, Vero Beach, FL 32967Off Market
- $289,8003 bd2 ba1.6k sqft8055 103rd Ct, Vero Beach, FL 32967Off Market

- $276,7003 bd1 ba1.2k sqft8056 104th Ave, Vero Beach, FL 32967Off Market
- $9,563-- bd-- ba-- sqft8046 104th Ave, Vero Beach, FL 32967Off Market
- $325,5003 bd2 ba1.8k sqft8075 103rd Ct, Vero Beach, FL 32967Off Market
- $331,9004 bd2 ba1.5k sqft8086 104th Ave, Vero Beach, FL 32967Off Market
- $9,563-- bd-- ba-- sqft8036 104th Ave, Vero Beach, FL 32967Off Market
A local agent can set up tours, give advice and negotiate with sellers.
Similar homes
- $384,9003 bd2 ba1.9k sqft8815 100th Ct, Vero Beach, FL 32967New Construction
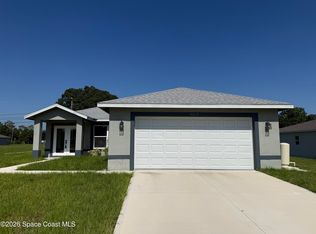 MLS ID #1078734, Mark Lopez Mendez. Space Coast AOR
 - $359,0004 bd2 ba1.8k sqft8975 102nd Ave, Vero Beach, FL 32967For Sale
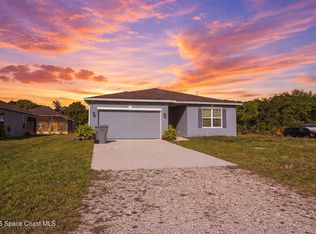 MLS ID #1070279, Marielena Bates. Space Coast AOR
 - $375,0004 bd2 ba1.7k sqft661 Jenkins St, Sebastian, FL 32958For Sale
 MLS ID #1079424, Robin Raiff. Space Coast AOR
 - $399,0004 bd2 ba2k sqft2614 Ramsdale Dr SE, Palm Bay, FL 32909For Sale
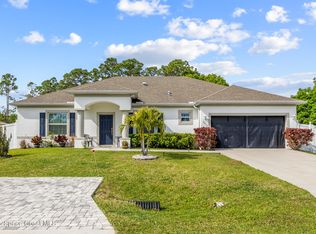 MLS ID #1081854, Kimberly English. Space Coast AOR
 - $342,0003 bd2 ba1.5k sqft1452 Seahouse St, Sebastian, FL 32958For SaleMLS ID #1079161, Zachary Coletti. Space Coast AOR
- $585,0004 bd3 ba2.5k sqft5919 Brae Burn Cir, Vero Beach, FL 32967For SaleMLS ID #1075134, Sally Spires. Space Coast AOR
- $400,0003 bd3 ba1.4k sqft1421 Ruffin Cir SE, Palm Bay, FL 32909For SaleMLS ID #1081807, Heidi Lynn Summers. Space Coast AOR
- $389,9003 bd2 ba2k sqft536-530 Fort Pierce St SW, Palm Bay, FL 32908For SaleMLS ID #1081572, Cheryl L Smith. Space Coast AOR
- $429,9005 bd3 ba2.4k sqft5648 Spanish River Rd, Fort Pierce, FL 34951For SaleMLS ID #1083096, Lisa Lantrip. Space Coast AOR
- $360,0003 bd2 ba1.6k sqft3027 Langmaid Ave SE, Palm Bay, FL 32909For SaleMLS ID #1082004, Teresa Flamm. Space Coast AOR
- $325,0003 bd2 ba1.7k sqft491 Trymore Dr SE, Palm Bay, FL 32909For SaleMLS ID #1083171, Wanda Roy. Space Coast AOR
- $380,0003 bd2 ba2.3k sqft2765 Freemont Ave SE, Palm Bay, FL 32909For SaleMLS ID #1071895, Jenifer E Plummer-Barrett. Space Coast AOR
- $390,0004 bd2 ba2.2k sqft2811 Emerson Dr SE, Palm Bay, FL 32909For SaleMLS ID #1077405, Sheena Rayvon Patterson. Space Coast AOR
- $425,0003 bd2 ba1.7k sqft595 Lang Rd SW, Palm Bay, FL 32908For SaleMLS ID #1075559, Austin R Reese. Space Coast AOR
- $425,0003 bd2 ba1.9k sqft581 Ganley St SW, Palm Bay, FL 32908For SaleMLS ID #1073104, Justin Luke. Space Coast AOR
- $394,9004 bd2 ba2.1k sqft3010 Eldron Blvd SE, Palm Bay, FL 32909For SaleMLS ID #1079363, Matthew Ellis. Space Coast AOR
- $326,0002 bd2 ba1.1k sqft932 Starflower Ave, Sebastian, FL 32958For SaleMLS ID #1078887, Shannon Diana Cooper. Space Coast AOR
- $516,9004 bd2 ba2.6k sqft102 Salazar Ln, Sebastian, FL 32958For SaleMLS ID #1068269, Lauren Merrell PA. Space Coast AOR
- $325,0003 bd2 ba1.5k sqft907 Hattaras Ter SE, Palm Bay, FL 32909For SaleMLS ID #1083121, Elena Lynch. Space Coast AOR
- $318,9002 bd2 ba1.4k sqft638 Carnival Ter, Sebastian, FL 32958For SaleMLS ID #1076356, Maria Kaps. Space Coast AOR
