Modern Corner Luxury

Step into this upgraded Antonella Model built by Santos Custom Homes, a 4-bed, 2-bath masterpiece with 2,106 sq ft of open-concept luxury. Set on a premium corner lot with a built-in irrigation system, this home features soaring 10' ceilings, wood-plank tile flooring, and full Hurricane Impact windows & doors.
Home Highlights:
Chef's Kitchen: Thick marble-quartz counters, white cabinetry with a built-in wine rack, and stainless steel appliances.
Sun-Drenched Living: Flooded with natural light, statement pendants, and recessed lighting, accented by a custom vertical-slat feature wall.
Spa Primary Suite: Double-sink quartz vanity, huge glass shower with double shower heads, and an oversized closet with a dual-entry layout.
Upgraded Backyard: A private oasis featuring a screened-in rear patio looking out to a sprawling lawn fully enclosed by a newly added vinyl fence.
For sale
Price cut: $5K (7/9)
$394,900
3010 Eldron Blvd SE, Palm Bay, FL 32909
4beds
2,108sqft
:
Get pre-qualified$2,566/mo
Single Family Residence
Built in 2023
10,018 Square Feet Lot
$391,300 Zestimate®
$187/sqft
$-- HOA
What's special
Private oasisFlooded with natural lightThick marble-quartz countersStatement pendantsCustom vertical-slat feature wallSun-drenched livingBuilt-in irrigation system
- 47 days |
- 160 |
- 14 |
Zillow last checked:
Listing updated:
Listed by:
Matthew Ellis 321-339-7383,
Coldwell Banker Paradise
Source: Space Coast AOR,MLS#: 1079363
Facts & features
Interior
Bedrooms & bathrooms
- Bedrooms: 4
- Bathrooms: 2
- Full bathrooms: 2
Primary bedroom
- Description: Primary
- Level: Main
- Area: 248
- Dimensions: 15.50 x 16.00
Bedroom 1
- Description: Front Bedroom
- Level: Main
- Area: 143
- Dimensions: 13.00 x 11.00
Bedroom 2
- Description: Second Bed
- Level: Main
- Area: 115.5
- Dimensions: 10.50 x 11.00
Bedroom 3
- Description: Home gym
- Level: Main
- Area: 115.5
- Dimensions: 10.50 x 11.00
Bathroom 1
- Description: Guest Bath
- Level: Main
- Area: 45
- Dimensions: 5.00 x 9.00
Great room
- Description: Main Living
- Level: Main
- Area: 168
- Dimensions: 12.00 x 14.00
Kitchen
- Description: Kitchen Area
- Level: Main
- Area: 480
- Dimensions: 24.00 x 20.00
Other
- Description: Screened Porch
- Level: Main
- Area: 100
- Dimensions: 10.00 x 10.00
Utility room
- Description: Laundry
- Level: Main
- Area: 42
- Dimensions: 6.00 x 7.00
Heating
- Central, Electric
Cooling
- Central Air, Electric
Appliances
- Included: Dishwasher, Dryer, Electric Oven, Electric Range, Electric Water Heater, Microwave, Refrigerator, Washer
- Laundry: Electric Dryer Hookup, Washer Hookup
Features
- Breakfast Bar, Ceiling Fan(s), Kitchen Island, Pantry, Primary Bathroom - Shower No Tub, Smart Thermostat, Split Bedrooms, Walk-In Closet(s)
- Flooring: Tile
- Has fireplace: No
Interior area
- Total interior livable area: 2,108 sqft
Property
Parking
- Total spaces: 2
- Parking features: Garage, Garage Door Opener
- Garage spaces: 2
Features
- Levels: One
- Stories: 1
- Patio & porch: Patio, Screened
- Exterior features: Impact Windows
- Fencing: Back Yard,Privacy,Vinyl
- Has view: Yes
- View description: Trees/Woods
Lot
- Size: 10,018 Square Feet
- Features: Corner Lot, Sprinklers In Front, Sprinklers In Rear
Details
- Additional parcels included: 2944362
- Parcel number: 293728Kq02067.00001.00
- Zoning description: Residential
- Special conditions: Standard
Construction
Type & style
- Home type: SingleFamily
- Architectural style: Contemporary
- Property subtype: Single Family Residence
Materials
- Block, Concrete
- Roof: Metal
Condition
- New construction: No
- Year built: 2023
Utilities & green energy
- Electric: 200+ Amp Service
- Sewer: Aerobic Septic
- Water: Public
- Utilities for property: Cable Available, Electricity Connected, Water Connected
Community & HOA
Community
- Security: Security System Owned, Smoke Detector(s)
- Subdivision: Port Malabar Unit 46
HOA
- Has HOA: No
Location
- Region: Palm Bay
Financial & listing details
- Price per square foot: $187/sqft
- Tax assessed value: $331,420
- Annual tax amount: $5,331
- Date on market: 6/9/2026
- Listing terms: Cash,Conventional,FHA,VA Loan
- Road surface type: Asphalt
Estimated market value
$391,300
$372,000 - $411,000
$2,307/mo
Price history
| Date | Event | Price |
|---|---|---|
| 7/26/2026 | Listed for rent | $2,895$1/sqft |
Source: Zillow Rentals Report a problem | ||
| 7/9/2026 | Price change | $394,900-1.3%$187/sqft |
Source: Space Coast AOR #1079363 Report a problem | ||
| 6/19/2026 | Price change | $399,900-3.6%$190/sqft |
Source: Space Coast AOR #1079363 Report a problem | ||
| 6/9/2026 | Listed for sale | $415,000+5.1%$197/sqft |
Source: Space Coast AOR #1079363 Report a problem | ||
| 6/21/2024 | Sold | $395,000-3.8%$187/sqft |
Source:  Stellar MLS #O6182686 Report a problem Stellar MLS #O6182686 Report a problem | ||
| 5/16/2024 | Pending sale | $410,777$195/sqft |
Source: Stellar MLS #O6182686 Report a problem | ||
| 5/16/2024 | Contingent | $410,777$195/sqft |
Source: Space Coast AOR #953025 Report a problem | ||
| 2/23/2024 | Price change | $410,777-4.4%$195/sqft |
Source: Space Coast AOR #953025 Report a problem | ||
| 12/18/2023 | Price change | $429,777+7.4%$204/sqft |
Source: Space Coast AOR #953025 Report a problem | ||
| 12/20/2022 | Listed for sale | $400,000+7172.7%$190/sqft |
Source: Space Coast AOR #953025 Report a problem | ||
| 12/31/2001 | Sold | $5,500$3/sqft |
Source: Public Record Report a problem | ||
Public tax history
| Year | Property taxes | Tax assessment |
|---|---|---|
| 2025 | $5,331 -13% | $331,420 -1.4% |
| 2024 | $6,126 +1038.2% | $335,980 +873.9% |
| 2023 | $538 +23.5% | $34,500 +56.8% |
| 2022 | $436 +103.5% | $22,000 +41.9% |
| 2021 | $214 +14.2% | $15,500 +24% |
| 2020 | $188 -16.9% | $12,500 +8.7% |
| 2019 | $226 | $11,500 +27.8% |
| 2018 | $226 +10.6% | $9,000 +400% |
| 2017 | $204 +4.8% | $1,800 -64% |
| 2016 | $195 +62.2% | $5,000 +11.1% |
| 2015 | $120 +17.8% | $4,500 +21.6% |
| 2014 | $102 | $3,700 +12.1% |
| 2013 | -- | $3,300 -5.7% |
| 2012 | $84 -22.3% | $3,500 -22.2% |
| 2011 | $109 +0.7% | $4,500 -10% |
| 2010 | $108 -37.2% | $5,000 -41.2% |
| 2009 | $171 -49.3% | $8,500 -52.8% |
| 2008 | $338 -14.9% | $18,000 -18.2% |
| 2007 | $397 -5.6% | $22,000 +4.8% |
| 2005 | $421 +139.1% | $21,000 +162.5% |
| 2004 | $176 +57.9% | $8,000 +66.7% |
| 2003 | $111 -0.4% | $4,800 |
| 2002 | $112 +0.6% | $4,800 |
| 2001 | $111 +22.4% | $4,800 +20% |
| 2000 | $91 | $4,000 |
Find assessor info on the county website
Monthly payment
Est. payment
Payment breakdown
Explore the cost of this home by adjusting the details. Changes won't be saved.Climate risks
Neighborhood: 32909
Nearby schools
GreatSchools rating
- 5/10Sunrise Elementary SchoolGrades: PK-6Distance: 1.3 mi
- 3/10Southwest Middle SchoolGrades: 7-8Distance: 4.8 mi
- 3/10Bayside High SchoolGrades: 9-12Distance: 3.2 mi
Schools provided by the listing agent
- Elementary: Sunrise
- Middle: Southwest
- High: Bayside
Source: Space Coast AOR. This data may not be complete. We recommend contacting the local school district to confirm school assignments for this home.
- $4,500-- bd-- ba-- sqft2701 Digby Rd SE, PALM BAY, FL 32909Off Market
- $42,500-- bd-- ba-- sqft3020 Eldron Blvd SE, Palm Bay, FL 32909Off Market
- $398,5004 bd2 ba2.1k sqft2713 Digby Rd SE, Palm Bay, FL 32909Off Market
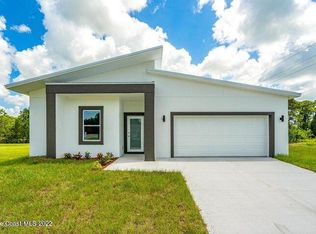
- $47,5000.25 Acres3000 Eldron Blvd SE, Palm Bay, FL 32909Sold
- $278,7003 bd2 ba1.4k sqft3030 Eldron Blvd SE, Palm Bay, FL 32909Off Market
- $65,0000.3 Acres2695 Carson Dr SE, Palm Bay, FL 32909Sold
- $382,9004 bd2 ba1.9k sqft2725 Digby Rd SE, Palm Bay, FL 32909Off Market
- $349,9904 bd2 ba1.8k sqft3050 Eldron Blvd SE, Palm Bay, FL 32909Sold
A local agent can set up tours, give advice and negotiate with sellers.
Similar homes
- $369,9904 bd2 ba1.8k sqft2801 Digby Rd SE, Palm Bay, FL 32909New Construction
 MLS ID #1077054, Howard J. Darvin. Space Coast AOR
 - $369,9004 bd2 ba1.7k sqft1061 Towhlen St SE, Palm Bay, FL 32909New Construction
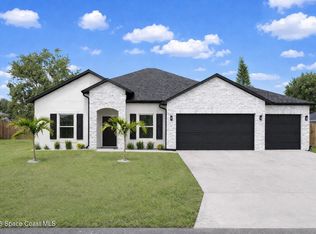 MLS ID #1082908, Janet Palomino Davidson. Space Coast AOR
 - $387,5004 bd2 ba2k sqft1030 Grapefruit Rd SE, Palm Bay, FL 32909For Sale
 MLS ID #1081069, Robert Napier. Space Coast AOR
 - $380,0003 bd2 ba2.3k sqft2765 Freemont Ave SE, Palm Bay, FL 32909For Sale
 MLS ID #1071895, Jenifer E Plummer-Barrett. Space Coast AOR
 - $429,9004 bd3 ba2.2k sqft2906 Wilkinson Ave SE, Palm Bay, FL 32909New ConstructionMLS ID #1070941, Gus Marin. Space Coast AOR
- $349,0004 bd2 ba1.7k sqft1257 Theresa St SE, Palm Bay, FL 32909For SaleMLS ID #1077974, Dwayne Byrd. Space Coast AOR
- $359,9003 bd2 ba1.6k sqft1542 Trojan St SE, Palm Bay, FL 32909New ConstructionMLS ID #1081449, Antonieta Pugliese. Space Coast AOR
- $374,9904 bd2 ba1.7k sqft1024 Tevis St SE, Palm Bay, FL 32909New ConstructionMLS ID #1072955, Janet Palomino Davidson. Space Coast AOR
- $339,9004 bd2 ba1.6k sqft3198 Wessel Ave SE, Palm Bay, FL 32909For SaleMLS ID #1078774, Gina Rumasuglia. Space Coast AOR
- $432,9904 bd2 ba2.1k sqft2291 Angel Rd #46, Palm Bay, FL 32909New ConstructionMLS ID #1052089, Gina Imbruglio-Villalobos. Space Coast AOR
- $379,9854 bd2 ba1.8k sqft1210 Randy Ave SE, Palm Bay, FL 32909New ConstructionMLS ID #1075770, Howard J. Darvin. Space Coast AOR
- $330,0004 bd3 ba2k sqft2648 Feise Ave SE, Palm Bay, FL 32909For SaleMLS ID #1064652, Ricky L Van Sickle. Space Coast AOR
- $259,0003 bd2 ba1.6k sqft1451 Hepner St SE, Palm Bay, FL 32909For SaleMLS ID #1076582, Steven Koleno. Space Coast AOR
- $325,0003 bd2 ba1.8k sqft872 Ravenswood St SE, Palm Bay, FL 32909For SaleMLS ID #1048414, Sean H Hartley. Space Coast AOR
- $434,0004 bd3 ba1.8k sqft434 Flagler Rd, Palm Bay, FL 32909For SaleMLS ID #1063927, Sean H Hartley. Space Coast AOR
- $459,0003 bd3 ba2.3k sqft676 Stonebriar Dr SE, Palm Bay, FL 32909For SaleMLS ID #1058360, John Barreiros. Space Coast AOR
- $399,9004 bd3 ba2.5k sqft875 Corbin Cir SW, Palm Bay, FL 32908For SaleMLS ID #1074766, Timothy M Currie. Space Coast AOR
- $364,9904 bd2 ba1.8k sqft1490 Damon Rd SE, Palm Bay, FL 32909New ConstructionMLS ID #1072817, Howard J. Darvin. Space Coast AOR
- $377,0004 bd2 ba1.8k sqft861 Arabia Rd SE, Palm Bay, FL 32909New ConstructionMLS ID #1072806, Howard J. Darvin. Space Coast AOR
- $364,9904 bd2 ba1.8k sqft902 Sally St SE, Palm Bay, FL 32909New ConstructionMLS ID #1072812, Howard J. Darvin. Space Coast AOR
