Step into this 2020-built ''Red Bud'' home, showing in ''better than new'' turnkey condition. Located in gated Stonebriar, this 2,312 sq. ft. gem features a bright, open plan with Acacia Beige tile. The chef's kitchen boasts granite counters, Energy Star appliances, and a massive island. Every bedroom offers the rare luxury of a dedicated bathroom.
Enjoy the lake and protected preserve view from the extended covered lanai--no rear neighbors ever! The home is future-ready with hurricane shutters and is ''Generator Ready'' with a transfer switch. Car enthusiasts will love the oversized 3-car garage with an A/C vent and 220V service. For just $185/quarter, enjoy 2 pools, a clubhouse, tennis, and more. Minutes from top dining and shopping, this turnkey property is the perfect Bayside Lakes retreat. Stop dreaming and start living!
For sale
Price cut: $20K (7/8)
$459,000
676 Stonebriar Dr SE, Palm Bay, FL 32909
3beds
2,305sqft
:
Get pre-qualified$3,015/mo
Single Family Residence
Built in 2020
10,018 Square Feet Lot
$452,700 Zestimate®
$199/sqft
$62/mo HOA
What's special
Massive islandGranite countersAcacia beige tileExtended covered lanaiBright open planEnergy star appliances
- 208 days |
- 293 |
- 20 |
Zillow last checked:
Listing updated:
Listed by:
John Barreiros 321-917-3274,
Weichert REALTORS Hallmark Pro
Source: Space Coast AOR,MLS#: 1058360
Facts & features
Interior
Bedrooms & bathrooms
- Bedrooms: 3
- Bathrooms: 3
- Full bathrooms: 3
Heating
- Central, Electric
Cooling
- Central Air, Electric
Appliances
- Included: Dishwasher, Disposal, Electric Oven, Electric Range, Electric Water Heater, Ice Maker, Microwave, Refrigerator
- Laundry: Electric Dryer Hookup, In Unit, Washer Hookup
Features
- Breakfast Bar, Breakfast Nook, Built-in Features, Ceiling Fan(s), Eat-in Kitchen, Entrance Foyer, His and Hers Closets, Jack and Jill Bath, Open Floorplan, Pantry, Primary Bathroom - Tub with Shower, Primary Bathroom -Tub with Separate Shower, Split Bedrooms, Vaulted Ceiling(s), Walk-In Closet(s)
- Flooring: Laminate, Tile
- Has fireplace: No
- Furnished: Yes
Interior area
- Total structure area: 3,180
- Total interior livable area: 2,305 sqft
Video & virtual tour
Property
Parking
- Total spaces: 3
- Parking features: Garage, Garage Door Opener
- Garage spaces: 3
Features
- Levels: One
- Stories: 1
- Patio & porch: Covered, Front Porch, Patio, Porch, Rear Porch
- Has view: Yes
- View description: Lake, Pond, Trees/Woods, Water
- Has water view: Yes
- Water view: Lake,Pond,Water
- Waterfront features: Lake Front, Pond
Lot
- Size: 10,018 Square Feet
- Features: Cleared, Few Trees, Many Trees, Sprinklers In Front, Sprinklers In Rear, Wooded
Details
- Additional parcels included: 2964085
- Parcel number: 293729ux000000004100
- Special conditions: Standard
Construction
Type & style
- Home type: SingleFamily
- Architectural style: Contemporary
- Property subtype: Single Family Residence
Materials
- Block, Concrete, Stone, Stucco
- Roof: Shingle
Condition
- New construction: No
- Year built: 2020
Utilities & green energy
- Electric: 220 Volts
- Sewer: Public Sewer
- Water: Public
- Utilities for property: Cable Connected, Electricity Connected, Sewer Connected, Water Connected
Community & HOA
Community
- Security: Key Card Entry, Security Gate, Security System Leased, Smoke Detector(s)
- Subdivision: Stonebriar at Bayside Lakes
HOA
- Has HOA: Yes
- Amenities included: Clubhouse, Gated, Maintenance Grounds, Management - Full Time, Playground, Pool, Shuffleboard Court, Tennis Court(s)
- Services included: Maintenance Grounds
- HOA fee: $185 quarterly
- HOA name: Stonebriar at Bayside Lakes
Location
- Region: Palm Bay
Financial & listing details
- Price per square foot: $199/sqft
- Tax assessed value: $359,990
- Annual tax amount: $5,848
- Date on market: 1/6/2026
- Listing terms: Cash,Conventional,FHA,VA Loan
- Road surface type: Asphalt
Estimated market value
$452,700
$430,000 - $475,000
$2,454/mo
Price history
| Date | Event | Price |
|---|---|---|
| 7/8/2026 | Price change | $459,000-4.2%$199/sqft |
Source: Space Coast AOR #1058360 Report a problem | ||
| 6/5/2026 | Price change | $479,000-4.1%$208/sqft |
Source: Space Coast AOR #1058360 Report a problem | ||
| 1/6/2026 | Listed for sale | $499,700-4.8%$217/sqft |
Source: Space Coast AOR #1058360 Report a problem | ||
| 12/8/2025 | Listing removed | $525,000$228/sqft |
Source: Space Coast AOR #1058360 Report a problem | ||
| 9/29/2025 | Listed for sale | $525,000+34.6%$228/sqft |
Source: Space Coast AOR #1058360 Report a problem | ||
| 6/8/2021 | Sold | $390,000$169/sqft |
Source: Space Coast AOR #905294 Report a problem | ||
| 5/22/2021 | Pending sale | $390,000$169/sqft |
Source:  RE/MAX International #905294 Report a problem RE/MAX International #905294 Report a problem | ||
| 5/21/2021 | Listed for sale | $390,000+17.2%$169/sqft |
Source: RE/MAX International #905294 Report a problem | ||
| 3/27/2020 | Sold | $332,704$144/sqft |
Source: Space Coast AOR #866767 Report a problem | ||
Public tax history
| Year | Property taxes | Tax assessment |
|---|---|---|
| 2025 | $5,848 -7.4% | $359,990 -5.9% |
| 2024 | $6,314 -9.6% | $382,480 -1.1% |
| 2023 | $6,984 +11.1% | $386,700 +16.4% |
| 2022 | $6,289 +29.3% | $332,230 +17.4% |
| 2021 | $4,864 +742.3% | $282,900 +1031.6% |
| 2020 | $577 +1.3% | $25,000 |
| 2019 | $570 | $25,000 +100% |
| 2018 | $570 +83% | $12,500 +300% |
| 2017 | $312 -3% | $3,125 -75% |
| 2016 | $321 +57% | $12,500 +108.3% |
| 2015 | $205 +31.9% | $6,000 |
| 2014 | $155 | $6,000 |
| 2013 | -- | $6,000 |
| 2012 | $145 -0.1% | $6,000 |
| 2011 | $145 -32.8% | $6,000 -40% |
| 2010 | $215 -73.3% | $10,000 -75% |
| 2009 | $807 -42.7% | $40,000 -46.7% |
| 2008 | $1,409 +4% | $75,000 |
| 2007 | $1,354 | $75,000 |
Find assessor info on the county website
Monthly payment
Est. payment
Payment breakdown
Explore the cost of this home by adjusting the details. Changes won't be saved.Climate risks
Neighborhood: 32909
Nearby schools
GreatSchools rating
- 6/10Westside Elementary SchoolGrades: PK-6Distance: 1.5 mi
- 3/10Southwest Middle SchoolGrades: 7-8Distance: 3.9 mi
- 3/10Bayside High SchoolGrades: 9-12Distance: 1.9 mi
Schools provided by the listing agent
- Elementary: Westside
- Middle: Southwest
- High: Bayside
Source: Space Coast AOR. This data may not be complete. We recommend contacting the local school district to confirm school assignments for this home.
- $491,400-- bd-- ba3.1k sqft680 Stonebriar Dr SE, Palm Bay, FL 32909Off Market
- $445,700-- bd-- ba2.5k sqft672 Stonebriar Dr SE, Palm Bay, FL 32909Off Market
- $565,0004 bd3 ba2.3k sqft684 Stonebriar Dr SE, Palm Bay, FL 32909Sold
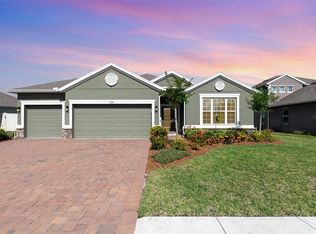
- $425,400-- bd-- ba2.3k sqft668 Stonebriar Dr SE, Palm Bay, FL 32909Off Market
- $479,0004 bd4 ba2.7k sqft677 Stonebriar Dr SE, Palm Bay, FL 32909Off Market
- $454,5004 bd3 ba2.5k sqft681 Stonebriar Dr SE, Palm Bay, FL 32909Off Market
- $527,700-- bd-- ba3.4k sqft669 Stonebriar Dr SE, Palm Bay, FL 32909Off Market
- $448,200-- bd-- ba2.3k sqft685 Stonebriar Dr SE, Palm Bay, FL 32909Off Market
A local agent can set up tours, give advice and negotiate with sellers.
Similar homes
- $479,9004 bd3 ba2.3k sqft1401 Palau St SE, Palm Bay, FL 32909For Sale
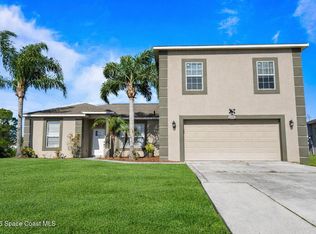 MLS ID #1083772, Vera L Koon. Space Coast AOR
 - $459,0003 bd2 ba2.4k sqft1860 Windbrook Dr SE, Palm Bay, FL 32909For Sale
 MLS ID #1081094, Andrea Kesin. Space Coast AOR
 - $449,0004 bd2 ba2.1k sqft570 Gardendale Cir SE, Palm Bay, FL 32909For Sale
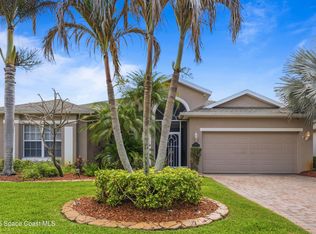 MLS ID #1080266, Crystal Lynne Jones. Space Coast AOR
 - $440,0004 bd3 ba2.3k sqft1984 Middlebury Dr, Palm Bay, FL 32909For Sale
 MLS ID #1082894, Barbara Saathoff. Space Coast AOR
 - $340,0004 bd2 ba1.8k sqft1418 Hepner St SE, Palm Bay, FL 32909For SaleMLS ID #1083695, Amy Bissonnette PA. Space Coast AOR
- $340,0004 bd2 ba2k sqft527 Old Country Rd SE, Palm Bay, FL 32909For SaleMLS ID #1082132, LaNeil White. Space Coast AOR
- $439,9004 bd3 ba2.5k sqft1230 Destiny St SE, Palm Bay, FL 32909For SaleMLS ID #1067452, Vera L Koon. Space Coast AOR
- $360,0004 bd2 ba2k sqft830 Remington Green Dr SE, Palm Bay, FL 32909For SaleMLS ID #1063312, Randy Morrison. Space Coast AOR
- $400,0004 bd2 ba2.2k sqft1366 Tarleton St SE, Palm Bay, FL 32909For SaleMLS ID #1079925, Edward Meloni. Space Coast AOR
- $425,0003 bd2 ba1.7k sqft595 Lang Rd SW, Palm Bay, FL 32908For SaleMLS ID #1075559, Austin R Reese. Space Coast AOR
- $390,0004 bd2 ba2.2k sqft2811 Emerson Dr SE, Palm Bay, FL 32909For SaleMLS ID #1077405, Sheena Rayvon Patterson. Space Coast AOR
- $355,5004 bd2 ba1.8k sqft1085 Cranberry Rd SE, Palm Bay, FL 32909For SaleMLS ID #1081961, Allison D Castro. Space Coast AOR
- $355,0004 bd2 ba1.9k sqft270 De Castro Ave SE, Palm Bay, FL 32909For SaleMLS ID #1082288, Edgar H Rodriguez. Space Coast AOR
- $430,0004 bd3 ba2.6k sqft818 Boeing St NE, Palm Bay, FL 32907For SaleMLS ID #1076573, Samantha J Fields. Space Coast AOR
- $473,9005 bd3 ba2.4k sqft228 Fitchburg St SW, Palm Bay, FL 32908New ConstructionSpace Coast AOR
- $475,0003 bd3 ba1.9k sqft883 Parrotfish St SW, Palm Bay, FL 32908New ConstructionMLS ID #1047221, Olga Barclay. Space Coast AOR
- $575,0006 bd3 ba2.5k sqft1706 Elmhurst Cir SE, Palm Bay, FL 32909For SaleMLS ID #1072078, Yunuel Leon. Space Coast AOR
- $409,9904 bd2 ba2.2k sqft770 Talmadge Ave SE, Palm Bay, FL 32909New ConstructionMLS ID #1073881, Jody V Donnelly. Space Coast AOR
- $379,9004 bd2 ba1.8k sqft3014 Gabrysh Ave SE, Palm Bay, FL 32909New ConstructionMLS ID #1079500, Gretza I Roman. Space Coast AOR
- $367,9004 bd3 ba1.9k sqft137 Prairie St SE, Palm Bay, FL 32909For SaleMLS ID #1078419, Vera L Koon. Space Coast AOR
