Price includes Solar Ready Home. Solar Panel Package available for additional cost.
Between the relaxed den or dining area just to the right of the entry way, to the spacious backyard lanai just beyond the sliding door of the family room, the Lazio floor plan offers an attractive, thoughtful layout that is perfect for both the savvy couple and the growing family.
The two-car garage opens directly into the laundry room, allowing a one-stop shop for dirty clothes, shoes, cleaning supplies, and other necessities to be stored conveniently out of view. With a master bedroom located far from the other two beds plus flexroom, couples with children can enjoy a higher level of privacy.
Pending
$475,000
883 Parrotfish St SW, Palm Bay, FL 32908
3beds
1,919sqft
Single Family Residence
Built in 2025
10,018 Square Feet Lot
$470,100 Zestimate®
$248/sqft
$-- HOA
What's special
Relaxed den
- 115 days
- 38
- 0
Zillow last checked:
Listing updated:
Listed by:
Olga Barclay 407-439-1053,
EcoSun Realty
Source: Space Coast AOR,MLS#: 1047221
Facts & features
Interior
Bedrooms & bathrooms
- Bedrooms: 3
- Bathrooms: 3
- Full bathrooms: 2
- 1/2 bathrooms: 1
Primary bedroom
- Level: Main
- Area: 173.45
- Dimensions: 13.17 x 13.17
Bedroom 2
- Level: Main
- Area: 157.63
- Dimensions: 11.00 x 14.33
Bedroom 3
- Level: Main
- Area: 154
- Dimensions: 14.00 x 11.00
Bedroom 4
- Level: Main
- Area: 113.85
- Dimensions: 10.67 x 10.67
Heating
- Central, Electric
Cooling
- Central Air, Electric
Appliances
- Included: Disposal, Electric Range, ENERGY STAR Qualified Dishwasher, ENERGY STAR Qualified Refrigerator, ENERGY STAR Qualified Water Heater, Ice Maker, Microwave, Water Softener Owned
- Laundry: Electric Dryer Hookup, Washer Hookup
Features
- Entrance Foyer, Kitchen Island, Open Floorplan, Pantry, Primary Bathroom - Shower No Tub, Primary Downstairs, Smart Home, Smart Thermostat, Walk-In Closet(s), Other
- Flooring: Carpet, Vinyl
- Has fireplace: No
Interior area
- Total interior livable area: 1,919 sqft
Video & virtual tour
Property
Parking
- Total spaces: 2
- Parking features: Attached, Garage
- Attached garage spaces: 2
Features
- Levels: One
- Stories: 1
- Patio & porch: Covered, Patio
Lot
- Size: 10,018 Square Feet
- Features: Other
Details
- Additional parcels included: 2915039
- Parcel number: 293626Ks02581.00024.00
- Special conditions: Standard
Construction
Type & style
- Home type: SingleFamily
- Property subtype: Single Family Residence
Materials
- Block, Concrete, Stone, Stucco
- Roof: Shingle
Condition
- New construction: Yes
- Year built: 2025
Utilities & green energy
- Sewer: Private Sewer, Septic Tank
- Water: Private, Well
- Utilities for property: Electricity Connected, Sewer Connected, Water Connected
Green energy
- Energy efficient items: Appliances, Construction, Doors, HVAC, Insulation, Lighting, Roof, Thermostat, Water Heater, Windows
Community & HOA
Community
- Subdivision: Port Malabar Unit 49
HOA
- Has HOA: No
Location
- Region: Palm Bay
Financial & listing details
- Price per square foot: $248/sqft
- Tax assessed value: $22,000
- Annual tax amount: $198
- Date on market: 6/22/2026
- Listing terms: Cash,Conventional,FHA,VA Loan
- Road surface type: Asphalt
Estimated market value
$470,100
$447,000 - $494,000
$2,266/mo
Price history
| Date | Event | Price |
|---|---|---|
| 9/23/2026 | Pending sale | $475,000$248/sqft |
Source: Space Coast AOR #1047221 Report a problem | ||
| 6/22/2026 | Listed for sale | $475,000$248/sqft |
Source: Space Coast AOR #1047221 Report a problem | ||
| 3/25/2026 | Listing removed | $475,000$248/sqft |
Source: Space Coast AOR #1047221 Report a problem | ||
| 2/9/2026 | Listed for sale | $475,000+31.2%$248/sqft |
Source: Space Coast AOR #1047221 Report a problem | ||
| 12/6/2025 | Listing removed | $361,995$189/sqft |
Source: Space Coast AOR #1047221 Report a problem | ||
| 5/27/2025 | Listed for sale | $361,995+1408.3%$189/sqft |
Source: Space Coast AOR #1047221 Report a problem | ||
| 8/16/2024 | Sold | $24,000-3.8%$13/sqft |
Source: Space Coast AOR #1012593 Report a problem | ||
| 7/2/2024 | Pending sale | $24,950$13/sqft |
Source: Space Coast AOR #1012593 Report a problem | ||
| 5/1/2024 | Listed for sale | $24,950+99.6%$13/sqft |
Source: Space Coast AOR #1012593 Report a problem | ||
| 2/23/2004 | Sold | $12,500$7/sqft |
Source: Public Record Report a problem | ||
Public tax history
| Year | Property taxes | Tax assessment |
|---|---|---|
| 2025 | $422 +108.9% | $22,000 +22.2% |
| 2024 | $202 +1.8% | $18,000 |
| 2023 | $199 +14.3% | $18,000 +9.1% |
| 2022 | $174 +49.4% | $16,500 +175% |
| 2021 | $116 +14% | $6,000 +33.3% |
| 2020 | $102 -30.6% | $4,500 |
| 2019 | $147 | $4,500 +18.4% |
| 2018 | $147 +5.6% | $3,800 +360.6% |
| 2017 | $139 -0.2% | $825 -70.5% |
| 2016 | $140 +80.4% | $2,800 -17.6% |
| 2015 | $77 +13.7% | $3,400 +47.8% |
| 2014 | $68 | $2,300 +21.1% |
| 2013 | -- | $1,900 |
| 2012 | $46 -5% | $1,900 -5% |
| 2011 | $48 -2.7% | $2,000 -13% |
| 2010 | $50 -55.3% | $2,300 -58.2% |
| 2009 | $111 -40.9% | $5,500 -45% |
| 2008 | $188 -30.7% | $10,000 -33.3% |
| 2007 | $271 -15.5% | $15,000 -6.3% |
| 2005 | $321 +82.2% | $16,000 +100% |
| 2004 | $176 +373.7% | $8,000 +400% |
| 2003 | $37 +32.8% | $1,600 +33.3% |
| 2002 | $28 +60.7% | $1,200 +60% |
| 2001 | $17 +2.2% | $750 |
| 2000 | $17 | $750 |
Find assessor info on the county website
Monthly payment
Est. payment
Payment breakdown
Explore the cost of this home by adjusting the details. Changes won't be saved.Climate risks
Neighborhood: 32908
Nearby schools
Schools provided by the listing agent
- Elementary: Jupiter
- Middle: Central
- High: Heritage
Source: Space Coast AOR. This data may not be complete. We recommend contacting the local school district to confirm school assignments for this home.

Similar homes
- $439,9993 bd2 ba1.6k sqft2141 Alwar Ave SW, Palm Bay, FL 32908New Construction
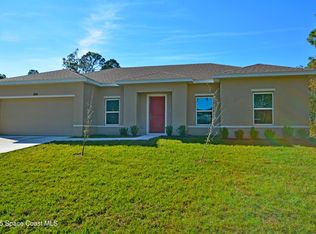 MLS ID #1043190, Olga Barclay. Space Coast AOR
 - $459,9004 bd3 ba2.2k sqft238 Fitchburg St SW, Palm Bay, FL 32908New Construction
 Space Coast AOR
 - $478,9005 bd3 ba2.4k sqft2102 De Groodt Rd SW, Palm Bay, FL 32908New Construction
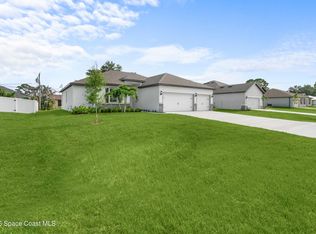 Space Coast AOR
 - $379,9003 bd2 ba1.8k sqft645 Parrotfish St SW, Palm Bay, FL 32908New Construction
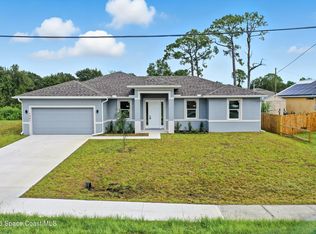 MLS ID #1083353, Kristin Hendrix. Space Coast AOR
 - $334,9003 bd2 ba1.7k sqft427 Flagler Road SE, Palm Bay, FL 32909For Sale
 MLS ID #B26086330, Xenia Louise Geelhoed, Pioneer Properties USA. BeachesMLS
