Welcome to this stunning lakefront split plan home where modern design meets relaxed Florida living. This beautiful 4-bedroom, 3-bathroom residence features a spacious family friendly floor plan filled with natural light and designed for both everyday comfort and effortless entertaining.
The gourmet kitchen showcases granite countertops, stainless steel applicances, a large center island, abundant cabinetry and huge walk-in pantry, overlooking the main living and dining areas. Step outside to your lanai with paver flooring and picture window screening, creating the perfect place to unwind while enjoying peaceful lake views . This community is located in a quiet neighborhood just blocks from an elementary school and convenient nearby shopping. It also offers a community pool for the whole family to enjoy.
For sale
Price cut: $10K (7/19)
$440,000
1984 Middlebury Dr, Palm Bay, FL 32909
4beds
2,351sqft
Single Family Residence
Built in 2022
6,969 Square Feet Lot
$431,400 Zestimate®
$187/sqft
$78/mo HOA
What's special
Large center islandModern designPeaceful lake viewsGranite countertopsPicture window screeningCommunity poolLanai with paver flooring
- 50 days
- 365
- 21
Zillow last checked:
Listing updated:
Listed by:
Barbara Saathoff 321-298-4339,
Waterman Real Estate, Inc.
Source: Space Coast AOR,MLS#: 1082894
Facts & features
Interior
Bedrooms & bathrooms
- Bedrooms: 4
- Bathrooms: 3
- Full bathrooms: 3
Heating
- Central, Electric
Cooling
- Central Air, Electric
Appliances
- Included: Dishwasher, Disposal, Dryer, Electric Cooktop, Electric Oven, Electric Range, Electric Water Heater, Ice Maker, Instant Hot Water, Microwave, Plumbed For Ice Maker, Refrigerator, Tankless Water Heater, Washer, Water Softener Owned
- Laundry: Electric Dryer Hookup, In Unit, Washer Hookup
Features
- Ceiling Fan(s), Entrance Foyer, Guest Suite, His and Hers Closets, Kitchen Island, Open Floorplan, Pantry, Primary Bathroom -Tub with Separate Shower, Split Bedrooms, Walk-In Closet(s)
- Flooring: Carpet, Tile
- Has fireplace: No
Interior area
- Total structure area: 2,882
- Total interior livable area: 2,351 sqft
Property
Parking
- Total spaces: 2
- Parking features: Attached, Garage, Garage Door Opener, Off Street, On Street
- Attached garage spaces: 2
Features
- Levels: One
- Stories: 1
- Patio & porch: Rear Porch, Screened
- Has view: Yes
- View description: Lake
- Has water view: Yes
- Water view: Lake
- Waterfront features: Lake Front
Lot
- Size: 6,969 Square Feet
- Features: Few Trees
Details
- Additional parcels included: 3025568
- Parcel number: 3037040200000.00128.00
- Zoning description: Residential
- Special conditions: Standard
Construction
Type & style
- Home type: SingleFamily
- Architectural style: Contemporary
- Property subtype: Single Family Residence
Materials
- Brick, Concrete, Stone, Stucco
- Roof: Shingle
Condition
- New construction: No
- Year built: 2022
Utilities & green energy
- Sewer: Public Sewer
- Water: Public
- Utilities for property: Cable Available, Cable Connected, Electricity Available, Electricity Connected, Sewer Available, Sewer Connected, Water Available, Water Connected
Community & HOA
Community
- Security: Smoke Detector(s)
- Subdivision: COURTYARDS AT WATERSTONE PH I
HOA
- Has HOA: Yes
- Amenities included: Clubhouse, Pool
- HOA fee: $235 quarterly
- HOA name: The Courtyards at Waterstone
Location
- Region: Palm Bay
Financial & listing details
- Price per square foot: $187/sqft
- Tax assessed value: $373,470
- Annual tax amount: $6,820
- Date on market: 7/19/2026
- Listing terms: Cash,Conventional,FHA,VA Loan
- Road surface type: Asphalt
Estimated market value
$431,400
$410,000 - $453,000
$2,453/mo
Price history
| Date | Event | Price |
|---|---|---|
| 7/19/2026 | Price change | $440,000-2.2%$187/sqft |
Source: Space Coast AOR #1082894 Report a problem | ||
| 5/21/2026 | Price change | $450,000-6.3%$191/sqft |
Source: Space Coast AOR #1077930 Report a problem | ||
| 2/28/2026 | Price change | $480,000-6.8%$204/sqft |
Source:  Stellar MLS #O6362720 Report a problem Stellar MLS #O6362720 Report a problem | ||
| 11/22/2025 | Listed for sale | $515,000+21.2%$219/sqft |
Source: Stellar MLS #O6362720 Report a problem | ||
| 12/29/2022 | Sold | $424,990$181/sqft |
Source: Space Coast AOR #942561 Report a problem | ||
| 11/16/2022 | Contingent | $424,990$181/sqft |
Source: Space Coast AOR #942561 Report a problem | ||
| 10/7/2022 | Price change | $424,990-10.2%$181/sqft |
Source: Space Coast AOR #942561 Report a problem | ||
| 8/3/2022 | Listed for sale | $473,279$201/sqft |
Source: Space Coast AOR #942561 Report a problem | ||
Public tax history
| Year | Property taxes | Tax assessment |
|---|---|---|
| 2025 | $6,820 +648.2% | $373,470 +646.9% |
| 2024 | $912 -1.4% | $50,000 |
| 2023 | $925 -0.9% | $50,000 |
| 2022 | $933 +260.7% | $50,000 |
| 2021 | $259 | -- |
Find assessor info on the county website
Monthly payment
Est. payment
Payment breakdown
Explore the cost of this home by adjusting the details. Changes won't be saved.Climate risks
Neighborhood: 32909
Nearby schools
Schools provided by the listing agent
- Elementary: Sunrise
- Middle: Southwest
- High: Bayside
Source: Space Coast AOR. This data may not be complete. We recommend contacting the local school district to confirm school assignments for this home.
- $423,600-- bd-- ba2k sqft1974 Middlebury Dr SE, Palm Bay, FL 32909Off Market
- $362,500-- bd-- ba2k sqft2004 Middlebury Dr SE, Palm Bay, FL 32909Off Market
- $358,2004 bd2 ba1.8k sqft1964 Middlebury Dr SE, Palm Bay, FL 32909Off Market

- $330,400-- bd-- ba1.6k sqft1954 Middlebury Dr SE, Palm Bay, FL 32909Off Market
Similar homes
- $440,0004 bd2 ba2.1k sqft3466 Rixford Way SE, Palm Bay, FL 32909For Sale
 MLS ID #1084373, Jennifer Leigh Smith. Space Coast AOR
 - $528,8984 bd3 ba2.6k sqft2393 Middlebury Dr SE, Palm Bay, FL 32909For Sale
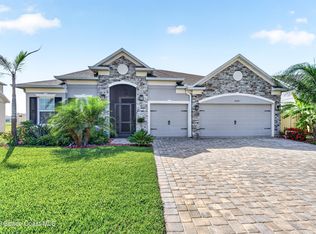 MLS ID #1086059, Lisa Lajoie. Space Coast AOR
 - $454,9004 bd3 ba2.1k sqft910 Windmill St SE, Palm Bay, FL 32909For Sale
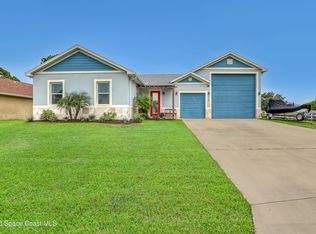 MLS ID #1084321, Travis D. Jones. Space Coast AOR
 - $374,9004 bd2 ba1.8k sqft1723 Middlebury Dr SE, Palm Bay, FL 32909For Sale
 MLS ID #1084143, Shawna Newberry. Space Coast AOR
