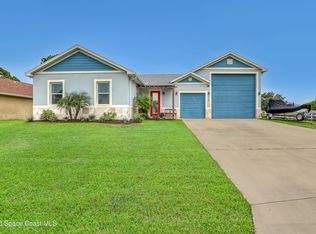
Welcome home to this stunning former model home, where thoughtful design meets exceptional upgrades. Offering 4 bedrooms plus a dedicated office/flex space, 2 full bathrooms, and 2,106 square feet of beautifully maintained living space, this move-in-ready home is truly a must-see. From the moment you arrive, you'll appreciate the pristine condition and attention to detail throughout. Enjoy peaceful water views from the screened rear lanai, while the fully fenced backyard offers privacy and room to relax. Just a short walk away, you'll find the community pool and Sunrise Elementary. Additional features include a screened front entry, brand-new gutters, smart home technology, a 360-degree security camera system, monitored alarm system, and built-in ceiling stereo speakers. A rare opportunity to own a home that shows like new!
For sale
$440,000
3466 Rixford Way SE, Palm Bay, FL 32909
4beds
2,106sqft
Single Family Residence
Built in 2023
8,276 Square Feet Lot
$431,400 Zestimate®
$209/sqft
$79/mo HOA
What's special
Brand-new guttersBuilt-in ceiling stereo speakersScreened front entry
- 50 days
- 136
- 8
Zillow last checked:
Listing updated:
Listed by:
Jennifer Leigh Smith 931-503-6170,
LoKation
Source: Space Coast AOR,MLS#: 1084373
Facts & features
Interior
Bedrooms & bathrooms
- Bedrooms: 4
- Bathrooms: 2
- Full bathrooms: 2
Primary bedroom
- Description: Walk in Closet
- Level: Main
- Area: 342.93
- Dimensions: 21.30 x 16.10
Bedroom 1
- Level: Main
- Area: 118.72
- Dimensions: 10.60 x 11.20
Bedroom 2
- Level: Main
- Area: 109.18
- Dimensions: 10.60 x 10.30
Bedroom 3
- Level: Main
- Area: 157.32
- Dimensions: 13.11 x 12.00
Primary bathroom
- Description: Garden Tub/Separate Shower
- Level: Main
- Area: 146.4
- Dimensions: 12.20 x 12.00
Bathroom 1
- Level: Main
- Area: 80.1
- Dimensions: 8.90 x 9.00
Dining room
- Level: Main
- Area: 197.6
- Dimensions: 19.00 x 10.40
Kitchen
- Level: Main
- Area: 245.1
- Dimensions: 19.00 x 12.90
Laundry
- Level: Main
- Area: 50.46
- Dimensions: 5.80 x 8.70
Office
- Level: Main
- Area: 83.25
- Dimensions: 11.10 x 7.50
Heating
- Electric
Cooling
- Central Air
Appliances
- Included: Dishwasher, Disposal, Dryer, Electric Cooktop, Electric Oven, Microwave, Refrigerator, Tankless Water Heater, Washer
Features
- Ceiling Fan(s), Entrance Foyer, Kitchen Island, Open Floorplan, Pantry, Primary Bathroom -Tub with Separate Shower, Primary Downstairs, Smart Thermostat, Split Bedrooms, Walk-In Closet(s)
- Flooring: Carpet, Tile
- Has fireplace: No
Interior area
- Total interior livable area: 2,106 sqft
Video & virtual tour
Property
Parking
- Total spaces: 2
- Parking features: Attached, Garage, Garage Door Opener
- Attached garage spaces: 2
Features
- Levels: One
- Stories: 1
- Patio & porch: Covered, Screened
- Exterior features: Impact Windows
- Fencing: Back Yard,Fenced
- Has view: Yes
- View description: Water
- Has water view: Yes
- Water view: Water
- Waterfront features: Lake Front
Lot
- Size: 8,276 Square Feet
- Features: Sprinklers In Front, Sprinklers In Rear
Details
- Additional parcels included: 3025541
- Parcel number: 3037040200000.00101.00
- Zoning description: Residential
- Special conditions: Standard
Construction
Type & style
- Home type: SingleFamily
- Architectural style: Contemporary,Ranch,Traditional
- Property subtype: Single Family Residence
Materials
- Block, Stucco
- Roof: Shingle
Condition
- Updated/Remodeled
- New construction: No
- Year built: 2023
Utilities & green energy
- Electric: Underground
- Sewer: Public Sewer
- Water: Public
- Utilities for property: Cable Available, Electricity Connected, Sewer Connected, Water Connected
Community & HOA
Community
- Security: Closed Circuit Camera(s), Security Gate, Security System Leased
- Subdivision: COURTYARDS AT WATERSTONE PH I
HOA
- Has HOA: Yes
- Amenities included: Pool
- Services included: Insurance, Maintenance Grounds
- HOA fee: $236 quarterly
- HOA name: The Courtyards at Waterstone
- HOA phone: 407-705-2190
Location
- Region: Palm Bay
Financial & listing details
- Price per square foot: $209/sqft
- Tax assessed value: $356,580
- Annual tax amount: $4,729
- Date on market: 8/7/2026
- Listing terms: Cash,Conventional,FHA,VA Loan
- Road surface type: Asphalt, Paved
Estimated market value
$431,400
$410,000 - $453,000
$2,383/mo
Price history
| Date | Event | Price |
|---|---|---|
| 8/7/2026 | Listed for sale | $440,000+0.5%$209/sqft |
Source: Space Coast AOR #1084373 Report a problem | ||
| 12/19/2023 | Sold | $437,990$208/sqft |
Source: Public Record Report a problem | ||
Public tax history
| Year | Property taxes | Tax assessment |
|---|---|---|
| 2025 | $4,730 +2.4% | $304,500 +2.9% |
| 2024 | $4,620 +366.2% | $295,920 +491.8% |
| 2023 | $991 +6.2% | $50,000 |
| 2022 | $933 +260.7% | $50,000 |
| 2021 | $259 | -- |
Find assessor info on the county website
Monthly payment
Est. payment
Payment breakdown
Explore the cost of this home by adjusting the details. Changes won't be saved.Climate risks
Neighborhood: 32909
Nearby schools
Schools provided by the listing agent
- Elementary: Sunrise
- Middle: Southwest
- High: Bayside
Source: Space Coast AOR. This data may not be complete. We recommend contacting the local school district to confirm school assignments for this home.
Similar homes
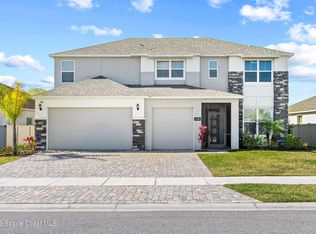
- $440,0004 bd3 ba2.3k sqft1984 Middlebury Dr, Palm Bay, FL 32909For Sale
 MLS ID #1082894, Barbara Saathoff. Space Coast AOR
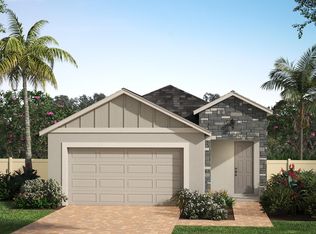
 - $368,7774 bd2 ba1.8k sqft1723 Middlebury Dr SE, Palm Bay, FL 32909For Sale
 MLS ID #1084143, Shawna Newberry. Space Coast AOR
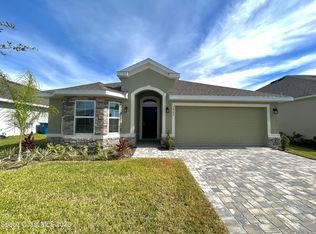
 - $449,9004 bd3 ba2.1k sqft910 Windmill St SE, Palm Bay, FL 32909For Sale
 MLS ID #1084321, Travis D. Jones. Space Coast AOR
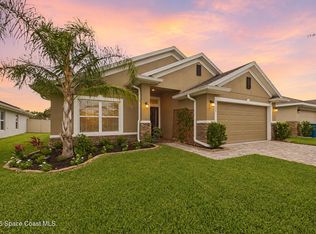
 - $484,9003 bd2 ba1.8k sqft2194 Middlebury Dr SE, Palm Bay, FL 32909For Sale
 MLS ID #1085023, Jeremy T Silber. Space Coast AOR
