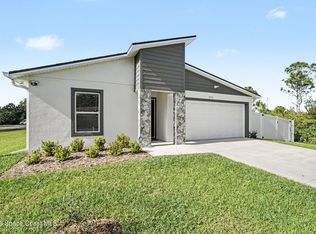
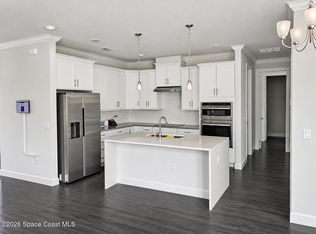
A little more room to spread out, a brand-new home, and the Space Coast waiting outside your door. The Anjuna plan offers three spacious bedrooms, two luxurious full baths and a separate den so your desk doesn't have to share space with the guest bed.
Ten-foot ceilings open up the family room and kitchen, while tile throughout keeps everyday living simple. The split-bedroom layout gives the primary suite its own space, complete with a tray ceiling and walk-in closet. Take your coffee out on the covered lanai, put the two-car garage and EV charging hookup to work, and enjoy a spacious lot with no HOA.
And then there's Brevard County. Rocket launches lighting up the sky, Atlantic beach days, kayaking on the Indian River Lagoon, wildlife watching and waterfront dining are part of Space Coast living. Spend a Saturday exploring Historic Cocoa Village or visiting Brevard Zoo, then come home to your own corner of Palm Bay. New construction doesn't have to mean another cookie-cutter home.
New construction
$413,000
1697 Weiman Rd SE, Palm Bay, FL 32909
3beds
1,910sqft
Single Family Residence
Built in 2026
10,018 Square Feet Lot
$411,100 Zestimate®
$216/sqft
$-- HOA
What's special
Ev charging hookupCovered lanaiTwo-car garageThree spacious bedroomsSplit-bedroom layoutTen-foot ceilingsSeparate den
- 8 days
- 206
- 16
Likely to sell faster than
Zillow last checked:
Listing updated:
Listed by:
Scott Case 321-549-7653,
RE/MAX Elite
Source: Space Coast AOR,MLS#: 1091753
Facts & features
Interior
Bedrooms & bathrooms
- Bedrooms: 3
- Bathrooms: 2
- Full bathrooms: 2
Primary bedroom
- Level: Main
- Area: 204.35
- Dimensions: 13.33 x 15.33
Bedroom 2
- Level: Main
- Area: 119.13
- Dimensions: 11.00 x 10.83
Bedroom 3
- Level: Main
- Area: 117.37
- Dimensions: 11.00 x 10.67
Den
- Level: Main
- Area: 115
- Dimensions: 10.00 x 11.50
Family room
- Level: Main
- Area: 371.91
- Dimensions: 23.00 x 16.17
Heating
- Central, Electric
Cooling
- Central Air, Electric
Appliances
- Included: Dishwasher, Electric Range, Microwave, Refrigerator
- Laundry: Electric Dryer Hookup, Washer Hookup
Features
- Built-in Features, Entrance Foyer, Kitchen Island, Pantry, Split Bedrooms, Walk-In Closet(s)
- Flooring: Tile
- Has fireplace: No
Interior area
- Total structure area: 2,592
- Total interior livable area: 1,910 sqft
Property
Parking
- Total spaces: 2
- Parking features: Attached, Electric Vehicle Charging Station(s), Garage, Garage Door Opener
- Attached garage spaces: 2
Features
- Levels: One
- Stories: 1
- Patio & porch: Covered
- Exterior features: Storm Shutters
- Has view: Yes
- View description: City
Lot
- Size: 10,018 Square Feet
- Features: Cleared
Details
- Additional parcels included: 2951028
- Parcel number: 293733gt01149.00004.00
- Zoning description: Single Family
- Special conditions: Standard
Construction
Type & style
- Home type: SingleFamily
- Architectural style: Contemporary
- Property subtype: Single Family Residence
Materials
- Block, Stone
- Roof: Shingle
Condition
- New construction: Yes
- Year built: 2026
Utilities & green energy
- Electric: 200+ Amp Service
- Sewer: Aerobic Septic, Septic Tank
- Water: Private, Well
- Utilities for property: Cable Available, Electricity Available, Electricity Connected
Green energy
- Energy efficient items: Windows
Community & HOA
Community
- Subdivision: Port Malabar Unit 23
HOA
- Has HOA: No
Location
- Region: Palm Bay
Financial & listing details
- Price per square foot: $216/sqft
- Tax assessed value: $31,000
- Annual tax amount: $585
- Date on market: 11/6/2026
- Listing terms: Cash,Conventional,FHA,VA Loan
- Road surface type: Asphalt
Estimated market value
$411,100
$391,000 - $432,000
Not available
Price history
| Date | Event | Price |
|---|---|---|
| 11/7/2026 | Listed for sale | $413,000+3.8%$216/sqft |
Source: Space Coast AOR #1091753 Report a problem | ||
| 11/3/2026 | Listing removed | $397,950$208/sqft |
Source: Space Coast AOR #1079089 Report a problem | ||
| 9/25/2026 | Price change | $397,950-3.6%$208/sqft |
Source: Space Coast AOR #1079089 Report a problem | ||
| 9/2/2026 | Price change | $412,8000%$216/sqft |
Source: Space Coast AOR #1079089 Report a problem | ||
| 6/4/2026 | Listed for sale | $412,990+932.5%$216/sqft |
Source: Space Coast AOR #1079089 Report a problem | ||
| 3/4/2025 | Sold | $40,000$21/sqft |
Source: Public Record Report a problem | ||
Public tax history
| Year | Property taxes | Tax assessment |
|---|---|---|
| 2025 | $585 +97.7% | $31,000 +10.7% |
| 2024 | $296 +8.9% | $28,000 +12% |
| 2023 | $272 +17.1% | $25,000 +13.6% |
| 2022 | $232 +46.8% | $22,000 +158.8% |
| 2021 | $158 +9.6% | $8,500 +13.3% |
| 2020 | $144 -21.2% | $7,500 +13.6% |
| 2019 | $183 | $6,600 +17.9% |
| 2018 | $183 +6.9% | $5,600 +348% |
| 2017 | $171 +0.8% | $1,250 -72.2% |
| 2016 | $170 +59% | $4,500 +12.5% |
| 2015 | $107 +16.1% | $4,000 +14.3% |
| 2014 | $92 | $3,500 +25% |
| 2013 | -- | $2,800 |
| 2012 | $67 -20.1% | $2,800 -20% |
| 2011 | $84 -21.7% | $3,500 -30% |
| 2010 | $108 -37.2% | $5,000 -41.2% |
| 2009 | $171 -49.3% | $8,500 -52.8% |
| 2008 | $338 -6.4% | $18,000 -10% |
| 2007 | $361 +12.6% | $20,000 +25% |
| 2005 | $321 +61.9% | $16,000 +77.8% |
| 2004 | $198 +262.9% | $9,000 +283% |
| 2003 | $55 -0.4% | $2,350 |
| 2002 | $55 +0.6% | $2,350 |
| 2001 | $55 +2% | $2,350 |
| 2000 | $53 | $2,350 |
Find assessor info on the county website
Monthly payment
Est. payment
Payment breakdown
Explore the cost of this home by adjusting the details. Changes won't be saved.Climate risks
Neighborhood: 32909
Nearby schools
Schools provided by the listing agent
- Elementary: Sunrise
- Middle: Southwest
- High: Bayside
Source: Space Coast AOR. This data may not be complete. We recommend contacting the local school district to confirm school assignments for this home.

Similar homes
- $420,0003 bd2 ba1.6k sqft1352 Ran Rd SE, Palm Bay, FL 32909For Sale
 MLS ID #1091958, Joshua Aikins. Space Coast AOR
- $425,0005 bd3 ba2.1k sqft1370 Cogan Dr SE, Palm Bay, FL 32909For Sale
 MLS ID #1087187, Ana Garcia. Space Coast AOR
- $449,5003 bd2 ba1.6k sqft351 San Filippo Dr SE, Palm Bay, FL 32909For Sale
 MLS ID #1091866, Olga Barclay. Space Coast AOR
- $354,9003 bd2 ba1.6k sqft1542 Trojan St SE, Palm Bay, FL 32909New Construction
 MLS ID #1081449, Antonieta Pugliese. Space Coast AOR
- $399,0004 bd3 ba2.3k sqft777 INDIGO Street SE, Palm Bay, FL 32909For Sale
 MLS ID #B26052480, Francesca M Alger, Coldwell Banker Paradise. BeachesMLS
