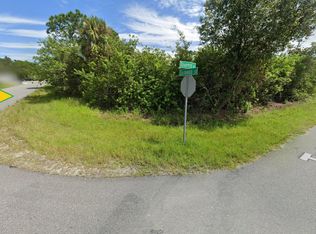
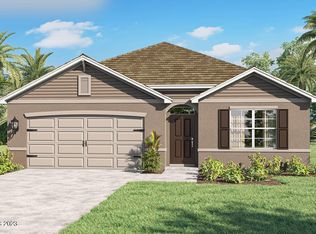
Home for the Holidays! This newly completed Armada model sits on a CORNER LOT in SE Palm Bay with 3 bedrooms and 2 baths, plus a large lanai for outdoor enjoyment. Standard features include quartz counter tops, 9'4" ceilings, 8-foot doors with upgraded door hardware, recessed lighting throughout, pendant lights, upgraded kitchen and bath fixtures, floor-to-ceiling tile in the bathrooms, premium baseboard, a separate laundry room, low-E windows, 6" seamless gutters, an 8-foot garage door with coach lights, a water treatment system, and EV charging. Backed by a 2-10 home warranty for peace of mind. Call your favorite REALTOR today for a private showing.
New construction
$379,900
1805 Trapper Ave SE, Palm Bay, FL 32909
3beds
1,681sqft
Single Family Residence
Built in 2026
0.26 Acres Lot
$-- Zestimate®
$226/sqft
$-- HOA
What's special
Separate laundry roomQuartz counter topsLow-e windowsPremium baseboardPendant lightsCorner lotRecessed lighting throughout
- 9 hours
- 10
- 0
Zillow last checked:
Listing updated:
Listed by:
Scott Case 321-549-7653,
RE/MAX Elite
Source: Space Coast AOR,MLS#: 1090695
Facts & features
Interior
Bedrooms & bathrooms
- Bedrooms: 3
- Bathrooms: 2
- Full bathrooms: 2
Primary bedroom
- Level: First
- Area: 20916
- Dimensions: 166.00 x 126.00
Bedroom 2
- Level: First
- Area: 13216
- Dimensions: 112.00 x 118.00
Bedroom 3
- Level: First
- Area: 121
- Dimensions: 11.00 x 11.00
Primary bathroom
- Level: First
- Area: 23580
- Dimensions: 18.00 x 1310.00
Bathroom 2
- Level: First
- Area: 5292
- Dimensions: 98.00 x 54.00
Dining room
- Level: First
- Area: 9792
- Dimensions: 102.00 x 96.00
Family room
- Level: First
- Area: 22270
- Dimensions: 1310.00 x 17.00
Laundry
- Level: First
- Area: 57340
- Dimensions: 94.00 x 610.00
Heating
- Central, Electric
Cooling
- Central Air, Electric
Appliances
- Included: Dishwasher, Disposal, Electric Oven, Electric Range, Electric Water Heater, Ice Maker, Microwave, Refrigerator, Water Softener Owned
- Laundry: Electric Dryer Hookup, In Unit, Washer Hookup
Features
- Breakfast Nook, Entrance Foyer, His and Hers Closets, Open Floorplan
- Flooring: Laminate
- Has fireplace: No
Interior area
- Total structure area: 2,426
- Total interior livable area: 1,681 sqft
Property
Parking
- Total spaces: 2
- Parking features: Attached, Electric Vehicle Charging Station(s), Garage
- Attached garage spaces: 2
Features
- Levels: One
- Stories: 1
- Patio & porch: Covered
- Exterior features: Storm Shutters
- Has view: Yes
- View description: Other
Lot
- Size: 0.26 Acres
- Features: Corner Lot
Details
- Additional parcels included: 2939741
- Parcel number: 293721gr00938.00001.00
- Zoning description: Single Family
- Special conditions: Standard
Construction
Type & style
- Home type: SingleFamily
- Property subtype: Single Family Residence
Materials
- Block, Concrete, Stone Veneer, Stucco
- Roof: Shingle
Condition
- New construction: Yes
- Year built: 2026
Utilities & green energy
- Electric: 200+ Amp Service
- Sewer: Aerobic Septic
- Water: Well
- Utilities for property: Cable Available, Electricity Available, Electricity Connected, Sewer Not Available, Water Not Available
Green energy
- Energy efficient items: Construction, Doors, HVAC, Thermostat, Windows
Community & HOA
Community
- Subdivision: Port Malabar Unit 18
HOA
- Has HOA: No
Location
- Region: Palm Bay
Financial & listing details
- Price per square foot: $226/sqft
- Annual tax amount: $576
- Date on market: 10/23/2026
- Listing terms: Cash,Conventional,FHA,VA Loan
- Road surface type: Asphalt
Estimated market value
Not available
Estimated sales range
Not available
Not available
Price history
| Date | Event | Price |
|---|---|---|
| 10/23/2026 | Listed for sale | $379,900$226/sqft |
Source: Space Coast AOR #1090695 Report a problem | ||
Public tax history
Tax history is unavailable.
Monthly payment
Est. payment
Payment breakdown
Explore the cost of this home by adjusting the details. Changes won't be saved.Climate risks
Neighborhood: 32909
Nearby schools
Schools provided by the listing agent
- Elementary: Columbia
- Middle: Southwest
- High: Bayside
Source: Space Coast AOR. This data may not be complete. We recommend contacting the local school district to confirm school assignments for this home.

Similar homes
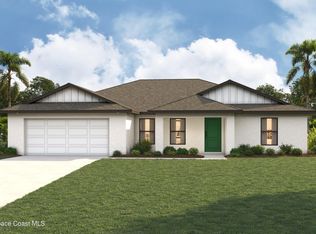
- $355,9904 bd2 ba1.8k sqft1726 Windsor Ave SE, Palm Bay, FL 32909New Construction
 Space Coast AOR
- $305,0004 bd2 ba1.6k sqft1331 PALAU STREET SE, PALM BAY, FL 32909For Sale

 MLS ID #O6449772, Adriana Pereira, LLC, WRA BUSINESS & REAL ESTATE. Stellar MLS
- $310,0003 bd2 ba1.7k sqft1825 Warton Ave SE, Palm Bay, FL 32909For Sale
 MLS ID #1090577, Natalia Montoya. Space Coast AOR
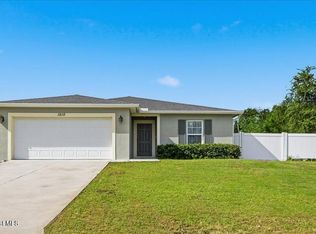
- $369,0004 bd2 ba1.8k sqft1510 Shamrock Ave SE, Palm Bay, FL 32909For Sale
 MLS ID #1089443, Vera L Koon. Space Coast AOR
- $269,9503 bd2 ba1.6k sqft1160 SE TIGER STREET, PALM BAY, FL 32909For SaleMLS ID #TB8560336, Terry Connors, II, MERIDIAN RESIDE. Stellar MLS
- $369,9004 bd2 ba1.8k sqft1598 Leeward Avenue SE, Palm Bay, FL 32909For Sale
 MLS ID #B26043890, Luz Jimenez, Trueway Realty LLC. BeachesMLS
