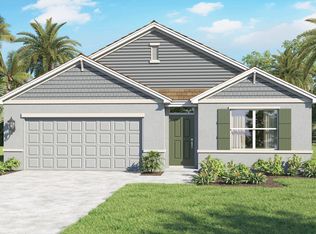
$15,000 FLEX CASH! ''Picture yourself pulling up to your BRAND-NEW home. 4 bedrooms, 3 bathrooms, and 2,265 square feet of space. Whether you need room for the kids, guests, a home office--or all of the above. This is the ''everything you need'' home, featuring an open split floor plan with upgraded wood look flooring, a large kitchen with handled cabinets and crown molding, and Stainless-Steel appliances with premium black fixtures. The private lanai and backyard space is perfect for entertaining with NO HOA! The spacious Owners Suite is designed with dual vanity sinks and two walk in closets. Only $1,000 escrow deposit Plus All closing costs paid (excludes prepaids and escrow accounts) with approved Lender.'' Pest Prevention system, and so much more! Full Builder warranties apply. Photos are samples & color options vary! *Home is under construction*
New construction
Price increase: $16.6K (10/8)
$383,234
1949 Trapper Ave SE, Palm Bay, FL 32909
4beds
2,265sqft
Single Family Residence
Built in 2027
10,018 Square Feet Lot
$382,700 Zestimate®
$169/sqft
$-- HOA
What's special
Private lanaiHandled cabinetsOpen split floor planUpgraded wood look flooringPremium black fixturesCrown moldingSpacious owners suite
- 63 days
- 74
- 11
Zillow last checked:
Listing updated:
Listed by:
Tiffany Frye 321-577-4952,
Adams Homes Realty, Inc.,
N. Duncan Hudnall 321-751-1530,
Adams Homes Realty, Inc.
Source: Space Coast AOR,MLS#: 1085182
Facts & features
Interior
Bedrooms & bathrooms
- Bedrooms: 4
- Bathrooms: 3
- Full bathrooms: 3
Heating
- Central, Electric
Cooling
- Central Air
Appliances
- Included: Convection Oven, Dishwasher, Electric Cooktop, Microwave, Plumbed For Ice Maker, Water Softener Owned
- Laundry: In Unit, Washer Hookup
Features
- Breakfast Nook, Entrance Foyer, His and Hers Closets, Open Floorplan, Pantry, Primary Bathroom - Shower No Tub, Split Bedrooms, Vaulted Ceiling(s), Walk-In Closet(s)
- Flooring: Carpet, Tile, Vinyl
- Has fireplace: No
Interior area
- Total interior livable area: 2,265 sqft
Video & virtual tour
Property
Parking
- Total spaces: 2
- Parking features: Garage, Off Street
- Garage spaces: 2
Features
- Levels: One
- Stories: 1
- Patio & porch: Covered, Patio, Porch, Rear Porch
Lot
- Size: 10,018 Square Feet
- Features: Cleared
Details
- Additional parcels included: 2939752
- Parcel number: 293721gr00938.00012.00
- Special conditions: Corporate Owned,Standard
Construction
Type & style
- Home type: SingleFamily
- Architectural style: Traditional
- Property subtype: Single Family Residence
Materials
- Block, Concrete
- Roof: Shingle
Condition
- Under Construction
- New construction: Yes
- Year built: 2027
Utilities & green energy
- Sewer: Aerobic Septic, Septic Tank
- Water: Well
- Utilities for property: Cable Available, Electricity Available, Electricity Connected, Water Available
Community & HOA
Community
- Subdivision: Port Malabar Unit 18
HOA
- Has HOA: No
Location
- Region: Palm Bay
Financial & listing details
- Price per square foot: $169/sqft
- Tax assessed value: $31,000
- Annual tax amount: $564
- Date on market: 8/16/2026
- Listing terms: Cash,Conventional,FHA,VA Loan
- Road surface type: Asphalt, Concrete, Gravel
Estimated market value
$382,700
$364,000 - $402,000
$2,085/mo
Price history
| Date | Event | Price |
|---|---|---|
| 10/8/2026 | Price change | $383,234+4.5%$169/sqft |
Source: Space Coast AOR #1085182 Report a problem | ||
| 8/16/2026 | Listed for sale | $366,650+2056.8%$162/sqft |
Source: Space Coast AOR #1085182 Report a problem | ||
| 3/23/2021 | Sold | $17,000$8/sqft |
Source: Space Coast AOR #894285 Report a problem | ||
Public tax history
| Year | Property taxes | Tax assessment |
|---|---|---|
| 2025 | $565 +8.8% | $31,000 +10.7% |
| 2024 | $519 +8.7% | $28,000 +12% |
| 2023 | $478 +9.6% | $25,000 +13.6% |
| 2022 | $436 +165.2% | $22,000 +158.8% |
| 2021 | $164 +9.7% | $8,500 +13.3% |
| 2020 | $150 -20.5% | $7,500 +13.6% |
| 2019 | $188 | $6,600 +17.9% |
| 2018 | $188 +7.1% | $5,600 +330.8% |
| 2017 | $176 +0.3% | $1,300 -74% |
| 2016 | $175 +53.4% | $5,000 +19% |
| 2015 | $114 +18.1% | $4,200 +13.5% |
| 2014 | $97 | $3,700 +23.3% |
| 2013 | -- | $3,000 |
| 2012 | $72 -14.3% | $3,000 -14.3% |
| 2011 | $84 -21.7% | $3,500 -30% |
| 2010 | $108 -37.2% | $5,000 -41.2% |
| 2009 | $171 -34.8% | $8,500 -39.3% |
| 2008 | $263 -11.7% | $14,000 -15.2% |
| 2007 | $298 -0.9% | $16,500 +10% |
| 2005 | $301 +95.2% | $15,000 +114.3% |
| 2004 | $154 +201.5% | $7,000 +218.2% |
| 2003 | $51 -0.4% | $2,200 |
| 2002 | $51 +0.6% | $2,200 |
| 2001 | $51 +12.3% | $2,200 +10% |
| 2000 | $45 | $2,000 |
Find assessor info on the county website
Monthly payment
Est. payment
Payment breakdown
Explore the cost of this home by adjusting the details. Changes won't be saved.Climate risks
Neighborhood: 32909
Nearby schools
Schools provided by the listing agent
- Elementary: Columbia
- Middle: Southwest
- High: Bayside
Source: Space Coast AOR. This data may not be complete. We recommend contacting the local school district to confirm school assignments for this home.
- $31,000-- bd-- ba-- sqft1933 Trapper Ave SE, Palm Bay, FL 32909Off Market
- $298,8003 bd2 ba1.6k sqft1965 Trapper Ave SE, Palm Bay, FL 32909Off Market

- $234,7003 bd2 ba1.1k sqft1374 San Filippo Dr SE, Palm Bay, FL 32909Off Market
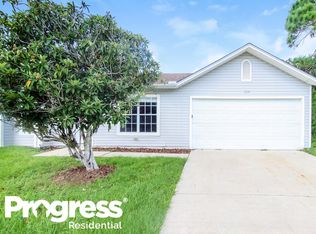
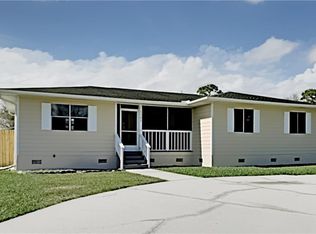
- $250,5003 bd2 ba1.2k sqft1382 San Filippo Dr SE, Palm Bay, FL 32909Off Market
Similar homes
- $395,0004 bd2 ba1.7k sqft1370 Van Dyke Ave SE, Palm Bay, FL 32909For Sale
 MLS ID #1087044, Jonathan Solomon. Space Coast AOR

 - $398,6704 bd2 ba1.8k sqft102 Breakwater St SE, Palm Bay, FL 32909New Construction
 Space Coast AOR
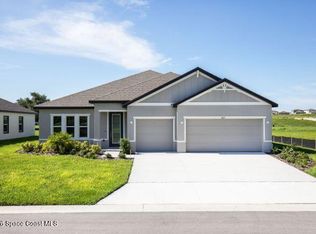
 - $409,9004 bd3 ba2.4k sqft2742 Somerset Ave SE, Palm Bay, FL 32909New Construction
 Space Coast AOR
 - $370,0504 bd2 ba1.8k sqft1349 Kilt Ln SE, Palm Bay, FL 32909New Construction
 DR Horton
