Welcome to 500 J.A. Bombardier Blvd, a 2,265-square-foot home with 4 bedrooms and 3 bathrooms designed to give you space where it matters. Designed with a dedicated place for everything, with a spacious main living area, separate dining room, breakfast nook, and an additional living room. Whether you need a home office, playroom, or second gathering space, the flexible layout can adapt to your lifestyle. The split floor plan keeps the owner's suite separate from the secondary bedrooms, while the owner's bathroom features split dual vanities for added convenience. With 2,265 square feet, multiple living spaces, and a practical layout, this home gives you the flexibility to make each space your own. (Photos are sample photos of a finished home)
New construction
$394,250
500 Ja Bombardier Blvd, Palm Bay, FL 32908
4beds
2,265sqft
Single Family Residence
Built in 2027
10,018 Square Feet Lot
$-- Zestimate®
$174/sqft
$-- HOA
What's special
Flexible layoutPractical layoutBreakfast nookSplit floor planSeparate dining roomMultiple living spaces
- 5 days |
- 108 |
- 9 |
Zillow last checked:
Listing updated:
Listed by:
Ryan N Price 321-795-1348,
Adams Homes Realty, Inc.,
N. Duncan Hudnall 321-751-1530,
Adams Homes Realty, Inc.
Source: Space Coast AOR,MLS#: 1085173
Facts & features
Interior
Bedrooms & bathrooms
- Bedrooms: 4
- Bathrooms: 3
- Full bathrooms: 3
Heating
- Electric
Cooling
- Central Air
Features
- Has fireplace: No
Interior area
- Total interior livable area: 2,265 sqft
Property
Parking
- Total spaces: 2
- Parking features: Attached, Garage
- Attached garage spaces: 2
Features
- Stories: 1
Lot
- Size: 10,018 Square Feet
- Features: Other
Details
- Additional parcels included: 2911535
- Parcel number: 293624Jp146814
- Special conditions: Standard
Construction
Type & style
- Home type: SingleFamily
- Property subtype: Single Family Residence
Materials
- Block, Stucco
Condition
- New construction: Yes
- Year built: 2027
Utilities & green energy
- Sewer: Septic Tank
- Water: Public
- Utilities for property: Cable Available, Electricity Connected, Water Connected
Community & HOA
Community
- Subdivision: Port Malabar Unit 31
HOA
- Has HOA: No
Location
- Region: Palm Bay
Financial & listing details
- Price per square foot: $174/sqft
- Date on market: 8/16/2026
- Listing terms: Cash,Conventional,FHA,VA Loan
Estimated market value
Not available
Estimated sales range
Not available
Not available
Price history
| Date | Event | Price |
|---|---|---|
| 8/16/2026 | Listed for sale | $394,250$174/sqft |
Source: Space Coast AOR #1085173 Report a problem | ||
Public tax history
Tax history is unavailable.
Monthly payment
Est. payment
Payment breakdown
Explore the cost of this home by adjusting the details. Changes won't be saved.Climate risks
Neighborhood: 32908
Nearby schools
GreatSchools rating
- 6/10Westside Elementary SchoolGrades: PK-6Distance: 0.9 mi
- 3/10Southwest Middle SchoolGrades: 7-8Distance: 3 mi
- 3/10Bayside High SchoolGrades: 9-12Distance: 0.5 mi
Schools provided by the listing agent
- Elementary: Westside
- Middle: Southwest
- High: Bayside
Source: Space Coast AOR. This data may not be complete. We recommend contacting the local school district to confirm school assignments for this home.
- $42,500-- bd-- ba-- sqft504 J A Bombardier Blvd SW, Palm Bay, FL 32908Off Market
- $55,000-- bd-- ba-- sqft500 J A Bombardier Blvd SW, Palm Bay, FL 32908Sold
- $55,00010,018 sqft512 Ja Bombardier Blvd SW, Palm Bay, FL 32908Sold
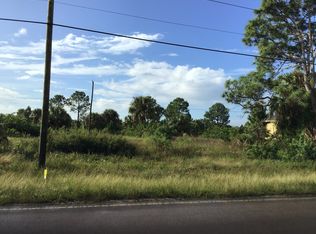
- $380,0003 bd3 ba1.8k sqft491 J A Bombardier Blvd SW, Palm Bay, FL 32908Sold
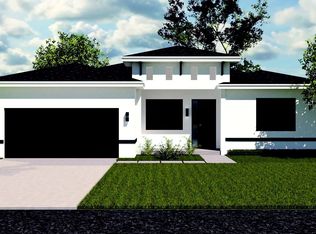
- $55,500-- bd-- ba-- sqft503 Ganley St SW, Palm Bay, FL 32908Sold
- $311,6003 bd2 ba2.4k sqft518 Ja Bombardier Blvd SW, Palm Bay, FL 32908Off Market
- $300,38010,018 sqft499 Ganley St SW, Palm Bay, FL 32908Off Market
- $42,50010,018 sqft511 Ganley St SW, Palm Bay, FL 32908Off Market
A local agent can set up tours, give advice and negotiate with sellers.
Similar homes
- $367,2504 bd3 ba2.2k sqft980 Hanson Ave SW, Palm Bay, FL 32908New Construction
 MLS ID #1085176, Ryan N Price. Space Coast AOR
 - $367,2504 bd3 ba2.2k sqft856 Micco St SW, Palm Bay, FL 32908New Construction
 MLS ID #1085181, Tiffany Frye. Space Coast AOR
 - $409,9004 bd3 ba2.4k sqft2742 Somerset Ave SE, Palm Bay, FL 32909New Construction
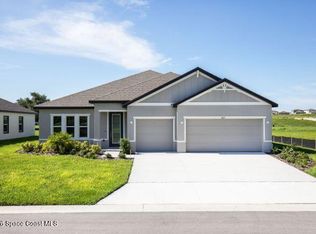 Space Coast AOR
 - $342,2504 bd2 ba1.7k sqft990 Hanson Ave SW, Palm Bay, FL 32908New Construction
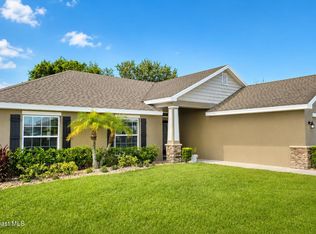 MLS ID #1085120, Ryan N Price. Space Coast AOR
 - $402,7855 bd3 ba2k sqft556 Fredericksburg St SW, Palm Bay, FL 32908New ConstructionDR Horton
- $366,6504 bd3 ba2.2k sqft1949 Trapper Ave SE, Palm Bay, FL 32909New ConstructionMLS ID #1085182, Tiffany Frye. Space Coast AOR
- $399,0004 bd3 ba2.1k sqft1319 Schneider Street SW, Palm Bay, FL 32908New Construction
 MLS ID #R11134037, Joseph Infantino, Denovo Realty. BeachesMLS
 - $393,2855 bd3 ba2k sqft482 SW J A Bombardier Blvd, Palm Bay, FL 32908New ConstructionDR Horton
- $386,2504 bd2 ba1.8k sqft821 Airport Ave SE, Palm Bay, FL 32909New ConstructionMLS ID #1077897, Ryan N Price. Space Coast AOR
- $389,9004 bd2 ba2.2k sqft271 Naylor NE, Palm Bay, FL 32907For SaleMLS ID #B26049201, Timothy C Winfrey, Atlantic Shores ERA Powered. BeachesMLS
- $409,0005 bd3 ba2k sqft599 J A Bombardier Blvd SW, Palm Bay, FL 32908New ConstructionDR Horton
- from $386,9904 bd3 ba2.3k sqftAegean Plan, Aspire at Treasure Coast, Palm Bay, FL 32909New ConstructionK. Hovnanian Companies, LLC
- $364,9004 bd2 ba2k sqft151 Ware Ave SW, Palm Bay, FL 32909New ConstructionMaronda Homes
- $420,0005 bd3 ba2.1k sqft1835 Eugenia Ct NW, Palm Bay, FL 32907For SaleMLS ID #1084957, Yusimi Arjona. Space Coast AOR
- from $379,9954 bd3 ba2.1k sqftTrentino B Plan, Brevard County, Palm Bay, FL 32909New ConstructionEcoSun Homes
- $424,9004 bd3 ba2.8k sqft598 Oldenberg St SW, Palm Bay, FL 32909New ConstructionMaronda Homes
- $389,9004 bd3 ba1.8k sqft983 NW Pace Dr Drive NW, Palm Bay, FL 32907New ConstructionMLS ID #B26021425, Thiago S De Ataide, WRA Business & Real Estate. BeachesMLS
- $419,9004 bd3 ba2.4k sqft437 Ocala St SW, Palm Bay, FL 32909New ConstructionMaronda Homes
- $399,0004 bd3 ba2.1k sqft1041 Wesberry Street SE, Palm Bay, FL 32909New ConstructionMLS ID #R11137451, Joseph Infantino, Denovo Realty. BeachesMLS
- $409,9004 bd3 ba2.2k sqft1378 Vancouver Ave SE, Palm Bay, FL 32909New ConstructionSpace Coast AOR
