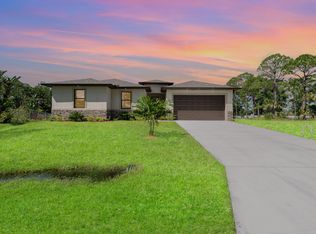
Brand New Palm Bay Beauty. This stunning 4-bedroom, 3-bath home is a total game-changer! With nearly 1,900 sq ft of living space, you get an open and airy floor plan that just flows. The kitchen is a dream - gorgeous waterfall quartz countertop, stainless steel appliances, and wood cabinets that tie it all together. Both the kitchen and baths feature sparkling quartz counters that'll make you smile every morning. Every bedroom gets its own vibe - the primary suite has an ensuite bath, and bedroom 3 has an attached bathroom too. Plus, there's a handy den with built-in closet for that extra flexibility. The perks keep coming! High-efficiency AC, ceramic tile showers that go to the ceiling, a laundry room with its own sink, and a covered balcony perfect for relax.
New construction
$389,900
983 NW Pace Dr Drive NW, Palm Bay, FL 32907
4beds
1,894sqft
:
Get pre-qualified$2,508/mo
Single Family Residence
Built in 2026
10,019 Square Feet Lot
$388,600 Zestimate®
$206/sqft
$-- HOA
What's special
Gorgeous waterfall quartz countertopWood cabinetsStainless steel appliancesHigh-efficiency ac
- 103 days |
- 71 |
- 12 |
Zillow last checked:
Listing updated:
Listed by:
Thiago S De Ataide 407-745-9283,
WRA Business & Real Estate
Source: BeachesMLS,MLS#: B26021425 Originating MLS: BeachesMLS
Originating MLS: BeachesMLSFacts & features
Interior
Bedrooms & bathrooms
- Bedrooms: 4
- Bathrooms: 3
- Full bathrooms: 3
- Main level bathrooms: 3
- Main level bedrooms: 4
Heating
- Central
Cooling
- Central Air
Appliances
- Included: Dishwasher, Electric Range, Electric Water Heater, Microwave, Oven, Refrigerator, Water Heater, Washer
- Laundry: Laundry Tub, Sink
Features
- Bathtub, Kitchen Island, Living/Dining Room, Main Level Primary, Multiple Primary Suites, Soaking Tub, Separate Shower
- Flooring: Vinyl
- Windows: ENERGY STAR Qualified Windows
- Has fireplace: No
Interior area
- Total structure area: 2,603
- Total interior livable area: 1,894 sqft
Video & virtual tour
Property
Parking
- Total spaces: 4
- Parking features: Attached, Garage
- Attached garage spaces: 2
Accessibility
- Accessibility features: None
Features
- Levels: One
- Stories: 1
Lot
- Size: 10,019 Square Feet
- Dimensions: 80 x 125
- Features: None, 1/4 to 1/2 Acre Lot
Details
- Parcel number: 283626kn215914
- Zoning: RS2
- Special conditions: Standard
Construction
Type & style
- Home type: SingleFamily
- Architectural style: Traditional
- Property subtype: Single Family Residence
Materials
- Block
- Foundation: Slab
- Roof: Shingle
Condition
- New Construction
- New construction: Yes
- Year built: 2026
Utilities & green energy
- Sewer: Septic Tank
- Water: Public
- Utilities for property: Cable Available, Electricity Connected, Water Connected
Community & HOA
Community
- Subdivision: PORT MALABAR UNIT 42
HOA
- Has HOA: No
Location
- Region: Palm Bay
Financial & listing details
- Price per square foot: $206/sqft
- Tax assessed value: $42,500
- Annual tax amount: $792
- Date on market: 4/28/2026
- Cumulative days on market: 103 days
- Listing terms: Cash,Conventional,FHA
- Electric utility on property: Yes
- Road surface type: Asphalt
Estimated market value
$388,600
$369,000 - $408,000
$2,513/mo
Price history
| Date | Event | Price |
|---|---|---|
| 4/28/2026 | Listed for sale | $389,900$206/sqft |
Source:  BeachesMLS #B26021425 Report a problem BeachesMLS #B26021425 Report a problem | ||
Public tax history
Tax history is unavailable.
Monthly payment
Est. payment
Payment breakdown
Explore the cost of this home by adjusting the details. Changes won't be saved.Climate risks
Neighborhood: 32907
Nearby schools
GreatSchools rating
- 5/10Christa Mcauliffe Elementary SchoolGrades: PK-6Distance: 1.6 mi
- 5/10Central Middle SchoolGrades: 7-8Distance: 3.8 mi
- 4/10Heritage High SchoolGrades: 9-12Distance: 2.8 mi
- $384,9004 bd3 ba1.8k sqft983 Pace Dr NW, Palm Bay, FL 32907New Construction

- $425,0004 bd3 ba2.3k sqft971 Pace Dr NW #42, Palm Bay, FL 32907Sold
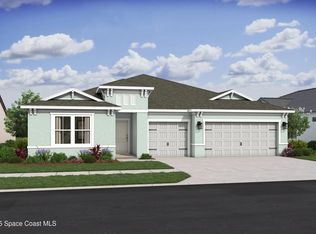
- $425,0004 bd3 ba2.3k sqft971 Pace Dr #118, Palm Bay, FL 32907Sold
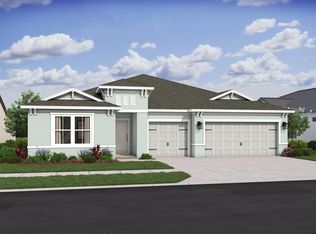
- $425,00010,018 sqft971 Pace Dr NW, Palm Bay, FL 32907Sold

- $281,1003 bd2 ba1.3k sqft995 Pace Dr NW, Palm Bay, FL 32907Off Market
- $205,1003 bd2 ba980 sqft998 Nyack St NW, Palm Bay, FL 32907Off Market
- $244,8003 bd2 ba1.4k sqft982 Nyack St NW, Palm Bay, FL 32907Off Market
- $345,2003 bd2 ba1.4k sqft959 Pace Dr NW, Palm Bay, FL 32907Off Market
A local agent can set up tours, give advice and negotiate with sellers.
Similar homes
- $396,0004 bd2 ba2.2k sqft271 Naylor NE, Palm Bay, FL 32907For Sale

 MLS ID #B26049201, Timothy C Winfrey, Atlantic Shores ERA Powered. BeachesMLS
 - $347,9003 bd2 ba1.8k sqft560 Veridian Circle NW, Palm Bay, FL 32907For Sale
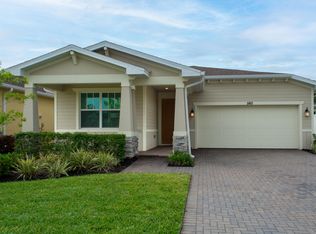 MLS ID #B26018601, Shannon Mizelle, Coastal Bee Real Estate. BeachesMLS
 - $390,0003 bd2 ba1.7k sqft544 Higgs Avenue NW, Palm Bay, FL 32907New Construction
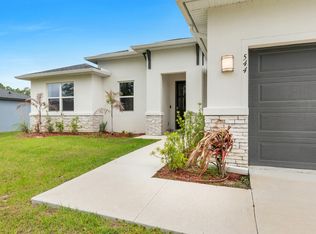 MLS ID #B26021509, Philippe J Alexander, Rays Real Estate Services, Inc. BeachesMLS
 - $399,0004 bd3 ba2.1k sqft1319 Schneider Street SW, Palm Bay, FL 32908New Construction
 MLS ID #R11134037, Joseph Infantino, Denovo Realty. BeachesMLS
 - from $379,9954 bd3 ba2.1k sqftTrentino B Plan, Brevard County, Palm Bay, FL 32909New ConstructionEcoSun Homes
- $444,6314 bd2 ba2k sqft419 Frankford Ave NW, Palm Bay, FL 32907New ConstructionHoliday Builders
- $378,9003 bd2 ba1.7k sqft1145 Kylar Dr NW, Palm Bay, FL 32907For SaleMLS ID #1082928, Sarah Blevins. Space Coast AOR
- from $399,9004 bd3 ba2.7k sqftCarlisle Plan, Malabar Springs, Palm Bay, FL 32907New ConstructionMaronda Homes
- $389,9004 bd3 ba1.9k sqft471 Saul Road SW, Palm Bay, FL 32908New ConstructionMLS ID #R11122575, Osvaldo Sanchez, Sunrise Homes Realty Group Inc.. BeachesMLS
- $437,5094 bd2 ba2k sqft1295 Hedgecoth St NW, Palm Bay, FL 32907New ConstructionHoliday Builders
- $389,9994 bd3 ba1.9k sqft1260 Larkspur Street SE, Palm Bay, FL 32909New ConstructionMLS ID #R11100622, Monica Sandra Wall, Partnership Realty Inc.. BeachesMLS
- $499,9504 bd3 ba2.5k sqft382 Eldron Blvd NE, Palm Bay, FL 32907For SaleMLS ID #1082419, Marlynn Abrams Simmons. Space Coast AOR
- $332,9004 bd2 ba2k sqftPavillion St NW, Palm Bay, FL 32909New ConstructionMaronda Homes
- $494,9004 bd4 ba2k sqft1444 Seeley Circle NW, Palm Bay, FL 32907For SaleMLS ID #B26038307, Allison D Castro, Real Broker, LLC. BeachesMLS
- $334,9004 bd2 ba2k sqft1365 Seabold Rd SW, Palm Bay, FL 32909New ConstructionMaronda Homes
- from $361,9004 bd2 ba2.1k sqftMiramar Plan, Malabar Springs, Palm Bay, FL 32907New ConstructionMaronda Homes
- from $366,9004 bd3 ba2.6k sqftSpringfield Plan, Malabar Springs, Palm Bay, FL 32907New ConstructionMaronda Homes
- $393,2855 bd3 ba2k sqft482 SW J A Bombardier Blvd, Palm Bay, FL 32908New ConstructionDR Horton
- $375,9954 bd2 ba1.7k sqft335 FRANZING ST SW, PALM BAY, FL 32908For Sale
 MLS ID #O6424079, John Joseph, I HONORE REALTY. Stellar MLS
 - $319,0003 bd2 ba1.4k sqft270 BUZBY Street SE, Palm Bay, FL 32909For SaleMLS ID #B26055498, Alondra Oliva, Luxe Properties. BeachesMLS
