PRICED FOR A QUICK SALE! Skip the construction delays and headaches—this pristine, 2023-built turn-key home had every builder punch-list item meticulously resolved. The ultimate blend of quiet luxury, modern energy efficiency, yard maintenance included in HOA, Community pool & backyard privacy, overlooking city-owned green space. The open-concept layout is flooded with natural light and features high-end finishes. *Gourmet Kitchen: White shaker cabinetry, stunning white marbled quartz countertops, and SS appliances. *Primary Suite: Spacious retreat with dual quartz vanities, an oversized glass-enclosed shower, and a massive walk-in closet. *Upgraded Guest Bath: with dual vanity for maximum convenience. Why wait to build when you can move in fast!
For sale
Price cut: $9K (8/4)
$347,900
560 Veridian Circle NW, Palm Bay, FL 32907
3beds
1,811sqft
Single Family Residence
Built in 2023
6,098 Square Feet Lot
$-- Zestimate®
$192/sqft
$303/mo HOA
What's special
High-end finishesCommunity poolGourmet kitchenBackyard privacySs appliancesWhite shaker cabinetryOverlooking city-owned green space
- 36 days
- 306
- 20
Zillow last checked:
Listing updated:
Listed by:
Shannon Mizelle 321-298-8091,
Coastal Bee Real Estate
Source: BeachesMLS,MLS#: B26018601 Originating MLS: BeachesMLS
Originating MLS: BeachesMLSFacts & features
Interior
Bedrooms & bathrooms
- Bedrooms: 3
- Bathrooms: 2
- Full bathrooms: 2
- Main level bathrooms: 2
- Main level bedrooms: 3
Primary bedroom
- Area: 195
- Dimensions: 13 X 15
Bedroom 2
- Description: Front Bedroom
- Area: 126.5
- Dimensions: 11.5 X 11
Bedroom 3
- Area: 129.25
- Dimensions: 11.75 X 11
Dining room
- Area: 143.1
- Dimensions: 9 X 15.9
Kitchen
- Area: 169.56
- Dimensions: 18 X 9.42
Living room
- Area: 251.7
- Dimensions: 15.83 X 15.9
Heating
- Central, Electric
Cooling
- Central Air, Ceiling Fan(s)
Appliances
- Included: Dryer, Dishwasher, Electric Range, Ice Maker, Microwave, Refrigerator, Washer
- Laundry: Washer Hookup, Electric Dryer Hookup, Main Level, Laundry Room
Features
- Breakfast Bar, Bedroom on Main Level, Dual Sinks, Kitchen Island, Living/Dining Room, Main Level Primary, Pantry, Separate Shower
- Flooring: Carpet, Ceramic Tile
- Windows: Blinds, Storm Window(s)
- Has fireplace: No
Interior area
- Total structure area: 2,252
- Total interior livable area: 1,811 sqft
Video & virtual tour
Property
Parking
- Total spaces: 6
- Parking features: Attached, Driveway, Garage, Garage Door Opener, Paver Block
- Attached garage spaces: 2
- Uncovered spaces: 4
Accessibility
- Accessibility features: None
Features
- Levels: One
- Stories: 1
- Patio & porch: Covered, Patio, Porch
- Exterior features: None, Outdoor Living Area
- Pool features: Association
- Fencing: None
- Has view: Yes
- View description: Preserve
Lot
- Size: 6,098 Square Feet
- Features: < 1/4 Acre
Details
- Additional structures: None
- Parcel number: 283628xw0000a033
- Zoning: Residential
- Special conditions: Standard
- Other equipment: TV Antenna
Construction
Type & style
- Home type: SingleFamily
- Property subtype: Single Family Residence
Materials
- Concrete, Stucco
- Foundation: Permanent, Slab
- Roof: Shingle
Condition
- Resale
- New construction: No
- Year built: 2023
Utilities & green energy
- Sewer: Public Sewer
- Water: Public
- Utilities for property: Electricity Connected, Sewer Connected, Water Connected
Community & HOA
Community
- Features: Home Owners Association, Gated
- Security: Closed Circuit Camera(s), Gated Community
- Subdivision: PALM VISTA EVERLANDS
HOA
- Has HOA: Yes
- Amenities included: Cabana, Pool
- Services included: Common Areas, Maintenance Grounds, Recreation Facilities, Reserve Fund
- HOA fee: $197 monthly
- HOA name: Edgewood At Everlands HOA
- Second HOA fee: $1,270 annually
- Second HOA name: Everlands Master Association, Inc.
- Second HOA phone: 407-536-7946
Location
- Region: Palm Bay
Financial & listing details
- Price per square foot: $192/sqft
- Tax assessed value: $303,530
- Annual tax amount: $6,097
- Date on market: 8/4/2026
- Cumulative days on market: 140 days
- Listing terms: Cash,Conventional,FHA,VA Loan
- Electric utility on property: Yes
- Road surface type: Asphalt
Estimated market value
Not available
Estimated sales range
Not available
Not available
Price history
| Date | Event | Price |
|---|---|---|
| 8/4/2026 | Listed for sale | $347,900-2.5%$192/sqft |
Source:  BeachesMLS #B26018601 Report a problem BeachesMLS #B26018601 Report a problem | ||
| 8/2/2026 | Contingent | $356,900$197/sqft |
Source: Space Coast AOR #1075206 Report a problem | ||
| 7/6/2026 | Price change | $356,900-0.8%$197/sqft |
Source: BeachesMLS #B26018601 Report a problem | ||
| 4/22/2026 | Listed for sale | $359,900-0.4%$199/sqft |
Source: BeachesMLS #B26018601 Report a problem | ||
| 5/22/2023 | Sold | $361,200+20.4%$199/sqft |
Source: Public Record Report a problem | ||
| 3/7/1996 | Sold | $300,000$166/sqft |
Source: Public Record Report a problem | ||
Public tax history
| Year | Property taxes | Tax assessment |
|---|---|---|
| 2025 | $6,097 -3.9% | $303,530 -3.5% |
| 2024 | $6,345 +177.6% | $314,560 +529.1% |
| 2023 | $2,286 +2.6% | $50,000 |
| 2022 | $2,228 | $50,000 |
Find assessor info on the county website
Monthly payment
Est. payment
Payment breakdown
Explore the cost of this home by adjusting the details. Changes won't be saved.Climate risks
Neighborhood: 32907
Nearby schools
Schools provided by the listing agent
- Elementary: Discovery
Source: BeachesMLS. This data may not be complete. We recommend contacting the local school district to confirm school assignments for this home.

Similar homes
- $349,0003 bd2 ba1.5k sqft460 Veridian Circle NW, Palm Bay, FL 32907For Sale
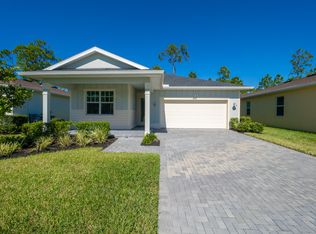
 MLS ID #R11139128, Tracey E Petrusha, Venture Realty Group. BeachesMLS
 - $368,9903 bd2 ba1.8k sqft2095 Majorelle Dr NW, Palm Bay, FL 32907New Construction
 Space Coast AOR
 - $355,0004 bd2 ba1.9k sqft460 GRENADIER Avenue NW, Palm Bay, FL 32907New Construction
 MLS ID #B26070526, Joseph Infantino, Denovo Realty. BeachesMLS
 - $329,0003 bd2 ba1.4k sqft1919 Croft Inlet Dr NW, Palm Bay, FL 32907For Sale
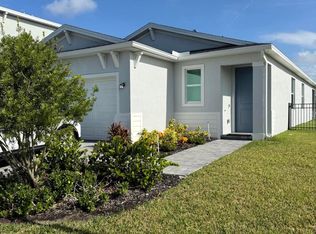 MLS ID #1086328, Kristen Plante. Space Coast AOR
 - $379,9004 bd2 ba2.2k sqft271 Naylor NE, Palm Bay, FL 32907For SaleMLS ID #B26049201, Timothy C Winfrey, Atlantic Shores ERA Powered. BeachesMLS
- $305,0003 bd2 ba1.4k sqft270 BUZBY Street SE, Palm Bay, FL 32909For SaleMLS ID #B26055498, Alondra Oliva, Luxe Properties. BeachesMLS
- $389,9004 bd3 ba1.8k sqft983 NW Pace Dr Drive NW, Palm Bay, FL 32907New ConstructionMLS ID #B26021425, Thiago S De Ataide, WRA Business & Real Estate. BeachesMLS
- $449,9444 bd4 ba2k sqft1444 Seeley Circle NW, Palm Bay, FL 32907For SaleMLS ID #B26038307, Allison D Castro, Real Broker LLC. BeachesMLS
