Modern Comfort Meets Natural Serenity in Everlands Built in 2022, this beautifully maintained 3-bedroom, 2-bath home combines modern design with thoughtful upgrades throughout. The open-concept living space centers around a stunning kitchen featuring quartz countertops, an oversized island, and sleek contemporary finishes—perfect for everyday living and entertaining alike. The primary suite offers a private retreat with an upgraded California closet and a spa-inspired bathroom. A split floor plan provides ideal flexibility for guests, a home office, or a growing family. Located in the gated Everlands community, you'll enjoy both peace of mind and connection—lawn care is included, and residents have access to a sparkling community pool and friendly, caring neighbors. Surrounded by conservation areas and parks, you'll enjoy a secluded feel just minutes from a new Publix and exciting upcoming shops at Ashton Park and Heritage Square Plaza - the perfect blend of nature, convenience, and modern living.
For sale
Price cut: $10K (6/5)
$359,000
460 Veridian Circle NW, Palm Bay, FL 32907
3beds
1,598sqft
:
Get pre-qualified$2,531/mo
Single Family Residence
Built in 2022
6,534 Square Feet Lot
$356,100 Zestimate®
$225/sqft
$221/mo HOA
What's special
Oversized islandQuartz countertopsOpen-concept living spacePrivate retreatSpa-inspired bathroomSplit floor planSleek contemporary finishes
- 263 days |
- 128 |
- 4 |
Zillow last checked:
Listing updated:
Listed by:
Tracey E Petrusha 305-896-1080,
Venture Realty Group
Source: BeachesMLS,MLS#: R11139128 Originating MLS: BeachesMLS
Originating MLS: BeachesMLSFacts & features
Interior
Bedrooms & bathrooms
- Bedrooms: 3
- Bathrooms: 3
- Full bathrooms: 3
- Main level bathrooms: 2
- Main level bedrooms: 3
Primary bedroom
- Level: Main
- Area: 123454321
- Dimensions: 11111 X 11111
Kitchen
- Level: Main
- Area: 123454321
- Dimensions: 11111 X 11111
Living room
- Level: Main
- Area: 123454321
- Dimensions: 11111 X 11111
Heating
- Central
Cooling
- Central Air, Ceiling Fan(s)
Appliances
- Included: Dryer, Dishwasher, Electric Range, Microwave, Refrigerator, Washer
- Laundry: Inside, Laundry Closet
Features
- Breakfast Area, Closet Cabinetry, Dual Sinks, Kitchen Island, Living/Dining Room, Main Level Primary, Pantry, Storage, Walk-In Closet(s)
Interior area
- Total structure area: 2,095
- Total interior livable area: 1,598 sqft
Video & virtual tour
Property
Parking
- Total spaces: 6
- Parking features: Attached, Garage, Open
- Attached garage spaces: 2
- Uncovered spaces: 4
Features
- Levels: One
- Stories: 1
- Patio & porch: Patio
- Exterior features: Lighting, Outdoor Living Area
- Has view: Yes
- View description: Other
- Waterfront features: None
Lot
- Size: 6,534 Square Feet
- Features: < 1/4 Acre
Details
- Parcel number: 283628xw0000a0000800
- Zoning: SINGLE FAMILY R
Construction
Type & style
- Home type: SingleFamily
- Property subtype: Single Family Residence
Materials
- Concrete
- Roof: Composition,Other,Shingle
Condition
- Resale
- New construction: No
- Year built: 2022
Details
- Builder name: Lennar
- Warranty included: Yes
Utilities & green energy
- Electric: 3 Phase
- Sewer: Public Sewer
- Water: Public
- Utilities for property: Cable Available, Sewer Available, Underground Utilities, Water Available
Community & HOA
Community
- Features: Home Owners Association, Gated, Street Lights
- Security: Gated Community, Key Card Entry, Smoke Detector(s)
- Subdivision: PALM VISTA EVERLANDS
HOA
- Has HOA: Yes
- Amenities included: Clubhouse, Dog Park, Trail(s)
- Services included: Maintenance Grounds
- HOA fee: $221 monthly
- HOA phone: 321-604-1845
Location
- Region: Palm Bay
Financial & listing details
- Price per square foot: $225/sqft
- Tax assessed value: $282,300
- Annual tax amount: $5,955
- Date on market: 11/8/2025
- Cumulative days on market: 264 days
- Listing terms: Cash,Conventional,FHA,VA Loan
Estimated market value
$356,100
$338,000 - $374,000
$2,239/mo
Price history
| Date | Event | Price |
|---|---|---|
| 6/5/2026 | Price change | $359,000-2.7%$225/sqft |
Source:  BeachesMLS #R11139128 Report a problem BeachesMLS #R11139128 Report a problem | ||
| 4/8/2026 | Price change | $369,000-5.1%$231/sqft |
Source: BeachesMLS #R11139128 Report a problem | ||
| 3/15/2026 | Price change | $389,000-1.3%$243/sqft |
Source: BeachesMLS #R11139128 Report a problem | ||
| 2/14/2026 | Price change | $394,000-1.3%$247/sqft |
Source: BeachesMLS #RX-11139128 Report a problem | ||
| 11/8/2025 | Listed for sale | $399,000$250/sqft |
Source: BeachesMLS #RX-11139128 Report a problem | ||
Public tax history
| Year | Property taxes | Tax assessment |
|---|---|---|
| 2025 | $5,714 -4.1% | $282,300 -3.7% |
| 2024 | $5,956 +1.6% | $293,180 +3% |
| 2023 | $5,860 +155.8% | $284,650 +469.3% |
| 2022 | $2,290 | $50,000 |
Find assessor info on the county website
Monthly payment
Est. payment
Payment breakdown
Explore the cost of this home by adjusting the details. Changes won't be saved.Climate risks
Neighborhood: 32907
Nearby schools
GreatSchools rating
- 4/10Discovery Elementary SchoolGrades: PK-6Distance: 1.3 mi
- 5/10Central Middle SchoolGrades: 7-8Distance: 5.3 mi
- 4/10Heritage High SchoolGrades: 9-12Distance: 1.1 mi
Schools provided by the listing agent
- Elementary: Discovery
Source: BeachesMLS. This data may not be complete. We recommend contacting the local school district to confirm school assignments for this home.
- $348,500-- bd-- ba1.9k sqft464 Veridian Cir NW, Palm Bay, FL 32907Off Market
- $341,900-- bd-- ba1.8k sqft456 Veridian Cir NW, Palm Bay, FL 32907Off Market
- $343,800-- bd-- ba1.8k sqft468 Veridian Cir NW, Palm Bay, FL 32907Off Market
- $350,400-- bd-- ba1.9k sqft452 Veridian Cir NW, Palm Bay, FL 32907Off Market
- $392,900-- bd-- ba2.6k sqft472 Veridian Cir NW, Palm Bay, FL 32907Off Market
- $426,5005 bd3 ba2.9k sqft448 Veridian Cir NW, Palm Bay, FL 32907Off Market
- $420,500-- bd-- ba2.6k sqft457 Veridian Cir NW, Palm Bay, FL 32907Off Market
- $365,0003 bd2 ba1.8k sqft465 Veridian Cir NW, Palm Bay, FL 32907Sold
A local agent can set up tours, give advice and negotiate with sellers.
Similar homes
- $356,9003 bd2 ba1.8k sqft560 Veridian Circle NW, Palm Bay, FL 32907For Sale
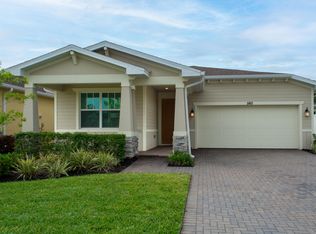
 MLS ID #B26018601, Shannon Mizelle, Coastal Bee Real Estate. BeachesMLS
 - $354,9003 bd2 ba2k sqft1726 Pace Drive NW, Palm Bay, FL 32907For Sale
 MLS ID #B26039655, Roshaud Gibson, Keller Williams Realty Brevard. BeachesMLS
 - $359,9003 bd2 ba1.7k sqft525 Justine Ave NW, Palm Bay, FL 32907For Sale
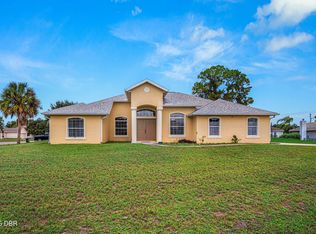
 MLS ID #1228914, Eric Zimmerman, RE/MAX Advantage. DBAMLS
 - $378,9003 bd2 ba1.7k sqft1145 Kylar Dr NW, Palm Bay, FL 32907For Sale
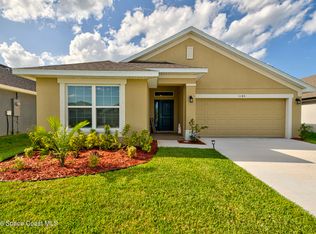 MLS ID #1082928, Sarah Blevins. Space Coast AOR
 - from $334,9004 bd2 ba1.8k sqftMaple Plan, Malabar Springs, Palm Bay, FL 32907New ConstructionMaronda Homes
- $365,0004 bd2 ba1.8k sqft180 SE Dolphin St Street SE, Palm Bay, FL 32909For SaleMLS ID #B26030192, Sandra Wiedman, Florida Homes Realty & Mortgage. BeachesMLS
- $396,0004 bd2 ba2.2k sqft271 Naylor NE, Palm Bay, FL 32907For SaleMLS ID #B26049201, Timothy C Winfrey, Atlantic Shores ERA Powered. BeachesMLS
- $327,0003 bd2 ba1.6k sqft1367 Wing Road SW, Palm Bay, FL 32908For SaleMLS ID #B26024349, Lesley Byrd, Arium Real Estate, LLC. BeachesMLS
- from $362,9004 bd3 ba2.1k sqftSheffield Plan, Malabar Springs, Palm Bay, FL 32907New ConstructionMaronda Homes
- $319,0003 bd2 ba1.4k sqft270 BUZBY Street SE, Palm Bay, FL 32909For SaleMLS ID #B26055498, Alondra Oliva, Luxe Properties. BeachesMLS
- from $337,9003 bd2 ba1.9k sqftDrexel Plan, Malabar Springs, Palm Bay, FL 32907New ConstructionMaronda Homes
- from $342,9004 bd3 ba2k sqftLexington Plan, Malabar Springs, Palm Bay, FL 32907New ConstructionMaronda Homes
- $390,0003 bd2 ba1.7k sqft544 Higgs Avenue NW, Palm Bay, FL 32907New ConstructionMLS ID #B26021509, Philippe J Alexander, Rays Real Estate Services, Inc. BeachesMLS
- $350,0004 bd2 ba1.8k sqft3059 Tivoli Ave SE, Palm Bay, FL 32909For SaleMLS ID #1083550, Carmen Austrup. Space Coast AOR
- $367,8983 bd2 ba2k sqft567 Mimosa Street SW, Palm Bay, FL 32908For SaleMLS ID #B26038354, Allison D Castro, Real Broker, LLC. BeachesMLS
- $379,9003 bd2 ba1.8k sqft645 Parrotfish St SW, Palm Bay, FL 32908New ConstructionMLS ID #1083353, Kristin Hendrix. Space Coast AOR
- $375,0003 bd2 ba1.9k sqft5125 Madras Dr NW, Palm Bay, FL 32907New ConstructionMaronda Homes
- $494,9004 bd4 ba2k sqft1444 Seeley Circle NW, Palm Bay, FL 32907For SaleMLS ID #B26038307, Allison D Castro, Real Broker, LLC. BeachesMLS
- $365,0003 bd2 ba1.8k sqft357 SW Galicia St Street SW, Palm Bay, FL 32908New ConstructionMLS ID #B26027743, Donell Edward Knight II, Blue Marlin Real Estate. BeachesMLS
- $365,0004 bd3 ba1.8k sqft774 Cleaves Street, Palm Bay, FL 32909New ConstructionMLS ID #F10551787, Carol Ileana Salazar, Dalton Wade Inc. BeachesMLS
