Welcome home to this beautifully maintained 2019-built residence offering over 2,000 square feet of thoughtfully designed living space in the heart of Palm Bay! Featuring 3 bedrooms, 2 bathrooms, and a versatile flex room that can serve as a home office, guest room, gym, or potential 4th bedroom, this home offers the flexibility today's buyers are looking for. Step inside to soaring vaulted ceilings, abundant natural light, and an open-concept layout perfect for both everyday living and entertaining. The spacious kitchen is the centerpiece of the home, complete with a breakfast bar, pantry, ample cabinetry, and a cozy breakfast nook for casual dining. Retreat to the oversized primary suite featuring dual walk-in closets and a spa-like ensuite bath with dual vanities, a soaking tub, separate walk-in shower, and private water closet. The split-bedroom floor plan provides privacy and comfort for guests alike. One of the standout features of this home is the expansive screened lanai and oversized screened enclosure, creating the perfect outdoor living space to relax, entertain, and enjoy Florida's beautiful weather year-round. Additional features include a two-car garage, indoor laundry room, storm shutters, and a generous .23-acre lot. Located in Flood Zone X, flood insurance is typically not required by lenders. Conveniently situated near shopping, dining, parks, schools, and major roadways, this move-in-ready home combines modern construction, space, and location. Schedule your private showing today and discover everything this exceptional Palm Bay home has to offer!
For sale
Price cut: $10K (6/22)
$354,900
1726 Pace Drive NW, Palm Bay, FL 32907
3beds
2,035sqft
:
Get pre-qualified$2,283/mo
Single Family Residence
Built in 2019
10,019 Square Feet Lot
$350,900 Zestimate®
$174/sqft
$-- HOA
What's special
Two-car garageExpansive screened lanaiBreakfast barAbundant natural lightCozy breakfast nookIndoor laundry roomVersatile flex room
- 55 days |
- 246 |
- 6 |
Zillow last checked:
Listing updated:
Listed by:
Roshaud Gibson 321-446-8148,
Keller Williams Realty Brevard
Source: BeachesMLS,MLS#: B26039655 Originating MLS: BeachesMLS
Originating MLS: BeachesMLSFacts & features
Interior
Bedrooms & bathrooms
- Bedrooms: 3
- Bathrooms: 2
- Full bathrooms: 2
- Main level bathrooms: 2
- Main level bedrooms: 3
Heating
- Central
Cooling
- Central Air
Appliances
- Included: Dishwasher, Microwave, Oven
- Laundry: Washer Hookup, Electric Dryer Hookup, Inside, Main Level, Laundry Room
Features
- Dual Sinks, High Ceilings, Split Bedrooms, Tub Shower, Walk-In Closet(s)
- Flooring: Carpet, Tile
- Has fireplace: No
Interior area
- Total structure area: 2,455
- Total interior livable area: 2,035 sqft
Video & virtual tour
Property
Parking
- Total spaces: 6
- Parking features: Attached Carport, Attached, Carport, Driveway, Garage
- Attached garage spaces: 2
- Carport spaces: 4
- Covered spaces: 6
- Has uncovered spaces: Yes
- Details: CarportSpaces:4.00
Accessibility
- Accessibility features: None
Features
- Levels: One
- Stories: 1
Lot
- Size: 10,019 Square Feet
- Features: < 1/4 Acre
Details
- Parcel number: 2810577
- Zoning: 0
- Special conditions: Standard
Construction
Type & style
- Home type: SingleFamily
- Property subtype: Single Family Residence
Materials
- Block, Concrete, Stucco
- Roof: Shingle
Condition
- Resale
- New construction: No
- Year built: 2019
Utilities & green energy
- Sewer: Public Sewer
- Water: Public
- Utilities for property: Cable Available, Electricity Available, Water Available
Community & HOA
Community
- Subdivision: PORT MALABAR UNIT 42
HOA
- Has HOA: No
Location
- Region: Palm Bay
Financial & listing details
- Price per square foot: $174/sqft
- Tax assessed value: $205,940
- Annual tax amount: $3,064
- Date on market: 6/11/2026
- Cumulative days on market: 56 days
- Listing terms: Cash,Conventional,FHA,VA Loan
- Electric utility on property: Yes
Estimated market value
$350,900
$333,000 - $368,000
$2,193/mo
Price history
| Date | Event | Price |
|---|---|---|
| 6/22/2026 | Price change | $344,900-2.8%$169/sqft |
Source: Space Coast AOR #1079277 Report a problem | ||
| 6/6/2026 | Listed for sale | $354,900+49.8%$174/sqft |
Source: Space Coast AOR #1079277 Report a problem | ||
| 7/30/2019 | Sold | $236,900$116/sqft |
Source: Space Coast AOR #835398 Report a problem | ||
| 6/18/2019 | Pending sale | $236,900$116/sqft |
Source: Adams Homes Realty, Inc. #835398 Report a problem | ||
| 5/3/2019 | Price change | $236,900+1.3%$116/sqft |
Source: Adams Homes Realty, Inc. #835398 Report a problem | ||
| 4/1/2019 | Price change | $233,900+1.3%$115/sqft |
Source: Adams Homes Realty, Inc. #835398 Report a problem | ||
| 1/28/2019 | Listed for sale | $230,900+298.1%$113/sqft |
Source: Adams Homes Realty, Inc. #835398 Report a problem | ||
| 12/14/2005 | Sold | $58,000+94%$29/sqft |
Source: Public Record Report a problem | ||
| 9/10/2004 | Sold | $29,900+806.1%$15/sqft |
Source: Public Record Report a problem | ||
| 3/6/2002 | Sold | $3,300$2/sqft |
Source: Public Record Report a problem | ||
Public tax history
| Year | Property taxes | Tax assessment |
|---|---|---|
| 2025 | $3,064 +4.1% | $205,940 +4.2% |
| 2024 | $2,944 +2.4% | $197,640 +3% |
| 2023 | $2,875 +3.8% | $191,890 +3% |
| 2022 | $2,769 -2.3% | $186,310 +3% |
| 2021 | $2,833 +2% | $180,890 +1.4% |
| 2020 | $2,777 +727% | $178,400 +1521.8% |
| 2019 | $336 | $11,000 +25% |
| 2018 | $336 +33% | $8,800 +417.6% |
| 2017 | $253 +28.8% | $1,700 -66% |
| 2016 | $196 +58.6% | $5,000 +19% |
| 2015 | $124 +13.5% | $4,200 |
| 2014 | $109 | $4,200 +20% |
| 2013 | -- | $3,500 -22.2% |
| 2012 | $108 -11.8% | $4,500 -11.8% |
| 2011 | $123 -4.9% | $5,100 -15% |
| 2010 | $129 -24.6% | $6,000 -29.4% |
| 2009 | $171 -58.5% | $8,500 -61.4% |
| 2008 | $413 -28.5% | $22,000 -31.3% |
| 2007 | $578 +44.2% | $32,000 +60% |
| 2005 | $401 +82.1% | $20,000 +100% |
| 2004 | $220 +72.3% | $10,000 +81.8% |
| 2003 | $128 +14.1% | $5,500 +14.6% |
| 2002 | $112 +0.6% | $4,800 |
| 2001 | $111 +2% | $4,800 |
| 2000 | $109 | $4,800 |
Find assessor info on the county website
Monthly payment
Est. payment
Payment breakdown
Explore the cost of this home by adjusting the details. Changes won't be saved.Climate risks
Neighborhood: 32907
Nearby schools
GreatSchools rating
- 4/10Discovery Elementary SchoolGrades: PK-6Distance: 0.9 mi
- 5/10Central Middle SchoolGrades: 7-8Distance: 4.8 mi
- 4/10Heritage High SchoolGrades: 9-12Distance: 1.5 mi
Schools provided by the listing agent
- Elementary: Discovery
Source: BeachesMLS. This data may not be complete. We recommend contacting the local school district to confirm school assignments for this home.
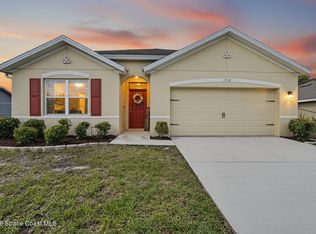
- $334,9004 bd2 ba1.8k sqft1718 Pace Dr NW, Palm Bay, FL 32909For Sale
- $211,0002 bd2 ba1k sqft1734 Pace Dr NW, Palm Bay, FL 32907Off Market
- $260,0003 bd3 ba2.3k sqft1727 Hazelton St NW, Palm Bay, FL 32907Sold

- $312,0003 bd2 ba1.2k sqft1719 Hazelton St NW, Palm Bay, FL 32907Off Market
- $268,4003 bd2 ba1k sqft1735 Hazelton St NW, Palm Bay, FL 32907Off Market
- $264,1003 bd2 ba1.3k sqft1712 Pace Dr NW, Palm Bay, FL 32907Off Market
- $309,1004 bd2 ba1.9k sqft1742 Pace Dr NW, Palm Bay, FL 32907Off Market
- $285,9003 bd2 ba1.4k sqft1713 Hazelton St NW, Palm Bay, FL 32907Off Market
A local agent can set up tours, give advice and negotiate with sellers.
Similar homes
- $359,9003 bd2 ba1.7k sqft525 Justine Ave NW, Palm Bay, FL 32907For Sale
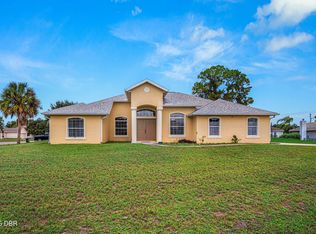
 MLS ID #1228914, Eric Zimmerman, RE/MAX Advantage. DBAMLS
 - $359,0003 bd3 ba1.5k sqft460 Veridian Circle NW, Palm Bay, FL 32907For Sale

 MLS ID #R11139128, Tracey E Petrusha, Venture Realty Group. BeachesMLS
 - $349,9004 bd2 ba1.9k sqft300 VIKING ST NE, PALM BAY, FL 32907For Sale
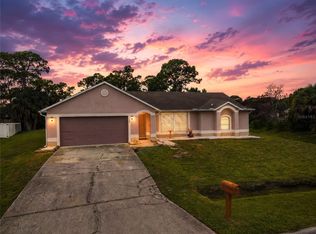
 MLS ID #O6414603, Corey Smallman, MARKET CONNECT REALTY LLC. Stellar MLS
 - $349,0003 bd2 ba2.1k sqft875 Gabriel Avenue NE, Palm Bay, FL 32907For Sale
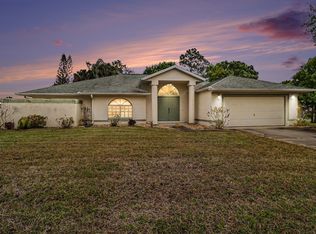 MLS ID #B26005253, Dwayne Byrd, Arium Real Estate, LLC. BeachesMLS
 - $355,0004 bd2 ba1.8k sqft180 SE Dolphin St Street SE, Palm Bay, FL 32909For SaleMLS ID #B26030192, Sandra Wiedman, Florida Homes Realty & Mortgage. BeachesMLS
- $330,0005 bd3 ba2.8k sqft194 Abalone Rd NW #Nw, Palm Bay, FL 32907For SaleMLS ID #1228262, Kevin McCulty, Mark Spain Real Estate. DBAMLS
- $327,0003 bd2 ba1.6k sqft1367 Wing Road SW, Palm Bay, FL 32908For SaleMLS ID #B26024349, Lesley Byrd, Arium Real Estate, LLC. BeachesMLS
- $425,0003 bd2 ba2k sqft1703 Valcourt St NW, Palm Bay, FL 32907For SaleMLS ID #1080863, Edith M Rivera. Space Coast AOR
- $328,0003 bd2 ba1.8k sqft1651 Alpha St NE, Palm Bay, FL 32907For SaleMLS ID #1080190, Debbie Denise Ambrose. Space Coast AOR
- $349,0004 bd2 ba1.9k sqft1214 Mineral Loop Dr NW, Palm Bay, FL 32907For SaleMLS ID #1071024, Marielena Bates. Space Coast AOR
- $339,0003 bd3 ba1.5k sqft598 Gantry St SW #Sw, Palm Bay, FL 32908For SaleMLS ID #1229089, Kevin McCulty, Mark Spain Real Estate. DBAMLS
- $367,8983 bd2 ba2k sqft567 Mimosa Street SW, Palm Bay, FL 32908For SaleMLS ID #B26038354, Allison D Castro, Real Broker, LLC. BeachesMLS
- $319,0003 bd2 ba1.4k sqft270 BUZBY Street SE, Palm Bay, FL 32909For SaleMLS ID #B26055498, Alondra Oliva, Luxe Properties. BeachesMLS
- $332,9004 bd2 ba2k sqftPavillion St NW, Palm Bay, FL 32909New ConstructionMaronda Homes
- $319,9003 bd3 ba2.4k sqft422 Moray Dr, Palm Bay, FL 32908For SaleMLS ID #1074881, Jeffrey B. Chapman. Space Coast AOR
- $390,0003 bd2 ba1.7k sqft544 Higgs Avenue NW, Palm Bay, FL 32907New ConstructionMLS ID #B26021509, Philippe J Alexander, Rays Real Estate Services, Inc. BeachesMLS
- $318,2004 bd2 ba1.9k sqft475 SW Moray Dr Drive, Palm Bay, FL 32908For SaleMLS ID #B26022603, Cindy Campbell Hawthorne, Keller Williams Realty of VB. BeachesMLS
- $334,9004 bd2 ba2k sqft1365 Seabold Rd SW, Palm Bay, FL 32909New ConstructionMaronda Homes
- $279,9003 bd2 ba1k sqft617 Thuringer Street NW, Palm Bay, FL 32907For SaleMLS ID #B26040388, Lora B Harper, Coldwell Banker Realty. BeachesMLS
- $299,0004 bd2 ba1.9k sqft349 Guinevere Dr SW, Palm Bay, FL 32908For SaleMLS ID #1069570, Allison Dillard. Space Coast AOR
