Welcome to Your Dream Home! Step into luxury with this stunning 4-bedroom, 2-bathroom residence featuring a spacious 2-car garage. Spanning an impressive 1,908 square feet, this thoughtfully designed home boasts a split bedroom layout, ensuring both privacy and comfort. With an open floor plan, you'll love the seamless flow between living spaces. This gem is located in the desirable Brentwood Lakes community. The chef's dream kitchen features a generous island, 36-inch upper cabinets adorned with elegant crown molding, and ceramic tile flooring in all wet areas. Just minutes away from 192 and I-95, you'll have easy access to shopping, dining, and entertainment. Don't miss the chance to make this exquisite property your new home!
For sale
Price cut: $13.2K (10/5)
$305,000
475 SW Moray Dr Drive, Palm Bay, FL 32908
4beds
1,918sqft
Single Family Residence
Built in 2019
8,276 Square Feet Lot
$304,500 Zestimate®
$159/sqft
$194/mo HOA
What's special
Generous islandOpen floor planSplit bedroom layout
- 170 days
- 245
- 16
Zillow last checked:
Listing updated:
Listed by:
Cindy Campbell Hawthorne 772-925-5256,
Keller Williams Realty of Vero
Source: BeachesMLS,MLS#: B26022603 Originating MLS: BeachesMLS
Originating MLS: BeachesMLSFacts & features
Interior
Bedrooms & bathrooms
- Bedrooms: 4
- Bathrooms: 2
- Full bathrooms: 2
- Main level bathrooms: 2
- Main level bedrooms: 4
Primary bedroom
- Level: Main
- Area: 180
- Dimensions: 12 X 15
Bedroom 2
- Level: Main
- Area: 110
- Dimensions: 10 X 11
Bedroom 3
- Level: Main
- Area: 110
- Dimensions: 10 X 11
Bedroom 4
- Level: Main
- Area: 114
- Dimensions: 10 X 11.4
Dining room
- Level: Main
- Area: 110
- Dimensions: 11 X 10
Living room
- Level: Main
- Area: 245.85
- Dimensions: 15 X 16.39
Heating
- Central, Electric
Cooling
- Central Air, Ceiling Fan(s), Electric
Appliances
- Included: Cooktop, Dryer, Dishwasher, Electric Range, Disposal, Ice Maker, Microwave, Oven, Water Purifier Owned, Range, Refrigerator, Trash Compactor, Water Purifier, Washer
- Laundry: Washer Hookup, Electric Dryer Hookup, Inside, Laundry Room
Features
- Bedroom on Main Level, Kitchen Island, Main Level Primary, Pantry, Tub Shower
- Flooring: Tile, Vinyl, Wood
- Has fireplace: No
Interior area
- Total structure area: 2,380
- Total interior livable area: 1,918 sqft
Video & virtual tour
Property
Parking
- Total spaces: 3
- Parking features: Attached, Driveway, Garage, Garage Door Opener
- Attached garage spaces: 2
- Has uncovered spaces: Yes
Accessibility
- Accessibility features: None
Features
- Levels: One
- Stories: 1
- Patio & porch: Patio
- Exterior features: Outdoor Living Area
- Pool features: Association
- Fencing: Back Yard,Fenced
- Waterfront features: None
Lot
- Size: 8,276 Square Feet
- Features: Sprinklers Manual, < 1/4 Acre
Details
- Parcel number: 29360327000000271
- Zoning: Residential
- Special conditions: Standard,Listed As-Is
Construction
Type & style
- Home type: SingleFamily
- Architectural style: Ranch
- Property subtype: Single Family Residence
Materials
- CBSConcreteBlockStructure, Block, Stucco
- Roof: Shingle
Condition
- Resale
- New construction: No
- Year built: 2019
Details
- Builder name: D.R. Horton
Utilities & green energy
- Sewer: Public Sewer
- Water: Public
- Utilities for property: Electricity Available, Water Available
Community & HOA
Community
- Features: Home Owners Association, Gated, Sidewalks
- Security: Security Gate, Gated Community, Smoke Detector(s)
- Subdivision: BRENTWOOD LAKES PUD PH IV
HOA
- Has HOA: Yes
- Amenities included: Playground, Park, Pool, Sidewalks
- Services included: Common Areas, Cable TV, Internet, Maintenance Structure
- HOA fee: $194 monthly
- HOA name: Leland Management
Location
- Region: Palm Bay
Financial & listing details
- Price per square foot: $159/sqft
- Tax assessed value: $238,040
- Annual tax amount: $3,644
- Date on market: 5/1/2026
- Cumulative days on market: 173 days
- Listing terms: Cash,Conventional,FHA,VA Loan
- Electric utility on property: Yes
- Road surface type: Paved
Estimated market value
$304,500
$289,000 - $320,000
$2,202/mo
Price history
| Date | Event | Price |
|---|---|---|
| 10/5/2026 | Price change | $305,000-4.1%$159/sqft |
Source:  BeachesMLS #B26022603 Report a problem BeachesMLS #B26022603 Report a problem | ||
| 7/24/2026 | Price change | $318,200-5%$166/sqft |
Source: BeachesMLS #B26022603 Report a problem | ||
| 6/12/2026 | Price change | $334,900-5.7%$175/sqft |
Source:  Realtor Association of Indian River County #297060 Report a problem Realtor Association of Indian River County #297060 Report a problem | ||
| 5/1/2026 | Listed for sale | $355,000+52.4%$185/sqft |
Source: BeachesMLS #B26022603 Report a problem | ||
| 1/10/2020 | Sold | $233,000$121/sqft |
Source: Space Coast AOR #856011 Report a problem | ||
Public tax history
| Year | Property taxes | Tax assessment |
|---|---|---|
| 2025 | $3,644 +2.4% | $238,040 +2.9% |
| 2024 | $3,558 +2.3% | $231,340 +3% |
| 2023 | $3,479 +3.5% | $224,570 +3% |
| 2022 | $3,361 -2.5% | $218,030 +3% |
| 2021 | $3,446 -10.7% | $211,680 +11.1% |
| 2020 | $3,861 +866.9% | $190,520 +1020.7% |
| 2019 | $399 | $17,000 |
| 2018 | $399 | $17,000 |
Find assessor info on the county website
Monthly payment
Est. payment
Payment breakdown
Explore the cost of this home by adjusting the details. Changes won't be saved.Climate risks
Neighborhood: 32908
Nearby schools
Schools provided by the listing agent
- Elementary: Jupiter
Source: BeachesMLS. This data may not be complete. We recommend contacting the local school district to confirm school assignments for this home.
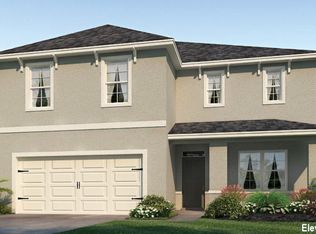
Similar homes
- $319,9004 bd2 ba1.8k sqft542 Mimosa Street SW, Palm Bay, FL 32908For Sale
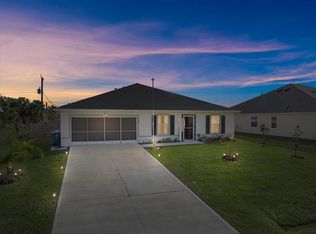
 MLS ID #B26073439, Gavin Saville-Garcia, LPT Realty, LLC. BeachesMLS
 - $324,0004 bd2 ba1.8k sqft491 CARPENTER Avenue NW, Palm Bay, FL 32907For Sale
 MLS ID #B26072708, Sandra Wiedman, Florida Homes Realty & Mortgag. BeachesMLS
 - $320,0004 bd2 ba1.8k sqft180 SE Dolphin St Street SE, Palm Bay, FL 32909For Sale
 MLS ID #B26030192, Sandra Wiedman, Florida Homes Realty & Mortgag. BeachesMLS
 - $329,9003 bd2 ba2k sqft1726 Pace Drive NW, Palm Bay, FL 32907For Sale
 MLS ID #B26039655, Roshaud Gibson, Keller Williams Realty Brevard. BeachesMLS
 - $305,0003 bd2 ba1.4k sqft270 BUZBY Street SE, Palm Bay, FL 32909For SaleMLS ID #B26055498, Alondra Oliva, Luxe Properties. BeachesMLS
- $349,5653 bd2 ba2k sqft567 Mimosa Street SW, Palm Bay, FL 32908For SaleMLS ID #B26038354, Allison D Castro, Real Broker, LLC. BeachesMLS
- $310,0003 bd3 ba1.6k sqft2350 FALLON Boulevard NE, Palm Bay, FL 32907For SaleMLS ID #B26033614, Alexis Jeanne Arizzi, EXP Realty LLC. BeachesMLS
- $399,0004 bd3 ba2.1k sqft1319 Schneider Street SW, Palm Bay, FL 32908New ConstructionMLS ID #R11134037, Joseph Infantino, Denovo Realty. BeachesMLS
- $375,0004 bd2 ba2.2k sqft271 Naylor NE, Palm Bay, FL 32907For SaleMLS ID #B26049201, Timothy C Winfrey, Atlantic Shores ERA Powered. BeachesMLS
- $359,9003 bd2 ba1.7k sqft525 Justine Ave NW, Palm Bay, FL 32907For Sale
 MLS ID #1228914, Eric Zimmerman, RE/MAX Advantage. DBAMLS
 - $319,8883 bd2 ba1.8k sqft3221 FITZPATRICK AVENUE SW, PALM BAY, FL 32908New Construction
 Stellar MLS
 - $408,9904 bd2 ba1.8k sqft574 SCARSDALE STREET SW, PALM BAY, FL 32908For SaleMLS ID #O6446818, Kelita Uzcategui, VENOSA REALTY LLC. Stellar MLS
- $354,7704 bd2 ba1.8k sqft846 REMINGTON GREEN SE DRIVE, PALM BAY, FL 32909For SaleMLS ID #O6446110, Carmen Minthorn, BREVARD PROPERTY MGMT & SALES. Stellar MLS
