Move In Ready, Single Family Home with Screened Lanai and Fully Fenced Yard in the heart of Palm Bay, FL.This beautiful newer construction home offers an open floor plan filled with natural light, creating a spacious and welcoming atmosphere for comfortable everyday living. Enjoy relaxing or entertaining year around in the large screen lanai—perfect for classic Florida living. The fully fenced backyard provides privacy and a safe area for pets, outdoor activities, or gardening. A detached storage shed/outbuilding adds generous extra space, and the screened in two car garage offers flexible use for parking, hobbies, or projects. Easy maintenance, and great access to shopping, dining, parks, and major highways, putting you close to everything Palm Bay has to offer. 4.99% assumable mortgage Fenced Yard Screened Porch or Lanai Storage Shed / Outbuilding Garage Screen Open Floor Plan Move-In Ready / Bright Interior New Construction/ Vacant/ Warranty
For sale
Price cut: $12.6K (10/11)
$319,900
542 Mimosa Street SW, Palm Bay, FL 32908
4beds
1,824sqft
Single Family Residence
Built in 2024
10,019 Square Feet Lot
$319,500 Zestimate®
$175/sqft
$-- HOA
What's special
Fully fenced yardScreened lanaiSpacious and welcoming atmosphere
- 39 days
- 404
- 20
Zillow last checked:
Listing updated:
Listed by:
Gavin Saville-Garcia 772-480-1452,
LPT Realty, LLC
Source: BeachesMLS,MLS#: B26073439 Originating MLS: BeachesMLS
Originating MLS: BeachesMLSFacts & features
Interior
Bedrooms & bathrooms
- Bedrooms: 4
- Bathrooms: 2
- Full bathrooms: 2
- Main level bathrooms: 2
- Main level bedrooms: 4
Primary bedroom
- Area: 197.81
- Dimensions: 13.1 X 15.1
Bedroom 2
- Area: 151.96
- Dimensions: 11.6 X 13.1
Bedroom 3
- Area: 151.96
- Dimensions: 11.6 X 13.1
Bedroom 4
- Area: 151.96
- Dimensions: 11.6 X 13.1
Kitchen
- Area: 181.2
- Dimensions: 15.1 X 12
Living room
- Area: 153.87
- Dimensions: 10.19 X 15.1
Heating
- Central
Cooling
- Central Air, Ceiling Fan(s)
Appliances
- Included: Dishwasher, Disposal, Oven, Refrigerator
- Laundry: Washer Hookup, Electric Dryer Hookup
Features
- Dual Sinks, Entrance Foyer, Kitchen Island, Living/Dining Room, Other
- Flooring: Carpet, Ceramic Tile
- Windows: Shutters
- Has fireplace: No
Interior area
- Total structure area: 2,244
- Total interior livable area: 1,824 sqft
Video & virtual tour
Property
Parking
- Total spaces: 2
- Parking features: Attached, Garage, Garage Door Opener
- Attached garage spaces: 2
Accessibility
- Accessibility features: None
Features
- Levels: One
- Stories: 1
- Patio & porch: Patio, Porch, Screened
- Exterior features: Barbecue, Garden, Lighting, Outdoor Living Area, Other, Storage, Porch, Room For Pool
- Fencing: Back Yard,Full,Gate
- Has view: Yes
- View description: Other
Lot
- Size: 10,019 Square Feet
- Features: Sprinklers Automatic, < 1/4 Acre
Details
- Additional structures: Shed(s)
- Parcel number: 293624jp0146207
- Zoning: SRE
- Special conditions: Standard,Listed As-Is
Construction
Type & style
- Home type: SingleFamily
- Property subtype: Single Family Residence
Materials
- CBS (Concrete Block Structure), Block, Stucco
- Roof: Shingle
Condition
- Resale
- New construction: No
- Year built: 2024
Utilities & green energy
- Electric: Circuit Breakers, 220 Volts in Laundry
- Sewer: Septic Tank
- Water: Public
- Utilities for property: Water Available
Green energy
- Energy efficient items: Lighting
Community & HOA
Community
- Security: Security System Owned, Smoke Detector(s)
- Subdivision: PORT MALABAR UNIT 31
HOA
- Has HOA: No
Location
- Region: Palm Bay
Financial & listing details
- Price per square foot: $175/sqft
- Tax assessed value: $262,750
- Annual tax amount: $4,147
- Date on market: 9/8/2026
- Cumulative days on market: 39 days
- Listing terms: Cash,Conventional,FHA,VA Loan
- Road surface type: Asphalt
Estimated market value
$319,500
$304,000 - $335,000
$2,160/mo
Price history
| Date | Event | Price |
|---|---|---|
| 10/11/2026 | Price change | $319,900-3.8%$175/sqft |
Source:  BeachesMLS #B26073439 Report a problem BeachesMLS #B26073439 Report a problem | ||
| 9/30/2026 | Price change | $332,500-0.7%$182/sqft |
Source: BeachesMLS #B26073439 Report a problem | ||
| 9/9/2026 | Listed for sale | $334,999-0.8%$184/sqft |
Source: BeachesMLS #B26073439 Report a problem | ||
| 9/8/2026 | Listing removed | $337,800$185/sqft |
Source: BeachesMLS #B26000764 Report a problem | ||
| 8/25/2026 | Price change | $337,800-0.6%$185/sqft |
Source: BeachesMLS #B26000764 Report a problem | ||
| 6/19/2026 | Price change | $339,800-0.8%$186/sqft |
Source: BeachesMLS #B26000764 Report a problem | ||
| 6/12/2026 | Price change | $342,500-0.7%$188/sqft |
Source: BeachesMLS #B26000764 Report a problem | ||
| 5/25/2026 | Price change | $345,000-1.4%$189/sqft |
Source: BeachesMLS #B26000764 Report a problem | ||
| 5/13/2026 | Price change | $350,000-0.7%$192/sqft |
Source: BeachesMLS #B26000764 Report a problem | ||
| 5/4/2026 | Price change | $352,500-0.7%$193/sqft |
Source: BeachesMLS #B26000764 Report a problem | ||
| 4/13/2026 | Listed for sale | $355,000$195/sqft |
Source: BeachesMLS #B26000764 Report a problem | ||
| 3/31/2026 | Pending sale | $355,000$195/sqft |
Source: BeachesMLS #B26000764 Report a problem | ||
| 3/12/2026 | Listed for sale | $355,000-1.4%$195/sqft |
Source: BeachesMLS #B26000764 Report a problem | ||
| 3/4/2026 | Listing removed | $360,000$197/sqft |
Source: Space Coast AOR #1067809 Report a problem | ||
| 1/28/2026 | Listed for sale | $360,000+6.8%$197/sqft |
Source: Space Coast AOR #1067809 Report a problem | ||
| 5/28/2024 | Sold | $337,000+0%$185/sqft |
Source: Public Record Report a problem | ||
| 2/2/2024 | Listed for sale | $336,990+742.5%$185/sqft |
Source: Holiday Builders Report a problem | ||
| 10/4/2022 | Sold | $40,000+1500%$22/sqft |
Source: Public Record Report a problem | ||
| 6/7/2001 | Sold | $2,500$1/sqft |
Source: Public Record Report a problem | ||
Public tax history
| Year | Property taxes | Tax assessment |
|---|---|---|
| 2025 | $4,148 +525.6% | $270,920 +674.1% |
| 2024 | $663 -1.4% | $35,000 |
| 2023 | $672 +216.3% | $35,000 +84.2% |
| 2022 | $213 +29.6% | $19,000 +90% |
| 2021 | $164 +15.8% | $10,000 +33.3% |
| 2020 | $142 -23.9% | $7,500 |
| 2019 | $186 | $7,500 +17.2% |
| 2018 | $186 +6.9% | $6,400 +412% |
| 2017 | $174 +3.8% | $1,250 -72.2% |
| 2016 | $168 +59.8% | $4,500 +12.5% |
| 2015 | $105 +16.1% | $4,000 +14.3% |
| 2014 | $90 | $3,500 +29.6% |
| 2013 | -- | $2,700 -10% |
| 2012 | $72 -14.3% | $3,000 -14.3% |
| 2011 | $84 -21.7% | $3,500 -30% |
| 2010 | $108 -23.7% | $5,000 -28.6% |
| 2009 | $141 -53% | $7,000 -56.3% |
| 2008 | $301 -36% | $16,000 -38.5% |
| 2007 | $470 +6.5% | $26,000 +18.2% |
| 2005 | $441 +82.1% | $22,000 +100% |
| 2004 | $242 +272.3% | $11,000 +292.9% |
| 2003 | $65 +16.2% | $2,800 +16.7% |
| 2002 | $56 +20.7% | $2,400 +20% |
| 2001 | $46 +2% | $2,000 |
| 2000 | $45 | $2,000 |
Find assessor info on the county website
Monthly payment
Est. payment
Payment breakdown
Explore the cost of this home by adjusting the details. Changes won't be saved.Climate risks
Neighborhood: 32908
Similar homes
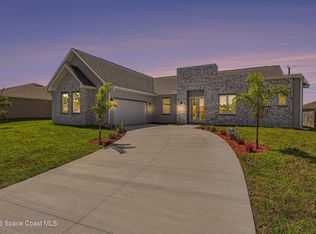
- $305,0004 bd2 ba1.9k sqft475 SW Moray Dr Drive, Palm Bay, FL 32908For Sale

 MLS ID #B26022603, Cindy Campbell Hawthorne, Keller Williams Realty of Vero. BeachesMLS

 - $318,9903 bd2 ba1.4k sqft720 Olivia St SW, Palm Bay, FL 32908New Construction
 Space Coast AOR
 - $320,9903 bd2 ba1.4k sqft313 SAN MARINO ROAD SW, PALM BAY, FL 32908New Construction

 Stellar MLS
 - $319,8883 bd2 ba1.8k sqft3221 FITZPATRICK AVENUE SW, PALM BAY, FL 32908New Construction
 Stellar MLS
 - $334,9903 bd2 ba1.4k sqft1083 GEARY STREET SW, PALM BAY, FL 32908New ConstructionStellar MLS
- $310,0003 bd2 ba1.4k sqft643 FLYNN STREET SE, PALM BAY, FL 32909For SaleMLS ID #O6428925, Brian Masih Das, SHAHRAM SONDI + CO.. Stellar MLS
- $305,0003 bd2 ba1.4k sqft270 BUZBY Street SE, Palm Bay, FL 32909For SaleMLS ID #B26055498, Alondra Oliva, Luxe Properties. BeachesMLS
- $408,9904 bd2 ba1.8k sqft574 SCARSDALE STREET SW, PALM BAY, FL 32908For SaleMLS ID #O6446818, Kelita Uzcategui, VENOSA REALTY LLC. Stellar MLS
- $316,9903 bd2 ba1.4k sqft1465 HAYWORTH CIRCLE SE, PALM BAY, FL 32907New ConstructionMLS ID #C7530838, Octavia Valencia, WJH BROKERAGE FL LLC. Stellar MLS
- $370,0004 bd2 ba2k sqft629 Old Country Rd SE, Palm Bay, FL 32909For SaleMLS ID #B26086011, Samantha D Cialini, Southern Key Realty. BeachesMLS
