BACK ON THE MARKET!
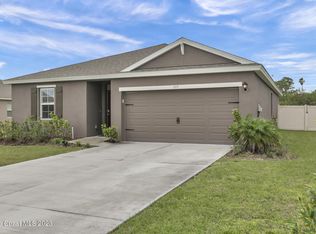
Opportunity to secure below-market pricing! Subject to lender approval. Built in 2021, this 4-bedroom, 2-bath home in the gated Brentwood Lakes community stands out with its RARE OVERSIZED SIDE YARD, a feature that sets it apart from others in the neighborhood. The open kitchen offers stainless steel appliances.
Tucked in the back of the community with minimal traffic and no rear neighbors, this home offers added privacy. Residents enjoy association amenities including a community pool and playground. Centrally located near shopping, dining, hospitals, entertainment, Melbourne Orlando International Airport and I-95. Owners relocating.
For sale
Price increase: $10K (8/11)
$289,000
349 Guinevere Dr SW, Palm Bay, FL 32908
4beds
1,918sqft
Single Family Residence
Built in 2021
0.28 Acres Lot
$-- Zestimate®
$151/sqft
$196/mo HOA
What's special
Stainless steel appliancesRare oversized side yardOpen kitchen
- 181 days |
- 620 |
- 52 |
Zillow last checked:
Listing updated:
Listed by:
Allison Dillard 321-698-4089,
Blue Marlin Real Estate
Source: Space Coast AOR,MLS#: 1069570
Facts & features
Interior
Bedrooms & bathrooms
- Bedrooms: 4
- Bathrooms: 2
- Full bathrooms: 2
Primary bedroom
- Description: Approximate
- Level: First
- Area: 165
- Dimensions: 15.00 x 11.00
Kitchen
- Description: Approximate
- Level: First
- Area: 216
- Dimensions: 12.00 x 18.00
Living room
- Description: Approximate
- Level: First
- Area: 442
- Dimensions: 26.00 x 17.00
Heating
- Electric
Cooling
- Central Air
Appliances
- Included: Dishwasher, Disposal, Electric Range, Electric Water Heater, Microwave, Refrigerator
Features
- Kitchen Island, Open Floorplan, Pantry, Primary Bathroom - Tub with Shower, Split Bedrooms, Walk-In Closet(s)
- Has fireplace: No
Interior area
- Total interior livable area: 1,918 sqft
Property
Parking
- Total spaces: 2
- Parking features: Garage
- Garage spaces: 2
Features
- Stories: 1
- Patio & porch: Porch
- Exterior features: Storm Shutters
- Has view: Yes
- View description: Protected Preserve
Lot
- Size: 0.28 Acres
- Features: Sprinklers In Front, Sprinklers In Rear
Details
- Additional parcels included: 3021341
- Parcel number: 2936032800000.00369.00
- Special conditions: Third Party Approval,Standard
Construction
Type & style
- Home type: SingleFamily
- Property subtype: Single Family Residence
Materials
- Block
Condition
- New construction: No
- Year built: 2021
Utilities & green energy
- Sewer: Public Sewer
- Water: Public, Well
- Utilities for property: Cable Connected, Electricity Connected, Sewer Connected
Community & HOA
Community
- Security: Security Gate
- Subdivision: Brentwood Lakes Phase III
HOA
- Has HOA: Yes
- Amenities included: Gated, Maintenance Grounds, Playground, Pool
- Services included: Cable TV, Internet
- HOA fee: $196 monthly
- HOA name: Leland Management
Location
- Region: Palm Bay
Financial & listing details
- Price per square foot: $151/sqft
- Tax assessed value: $289,550
- Annual tax amount: $5,328
- Date on market: 8/3/2026
- Listing terms: Cash,Conventional,FHA,VA Loan
Estimated market value
Not available
Estimated sales range
Not available
Not available
Price history
| Date | Event | Price |
|---|---|---|
| 8/11/2026 | Price change | $299,000+3.5%$156/sqft |
Source:  Stellar MLS #O6383282 Report a problem Stellar MLS #O6383282 Report a problem | ||
| 8/7/2026 | Price change | $289,000-3.3%$151/sqft |
Source: Space Coast AOR #1069570 Report a problem | ||
| 8/3/2026 | Listed for sale | $299,000$156/sqft |
Source: Space Coast AOR #1069570 Report a problem | ||
| 7/8/2026 | Contingent | $299,000$156/sqft |
Source: Stellar MLS #O6383282 Report a problem | ||
| 3/27/2026 | Pending sale | $299,000$156/sqft |
Source: Space Coast AOR #1069570 Report a problem | ||
| 3/25/2026 | Price change | $299,000-6.3%$156/sqft |
Source: Space Coast AOR #1069570 Report a problem | ||
| 3/11/2026 | Price change | $319,000-3%$166/sqft |
Source: Space Coast AOR #1069570 Report a problem | ||
| 2/17/2026 | Listed for sale | $329,000-0.3%$172/sqft |
Source: Space Coast AOR #1069570 Report a problem | ||
| 2/14/2023 | Sold | $330,000-2.7%$172/sqft |
Source: Space Coast AOR #950740 Report a problem | ||
| 1/23/2023 | Contingent | $339,000$177/sqft |
Source: Space Coast AOR #950740 Report a problem | ||
| 11/30/2022 | Price change | $339,000-5.6%$177/sqft |
Source: Space Coast AOR #950740 Report a problem | ||
| 11/17/2022 | Listed for sale | $359,000+43.6%$187/sqft |
Source: Space Coast AOR #950740 Report a problem | ||
| 2/5/2021 | Sold | $250,000$130/sqft |
Source: Space Coast AOR #886620 Report a problem | ||
Public tax history
| Year | Property taxes | Tax assessment |
|---|---|---|
| 2025 | $5,329 -0.9% | $289,550 0% |
| 2024 | $5,375 +29.1% | $289,640 +10.7% |
| 2023 | $4,162 +3.3% | $261,530 +3% |
| 2022 | $4,031 +822.3% | $253,920 +1322.5% |
| 2021 | $437 +15.4% | $17,850 |
| 2020 | $379 | $17,850 |
Find assessor info on the county website
Monthly payment
Est. payment
Payment breakdown
Explore the cost of this home by adjusting the details. Changes won't be saved.Climate risks
Neighborhood: 32908
Nearby schools
GreatSchools rating
- 5/10Jupiter Elementary SchoolGrades: PK-6Distance: 1.1 mi
- 5/10Central Middle SchoolGrades: 7-8Distance: 5.7 mi
- 4/10Heritage High SchoolGrades: 9-12Distance: 2 mi
Schools provided by the listing agent
- Elementary: Jupiter
- Middle: Central
- High: Heritage
Source: Space Coast AOR. This data may not be complete. We recommend contacting the local school district to confirm school assignments for this home.
- $288,2004 bd2 ba1.4k sqft337 Guinevere Dr, Palm Bay, FL 32908Off Market
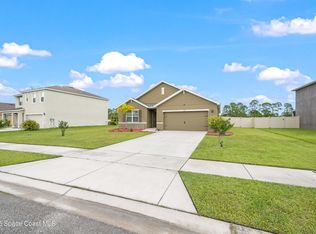
- $310,0004 bd2 ba1.9k sqft361 Guinevere Dr SW, Palm Bay, FL 32908Sold
- $300,0004 bd2 ba1.8k sqft333 Guinevere Dr SW, Palm Bay, FL 32908Sold

- $312,5004 bd2 ba1.9k sqft329 Guinevere Dr SW, Palm Bay, FL 32908Sold

- $330,0003 bd2 ba1.6k sqft117 Islet Ct, Palm Bay, FL 32908Sold
- $308,5004 bd2 ba1.9k sqft321 Guinevere Dr SW, Palm Bay, FL 32908Sold
- $342,4954 bd2 ba1.8k sqft398 Germany Ave SW, Palm Bay, FL 32908Sold
- $439,4004 bd3 ba2k sqft376 Germany Ave SW, Palm Bay, FL 32908Off Market
A local agent can set up tours, give advice and negotiate with sellers.
Similar homes
- $318,2004 bd2 ba1.9k sqft475 SW Moray Dr Drive, Palm Bay, FL 32908For Sale
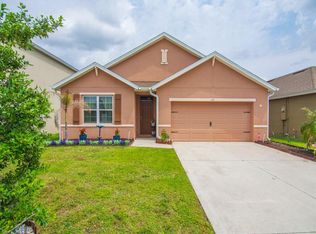
 MLS ID #B26022603, Cindy Campbell Hawthorne, Keller Williams Realty of VB. BeachesMLS
 - $294,9003 bd2 ba1.6k sqft287 DELAKE ROAD NW, PALM BAY, FL 32907For Sale
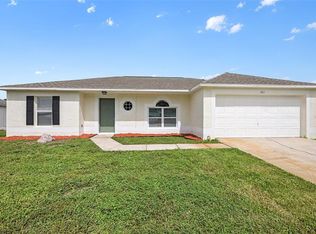
 MLS ID #O6431635, Robert Salmons, ENTERA REALTY LLC. Stellar MLS
 - $299,0003 bd2 ba1.8k sqft934 PINE WALK COURT NE, PALM BAY, FL 32905For Sale
 MLS ID #O6432189, Chandler Williams, EXIT REALTY PREMIER LEGACY. Stellar MLS
 - $269,0003 bd2 ba1k sqft1080 Hammacher Ave SW, Palm Bay, FL 32908For Sale
 MLS ID #1079861, Heather Pryor. Space Coast AOR
 - $315,0003 bd2 ba1.4k sqft270 BUZBY Street SE, Palm Bay, FL 32909For SaleMLS ID #B26055498, Alondra Oliva, Luxe Properties. BeachesMLS
- $259,9003 bd2 ba1.2k sqft2056 REDWOOD CIRCLE NE, PALM BAY, FL 32905For SaleMLS ID #O6430725, Robert Salmons, ENTERA REALTY LLC. Stellar MLS
- $290,0003 bd2 ba1.7k sqft2286 CERULEAN DRIVE NW, PALM BAY, FL 32907For SaleMLS ID #O6427058, Nick Nastase, TROPICAL SPRINGS REALTY. Stellar MLS
- $323,0003 bd2 ba1.6k sqft527 BOUNTY AVENUE NE, PALM BAY, FL 32907For SaleMLS ID #O6430210, Milton Alvira, NONA LEGACY POWERED BY LA ROSA. Stellar MLS
- $317,9903 bd2 ba1.4k sqft720 OLIVIA STREET SW, PALM BAY, FL 32908New ConstructionStellar MLS
- $330,0005 bd3 ba2.8k sqft194 Abalone Rd NW #Nw, Palm Bay, FL 32907For Sale
 MLS ID #1228262, Kevin McCulty, Mark Spain Real Estate. DBAMLS
 - $254,9003 bd2 ba1.3k sqft1142 JASLO STREET SE, PALM BAY, FL 32909For SaleMLS ID #O6432288, Robert Salmons, ENTERA REALTY LLC. Stellar MLS
- $349,9004 bd2 ba1.9k sqft300 VIKING ST NE, PALM BAY, FL 32907For SaleMLS ID #O6414603, Corey Smallman, MARKET CONNECT REALTY LLC. Stellar MLS
- $310,0003 bd2 ba1.4k sqft643 FLYNN STREET SE, PALM BAY, FL 32909For SaleMLS ID #O6428925, Brian Masih Das, SHAHRAM SONDI + CO.. Stellar MLS
- $344,9003 bd2 ba2k sqft1726 Pace Drive NW, Palm Bay, FL 32907For SaleMLS ID #B26039655, Roshaud Gibson, Keller Williams Realty Brevard. BeachesMLS
- $355,0004 bd2 ba1.8k sqft180 SE Dolphin St Street SE, Palm Bay, FL 32909For SaleMLS ID #B26030192, Sandra Wiedman, Florida Homes Realty & Mortgage. BeachesMLS
- $364,9643 bd2 ba2k sqft567 Mimosa Street SW, Palm Bay, FL 32908For SaleMLS ID #B26038354, Allison D Castro, Real Broker, LLC. BeachesMLS
- $339,8004 bd2 ba1.8k sqft542 Mimosa Street SW, Palm Bay, FL 32908For SaleMLS ID #B26000764, Gavin Saville-Garcia, LPT Realty, LLC. BeachesMLS
- $420,0005 bd3 ba2.1k sqft1835 Eugenia Ct NW, Palm Bay, FL 32907For SaleMLS ID #1084957, Yusimi Arjona. Space Coast AOR
- $359,9003 bd2 ba1.7k sqft525 Justine Ave NW, Palm Bay, FL 32907For SaleMLS ID #1228914, Eric Zimmerman, RE/MAX Advantage. DBAMLS
- $323,9004 bd2 ba1.8k sqft617 Harrington St SW, Palm Bay, FL 32909New ConstructionMaronda Homes
