Welcome to The Timbers at Everlands, one of Palm Bay's premier 55+ gated communities! This beautifully designed single-story Azalea model offers 3 bedrooms, 2 bathrooms, of thoughtfully designed living space. The open-concept floor plan seamlessly connects the kitchen, dining area, and spacious great room, creating the perfect space for everyday living and entertaining. The kitchen features stylish shaker cabinetry, quartz countertops, and luxury vinyl plank flooring that extends throughout the home. Sliding glass doors lead to a covered lanai, providing the ideal spot to relax and enjoy Florida's year-round weather. Additional highlights include impact-resistant windows, a paver driveway and entry, gutters, window blinds throughout, and a spacious two-car garage. Residents of The Timbers at Everlands enjoy exceptional resort-style amenities, including a clubhouse, fitness center, swimming pool, pickleball and tennis courts, bocce ball, putting greens, fishing piers, and beautifully maintained grounds—all designed to support an active, low-maintenance lifestyle. Conveniently located near shopping, dining, medical facilities, and major roadways, this home offers the perfect combination of comfort, convenience, and community living.
For sale
$290,000
2286 CERULEAN DRIVE NW, PALM BAY, FL 32907
3beds
1,794sqft
:
Get pre-qualified$2,120/mo
Single Family Residence
Built in 2024
5,663 Square Feet Lot
$287,600 Zestimate®
$162/sqft
$254/mo HOA
What's special
Spacious two-car garageQuartz countertopsOpen-concept floor planWindow blinds throughoutSpacious great roomImpact-resistant windowsPaver driveway and entry
- 16 days |
- 1,148 |
- 57 |
Likely to sell faster than
Zillow last checked:
Listing updated:
Listed by:
Nick Nastase 954-461-0761,
TROPICAL SPRINGS REALTY 954-753-6000
Source: Stellar MLS,MLS#: O6427058 Originating MLS: Orlando Regional
Originating MLS: Orlando Regional
Facts & features
Interior
Bedrooms & bathrooms
- Bedrooms: 3
- Bathrooms: 2
- Full bathrooms: 2
Primary bedroom
- Features: Walk-In Closet(s)
- Level: First
- Area: 168 Square Feet
- Dimensions: 14x12
Bedroom 2
- Features: Built-in Closet
- Level: First
- Area: 126 Square Feet
- Dimensions: 14x9
Bedroom 3
- Features: Built-in Closet
- Level: First
- Area: 156 Square Feet
- Dimensions: 13x12
Primary bathroom
- Level: First
- Area: 121 Square Feet
- Dimensions: 11x11
Bathroom 2
- Level: First
- Area: 48 Square Feet
- Dimensions: 8x6
Dining room
- Level: First
- Area: 208 Square Feet
- Dimensions: 13x16
Kitchen
- Level: First
- Area: 105 Square Feet
- Dimensions: 15x7
Laundry
- Level: First
- Area: 84 Square Feet
- Dimensions: 12x7
Living room
- Level: First
- Area: 240 Square Feet
- Dimensions: 15x16
Heating
- Central
Cooling
- Central Air
Appliances
- Included: Dishwasher, Disposal, Dryer, Microwave, Range, Refrigerator, Washer
- Laundry: Common Area, Laundry Room
Features
- Kitchen/Family Room Combo, Living Room/Dining Room Combo, Open Floorplan, Solid Surface Counters, Solid Wood Cabinets, Thermostat, Walk-In Closet(s)
- Flooring: Laminate, Tile
- Doors: Sliding Doors
- Has fireplace: No
Interior area
- Total structure area: 2,436
- Total interior livable area: 1,794 sqft
Video & virtual tour
Property
Parking
- Total spaces: 2
- Parking features: Garage - Attached
- Attached garage spaces: 2
- Details: Garage Dimensions: 22x19
Features
- Levels: One
- Stories: 1
- Exterior features: Irrigation System, Playground, Rain Gutters, Sidewalk, Tennis Court(s)
Lot
- Size: 5,663 Square Feet
Details
- Parcel number: 28 3628YWVA20
- Zoning: 0
- Special conditions: None
Construction
Type & style
- Home type: SingleFamily
- Property subtype: Single Family Residence
Materials
- Block, Stucco
- Foundation: Slab
- Roof: Shingle
Condition
- New construction: No
- Year built: 2024
Utilities & green energy
- Sewer: Public Sewer
- Water: Public
- Utilities for property: Cable Connected, Electricity Connected, Sewer Connected, Water Connected
Community & HOA
Community
- Pet fee: $0 monthly
- Senior community: Yes
- Subdivision: TIMBERS AT EVERLANDS
HOA
- Has HOA: Yes
- HOA fee: $254 monthly
- HOA name: Leland Management - Liz
- HOA phone: 321-204-1204
Location
- Region: Palm Bay
Financial & listing details
- Price per square foot: $162/sqft
- Tax assessed value: $266,120
- Annual tax amount: $6,493
- Date on market: 7/23/2026
- Cumulative days on market: 17 days
- Listing terms: Cash,Conventional,FHA,VA Loan
- Ownership: Fee Simple
- Total actual rent: 0
- Electric utility on property: Yes
- Road surface type: Asphalt
Estimated market value
$287,600
$273,000 - $302,000
$2,375/mo
Price history
| Date | Event | Price |
|---|---|---|
| 7/23/2026 | Listed for sale | $290,000-7.9%$162/sqft |
Source:  Stellar MLS #O6427058 Report a problem Stellar MLS #O6427058 Report a problem | ||
| 11/22/2024 | Sold | $314,885-8.7%$176/sqft |
Source: Space Coast AOR #1025481 Report a problem | ||
| 10/22/2024 | Pending sale | $344,885+4.5%$192/sqft |
Source: Space Coast AOR #1025481 Report a problem | ||
| 10/3/2024 | Price change | $330,000-4.3%$184/sqft |
Source:  Lennar Homes Report a problem Lennar Homes Report a problem | ||
| 9/4/2024 | Listed for sale | $344,885$192/sqft |
Source: Lennar Homes Report a problem | ||
Public tax history
| Year | Property taxes | Tax assessment |
|---|---|---|
| 2025 | $6,493 +2925.9% | $266,120 +2458.8% |
| 2024 | $215 | $10,400 |
Find assessor info on the county website
Monthly payment
Est. payment
Payment breakdown
Explore the cost of this home by adjusting the details. Changes won't be saved.Climate risks
Neighborhood: 32907
Nearby schools
GreatSchools rating
- 4/10Discovery Elementary SchoolGrades: PK-6Distance: 1 mi
- 5/10Central Middle SchoolGrades: 7-8Distance: 4.9 mi
- 4/10Heritage High SchoolGrades: 9-12Distance: 1.7 mi
- $302,0003 bd2 ba1.7k sqft2297 Cerulean Dr NW, Palm Bay, FL 32907Sold

- $381,500-- bd-- ba-- sqft2236 Cerulean Dr NW, Palm Bay, FL 32907Off Market
- $335,000-- bd-- ba1.7k sqft2336 Cerulean Dr NW, Palm Bay, FL 32907Sold
- $381,500-- bd-- ba-- sqft2226 Cerulean Dr NW, Palm Bay, FL 32907Off Market
- $395,500-- bd-- ba-- sqft2237 Cerulean Dr NW, Palm Bay, FL 32907Off Market
- $255,0002 bd2 ba1.3k sqft2146 Cerulean Dr NW, Palm Bay, FL 32907Sold
- $381,500-- bd-- ba-- sqft2216 Cerulean Dr NW, Palm Bay, FL 32907Off Market
- $303,400-- bd-- ba1.7k sqft2356 Cerulean Dr NW, Palm Bay, FL 32907Sold
A local agent can set up tours, give advice and negotiate with sellers.
Similar homes
- $294,9003 bd2 ba1.6k sqft287 DELAKE ROAD NW, PALM BAY, FL 32907For Sale
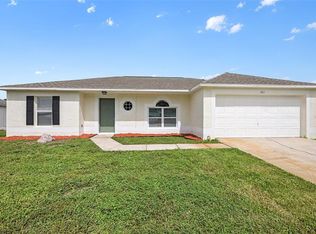
 MLS ID #O6431635, Robert Salmons, ENTERA REALTY LLC. Stellar MLS
 - $323,0003 bd2 ba1.6k sqft527 BOUNTY AVENUE NE, PALM BAY, FL 32907For Sale
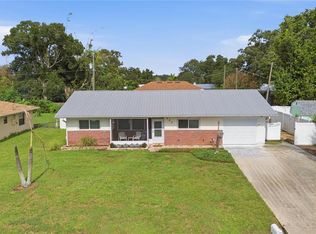 MLS ID #O6430210, Milton Alvira, NONA LEGACY POWERED BY LA ROSA. Stellar MLS
 - $289,0004 bd2 ba1.9k sqft349 Guinevere Dr SW, Palm Bay, FL 32908For Sale
 MLS ID #1069570, Allison Dillard. Space Coast AOR
 - $349,9004 bd2 ba1.9k sqft300 VIKING ST NE, PALM BAY, FL 32907For Sale
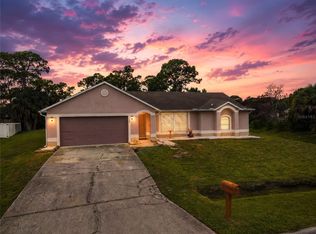 MLS ID #O6414603, Corey Smallman, MARKET CONNECT REALTY LLC. Stellar MLS
 - from $314,9003 bd2 ba1.6k sqftVista Plan, Malabar Springs, Palm Bay, FL 32907New ConstructionMaronda Homes
- $330,0003 bd2 ba1.3k sqft1099 Dania Circle NE, Palm Bay, FL 32905For Sale
 MLS ID #B26060900, Armilio Bien Aime, United Realty Group, Inc. BeachesMLS
 - $299,9903 bd2 ba1.8k sqft1455 HAYWORTH CIRCLE NW, PALM BAY, FL 32907New ConstructionStellar MLS
- $319,0003 bd2 ba1.4k sqft270 BUZBY Street SE, Palm Bay, FL 32909For SaleMLS ID #B26055498, Alondra Oliva, Luxe Properties. BeachesMLS
- $279,9003 bd2 ba1.2k sqft2174 Dickens Street NE, Palm Bay, FL 32907For SaleMLS ID #B26023188, Lynne Cody, Century 21 Circle. BeachesMLS
- $359,0003 bd3 ba1.5k sqft460 Veridian Circle NW, Palm Bay, FL 32907For SaleMLS ID #R11139128, Tracey E Petrusha, Venture Realty Group. BeachesMLS
- $280,0004 bd2 ba2k sqft1081 JOHNSTON ROAD SE, PALM BAY, FL 32909For SaleMLS ID #C7528735, Suzanne McGuire, NEXTHOME COAST2COAST. Stellar MLS
- $378,9003 bd2 ba1.7k sqft1145 Kylar Dr NW, Palm Bay, FL 32907For SaleMLS ID #1082928, Sarah Blevins. Space Coast AOR
- $310,0003 bd2 ba1.4k sqft643 FLYNN STREET SE, PALM BAY, FL 32909For SaleMLS ID #O6428925, Brian Masih Das, SHAHRAM SONDI + CO.. Stellar MLS
- $349,9993 bd3 ba1.6k sqft1751 NANDINA COURT NW, PALM BAY, FL 32907New ConstructionMLS ID #S5141434, Paula Cordova Ibanez, EXP REALTY LLC. Stellar MLS
- $332,9004 bd2 ba2k sqftPavillion St NW, Palm Bay, FL 32909New ConstructionMaronda Homes
- $323,9004 bd2 ba1.8k sqft617 Harrington St SW, Palm Bay, FL 32909New ConstructionMaronda Homes
- $430,0004 bd3 ba2.4k sqft1342 CAMAS AVENUE NW, PALM BAY, FL 32907For SaleMLS ID #O6421610, Miguel Maria, KELLER WILLIAMS LEGACY. Stellar MLS
- $334,9004 bd2 ba2k sqft1365 Seabold Rd SW, Palm Bay, FL 32909New ConstructionMaronda Homes
- $272,0003 bd2 ba1.3k sqft349 Hammock Road SE, Palm Bay, FL 32909For SaleMLS ID #B26030426, Matthew Alex Chapman, LoKation. BeachesMLS
- $334,9004 bd2 ba2k sqft1236 Glendale Ave NW, Palm Bay, FL 32909New ConstructionMaronda Homes
