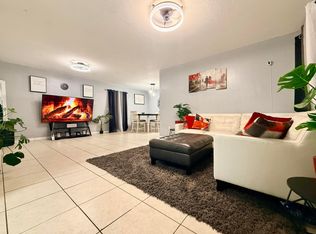
Virtually Staged. BEAUTIFUL 5 bedroom 3 bath home. Great location. Step into your new home that features stainless steel appliances, luxury vinyl flooring, tile in the kitchen and living room, spacious master bedroom, big walk in closets, nice sized loft space, covered awning for shade, and carport for additional parking. The home also has a roof replaced (2019), HVAC (2021), and water heater (2021). The home also has a fully fenced backyard for privacy and an extra storage shed in the yard for all your tools and gear. The home is in an excellent location with convenient access to shopping, restaurants, schools, major highways, and just minutes from downtown Palm Bay, beaches, and the Melbourne Orlando International Airport. Schedule a showing now before it is too late!
Active
Price cut: $30K (8/27)
$300,000
194 Abalone Rd NW #Nw, Palm Bay, FL 32907
5beds
2,862sqft
Single Family Residence, Residential
Built in 2005
10,018 Square Feet Lot
$-- Zestimate®
$105/sqft
$-- HOA
What's special
Nice sized loft spaceCarport for additional parkingLuxury vinyl flooringCovered awning for shadeStainless steel appliancesSpacious master bedroomBig walk in closets
- 55 days
- 340
- 42
Zillow last checked:
Listing updated:
Listed by:
Kevin McCulty 855-299-7653,
Mark Spain Real Estate
Source: DBAMLS,MLS#: 1228262
Facts & features
Interior
Bedrooms & bathrooms
- Bedrooms: 5
- Bathrooms: 3
- Full bathrooms: 3
Bedroom 1
- Description: Luxury Vinyl, Wak-In Closet, Ceiling Fan(s)
- Level: Second
- Area: 238 Square Feet
- Dimensions: 14.00 x 17.00
Kitchen
- Description: Tile
- Level: First
- Area: 144 Square Feet
- Dimensions: 12.00 x 12.00
Living room
- Description: Tile, Ceiling Fan(s)
- Level: First
- Area: 224 Square Feet
- Dimensions: 14.00 x 16.00
Heating
- Central
Cooling
- Central Air
Appliances
- Included: Washer, Refrigerator, Microwave, Electric Range, Dryer, Dishwasher
Features
- Ceiling Fan(s), Walk-In Closet(s)
- Flooring: Tile, Vinyl
Interior area
- Total structure area: 3,256
- Total interior livable area: 2,862 sqft
Property
Parking
- Total spaces: 2
- Parking features: Additional Parking, Attached, Attached Carport, Carport, Covered, Garage
- Attached garage spaces: 2
- Has carport: Yes
Features
- Levels: Two
- Stories: 2
- Patio & porch: Awning(s), Covered
- Fencing: Back Yard,Fenced,Full,Privacy
Lot
- Size: 10,018 Square Feet
Details
- Additional structures: Shed(s)
- Parcel number: 283636EX00649.00021.00
Construction
Type & style
- Home type: SingleFamily
- Property subtype: Single Family Residence, Residential
Materials
- Stucco
- Foundation: Slab
Condition
- New construction: No
- Year built: 2005
Utilities & green energy
- Sewer: Septic Tank
- Water: Public
- Utilities for property: Cable Connected, Electricity Connected, Water Connected
Community & HOA
Community
- Subdivision: Not on the List
HOA
- Has HOA: No
Location
- Region: Palm Bay
Financial & listing details
- Price per square foot: $105/sqft
- Annual tax amount: $5,238
- Date on market: 7/30/2026
- Listing terms: Cash,Conventional,FHA,VA Loan
- Electric utility on property: Yes
- Road surface type: Asphalt
Estimated market value
Not available
Estimated sales range
Not available
Not available
Price history
| Date | Event | Price |
|---|---|---|
| 8/27/2026 | Price change | $300,000-9.1%$105/sqft |
Source:  DBAMLS #1228262 Report a problem DBAMLS #1228262 Report a problem | ||
| 7/30/2026 | Listed for sale | $330,000$115/sqft |
Source: DBAMLS #1228262 Report a problem | ||
| 7/21/2026 | Pending sale | $330,000$115/sqft |
Source: DBAMLS #1228262 Report a problem | ||
| 7/5/2026 | Listed for sale | $330,000$115/sqft |
Source: DBAMLS #1228262 Report a problem | ||
Public tax history
Tax history is unavailable.
Monthly payment
Est. payment
Payment breakdown
Explore the cost of this home by adjusting the details. Changes won't be saved.Climate risks
Neighborhood: 32907

Similar homes
- $329,0003 bd2 ba2.1k sqft875 Gabriel Avenue NE, Palm Bay, FL 32907For Sale
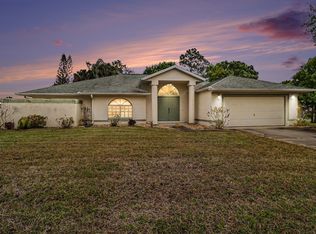
 MLS ID #B26005253, Dwayne Byrd, Arium Real Estate, LLC. BeachesMLS
 - $359,9003 bd2 ba1.7k sqft525 Justine Ave NW, Palm Bay, FL 32907For Sale
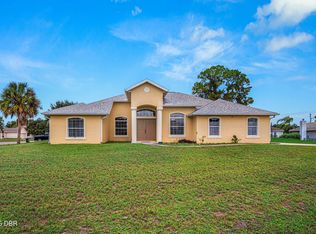
 MLS ID #1228914, Eric Zimmerman, RE/MAX Advantage. DBAMLS
 - $349,9004 bd2 ba1.9k sqft300 VIKING ST NE, PALM BAY, FL 32907For Sale
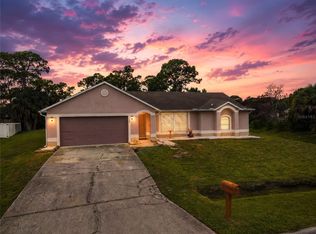
 MLS ID #O6414603, Corey Smallman, MARKET CONNECT REALTY LLC. Stellar MLS
 - $335,0003 bd2 ba1.7k sqft1632 CAINS AVENUE NW, PALM BAY, FL 32907For Sale
 MLS ID #C7529744, Anthony Masso, LAMAR PROPERTIES, INC.. Stellar MLS
 - $299,0003 bd2 ba1.8k sqft934 PINE WALK COURT NE, PALM BAY, FL 32905For SaleMLS ID #O6432189, Chandler Williams, EXIT REALTY PREMIER LEGACY. Stellar MLS
- $384,9004 bd2 ba2.2k sqft271 Naylor NE, Palm Bay, FL 32907For SaleMLS ID #B26049201, Timothy C Winfrey, Atlantic Shores ERA Powered. BeachesMLS
- $315,0003 bd3 ba1.6k sqft2350 FALLON Boulevard NE, Palm Bay, FL 32907For SaleMLS ID #B26033614, Alexis Jeanne Arizzi, EXP Realty LLC. BeachesMLS
- $318,2004 bd2 ba1.9k sqft475 SW Moray Dr Drive, Palm Bay, FL 32908For SaleMLS ID #B26022603, Cindy Campbell Hawthorne, Keller Williams Realty of VB. BeachesMLS
- $344,9003 bd2 ba2k sqft1726 Pace Drive NW, Palm Bay, FL 32907For SaleMLS ID #B26039655, Roshaud Gibson, Keller Williams Realty Brevard. BeachesMLS
- $323,0003 bd2 ba1.6k sqft527 BOUNTY AVENUE NE, PALM BAY, FL 32907For SaleMLS ID #O6430210, Milton Alvira, NONA LEGACY POWERED BY LA ROSA. Stellar MLS
- $355,0004 bd2 ba1.8k sqft180 SE Dolphin St Street SE, Palm Bay, FL 32909For SaleMLS ID #B26030192, Sandra Wiedman, Florida Homes Realty & Mortgage. BeachesMLS
- $315,0003 bd2 ba1.4k sqft2471 QUINCY AVENUE SE, PALM BAY, FL 32909For SaleMLS ID #O6411752, Aisha Scantlebury, LA ROSA REALTY CW PROPERTIES L. Stellar MLS
- $349,7653 bd2 ba2k sqft567 Mimosa Street SW, Palm Bay, FL 32908For SaleMLS ID #B26038354, Allison D Castro, Real Broker, LLC. BeachesMLS
- $315,0503 bd2 ba1.5k sqft1014 Hammacher Avenue SW, Palm Bay, FL 32908For SaleMLS ID #B26043005, Janice LaScala, Coldwell Banker Paradise. BeachesMLS
