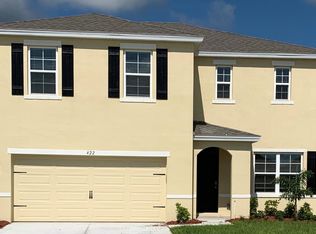
Welcome to 422 Moray Drive SW, a beautifully maintained, like-new residence offering the perfect blend of comfort, flexibility, and Florida lifestyle living. This spacious 3-bedroom home with an additional bonus space on the ground level and 2.5 bathrooms is thoughtfully designed to accommodate both everyday living and effortless entertaining.
The open-concept main living area is filled with natural light and flows seamlessly into the kitchen and dining spaces, creating an inviting atmosphere for gatherings. Upstairs, a bright and versatile loft provides the ideal setting for a home office, media room, or additional lounge area.
Enjoy peaceful lake views that add a sense of serenity to your daily routine, while the gated community offers both privacy and security. Residents also enjoy access to a community pool and playground, all with a low HOA.
A rare and valuable feature in Palm Bay, this home is connected to public water and sewer, offering added convenience and long-term peace of mind. Hurricane shutters are also included, providing an extra layer of protection.
This property presents an exceptional opportunity to own a move-in-ready home with modern features, flexible living spaces, and a desirable waterfront setting.
Pending
$319,900
422 Moray Dr, Palm Bay, FL 32908
3beds
2,498sqft
Single Family Residence
Built in 2019
6,098 Square Feet Lot
$-- Zestimate®
$128/sqft
$180/mo HOA
What's special
Desirable waterfront settingPeaceful lake viewsBright and versatile loftFlexible living spacesFilled with natural lightInviting atmosphere for gatherings
- 144 days
- 120
- 5
Zillow last checked:
Listing updated:
Listed by:
Jeffrey B. Chapman 904-377-2170,
CENTURY 21 Circle
Source: Space Coast AOR,MLS#: 1074881
Facts & features
Interior
Bedrooms & bathrooms
- Bedrooms: 3
- Bathrooms: 3
- Full bathrooms: 2
- 1/2 bathrooms: 1
Primary bedroom
- Level: Upper
- Area: 300
- Dimensions: 20.00 x 15.00
Heating
- Central
Cooling
- Central Air
Appliances
- Included: Dishwasher, Electric Range, Microwave
- Laundry: Upper Level
Features
- Ceiling Fan(s), Kitchen Island, Pantry, Primary Bathroom - Shower No Tub, Walk-In Closet(s)
- Flooring: Carpet, Tile
- Has fireplace: No
Interior area
- Total interior livable area: 2,498 sqft
Video & virtual tour
Property
Parking
- Total spaces: 2
- Parking features: Garage
- Garage spaces: 2
Features
- Levels: Two
- Stories: 2
- Patio & porch: Covered, Patio
- Has view: Yes
- View description: Lake
- Has water view: Yes
- Water view: Lake
Lot
- Size: 6,098 Square Feet
- Features: Other
Details
- Additional parcels included: 3015503
- Parcel number: 2936032700000.00319.00
- Special conditions: Corporate Owned
Construction
Type & style
- Home type: SingleFamily
- Property subtype: Single Family Residence
Materials
- Block, Stucco
- Roof: Shingle
Condition
- New construction: No
- Year built: 2019
Utilities & green energy
- Sewer: Public Sewer
- Water: Public
- Utilities for property: Electricity Connected, Water Connected
Community & HOA
Community
- Security: Security Gate
- Subdivision: Brentwood Lakes PUD Phase IV
HOA
- Has HOA: Yes
- Amenities included: Gated, Maintenance Grounds, Management - Off Site, Playground, Pool
- HOA fee: $180 monthly
- HOA name: Brentwood Lakes
Location
- Region: Palm Bay
Financial & listing details
- Price per square foot: $128/sqft
- Annual tax amount: $5,892
- Date on market: 8/27/2026
- Listing terms: Cash,Conventional,FHA,VA Loan
Estimated market value
Not available
Estimated sales range
Not available
Not available
Price history
| Date | Event | Price |
|---|---|---|
| 8/27/2026 | Pending sale | $319,900$128/sqft |
Source: Space Coast AOR #1074881 Report a problem | ||
| 8/27/2026 | Listed for sale | $319,900$128/sqft |
Source: Space Coast AOR #1074881 Report a problem | ||
| 8/17/2026 | Pending sale | $319,900$128/sqft |
Source: Space Coast AOR #1074881 Report a problem | ||
| 8/16/2026 | Listing removed | $319,900$128/sqft |
Source: Space Coast AOR #1074881 Report a problem | ||
| 5/11/2026 | Price change | $319,900-4.5%$128/sqft |
Source: Space Coast AOR #1074881 Report a problem | ||
| 4/16/2026 | Listed for sale | $335,000-9.7%$134/sqft |
Source: Space Coast AOR #1074881 Report a problem | ||
| 5/21/2025 | Listing removed | $371,000$149/sqft |
Source: Space Coast AOR #1032017 Report a problem | ||
| 4/2/2025 | Price change | $371,000-1.1%$149/sqft |
Source: Space Coast AOR #1032017 Report a problem | ||
| 2/24/2025 | Price change | $375,000-3.8%$150/sqft |
Source: Space Coast AOR #1032017 Report a problem | ||
| 1/25/2025 | Price change | $390,000-2.5%$156/sqft |
Source: Space Coast AOR #1032017 Report a problem | ||
| 12/14/2024 | Listed for sale | $400,000-2.3%$160/sqft |
Source: Space Coast AOR #1032017 Report a problem | ||
| 11/13/2024 | Listing removed | $409,500$164/sqft |
Source: Space Coast AOR #1026457 Report a problem | ||
| 10/3/2024 | Listed for sale | $409,500-3.6%$164/sqft |
Source: Space Coast AOR #1026457 Report a problem | ||
| 9/18/2024 | Listing removed | $425,000$170/sqft |
Source: Space Coast AOR #1017767 Report a problem | ||
| 6/25/2024 | Listed for sale | $425,000+62.8%$170/sqft |
Source: Space Coast AOR #1017767 Report a problem | ||
| 10/31/2019 | Sold | $261,000$104/sqft |
Source: Space Coast AOR #842653 Report a problem | ||
Public tax history
Tax history is unavailable.
Monthly payment
Est. payment
Payment breakdown
Explore the cost of this home by adjusting the details. Changes won't be saved.Climate risks
Neighborhood: 32908
Nearby schools
Schools provided by the listing agent
- Elementary: Jupiter
- Middle: Central
- High: Heritage
Source: Space Coast AOR. This data may not be complete. We recommend contacting the local school district to confirm school assignments for this home.
Similar homes
- $334,9984 bd2 ba1.9k sqft347 Moray Dr SW, Palm Bay, FL 32908For Sale
 MLS ID #1085016, Lisa Lajoie. Space Coast AOR
 - $317,5003 bd2 ba1.8k sqft110 White Rd SW, Palm Bay, FL 32908For Sale
 MLS ID #1084185, Teena Littlebear. Space Coast AOR
 - $349,7653 bd2 ba2k sqft567 Mimosa Street SW, Palm Bay, FL 32908For Sale

 MLS ID #B26038354, Allison D Castro, Real Broker LLC. BeachesMLS
 - $329,9003 bd2 ba2k sqft1726 Pace Drive NW, Palm Bay, FL 32907For Sale
 MLS ID #B26039655, Roshaud Gibson, Keller Williams Realty Brevard. BeachesMLS
 - $300,0005 bd3 ba2.8k sqft194 Abalone Rd NW #Nw, Palm Bay, FL 32907For Sale
 MLS ID #1228262, Kevin McCulty, Mark Spain Real Estate. DBAMLS
 - $329,0003 bd2 ba2.1k sqft875 Gabriel Avenue NE, Palm Bay, FL 32907For SaleMLS ID #B26005253, Thomas Dwayne Byrd, Arium Real Estate, LLC. BeachesMLS
- $335,0003 bd2 ba1.7k sqft1632 CAINS AVENUE NW, PALM BAY, FL 32907For Sale
 MLS ID #C7529744, Anthony Masso, LAMAR PROPERTIES, INC.. Stellar MLS
 - $345,0004 bd2 ba1.8k sqft180 SE Dolphin St Street SE, Palm Bay, FL 32909For SaleMLS ID #B26030192, Sandra Wiedman, Florida Homes Realty & Mortgage. BeachesMLS
- $399,0004 bd3 ba2.1k sqft1319 Schneider Street SW, Palm Bay, FL 32908New ConstructionMLS ID #R11134037, Joseph Infantino, Denovo Realty. BeachesMLS
