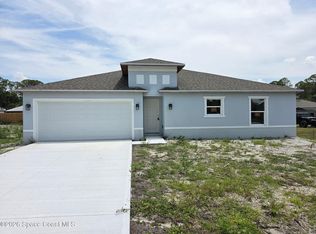
Better than new and in impeccable condition! This beautiful 4-bedroom home on city water is move-in ready! The open-concept floor plan seamlessly connects the living room, dining area, and kitchen, creating the perfect space for everyday living and entertaining. The kitchen features stainless-steel appliances, a walk-in pantry, and a large island with a breakfast bar, ideal for gatherings! Tile flooring throughout the main living areas offer style and durability; the bedrooms feature comfortable carpeting. The spacious primary suite includes two closets, providing ample storage. Enjoy the convenience of smart home technology that allows you to remotely control features of your home. Step outside to a fully fenced backyard, ideal for pets, play, or relaxing in privacy. Located near West Melbourne and I-95, shopping, dining, and everyday amenities, this home is also just 12.9 miles from the beach, offering the perfect balance of comfort, convenience, and the Florida lifestyle.
For sale
$345,000
859 Serenade St NW, Palm Bay, FL 32907
4beds
1,830sqft
:
Get pre-qualified$2,241/mo
Single Family Residence
Built in 2022
10,018 Square Feet Lot
$340,900 Zestimate®
$189/sqft
$-- HOA
What's special
Open-concept floor planSpacious primary suiteKitchen features stainless-steel appliancesWalk-in pantry
- 29 days |
- 314 |
- 13 |
Zillow last checked:
Listing updated:
Listed by:
Susi Cruz 321-609-0802,
Arium Real Estate, LLC
Source: Space Coast AOR,MLS#: 1081347
Facts & features
Interior
Bedrooms & bathrooms
- Bedrooms: 4
- Bathrooms: 2
- Full bathrooms: 2
Heating
- Central, Electric
Cooling
- Central Air, Electric
Appliances
- Included: Dishwasher, Disposal, Electric Oven, Electric Water Heater, Microwave, Refrigerator
- Laundry: Electric Dryer Hookup, Washer Hookup
Features
- Kitchen Island, Open Floorplan, Pantry, Primary Bathroom - Shower No Tub, Smart Thermostat, Split Bedrooms, Walk-In Closet(s)
- Flooring: Carpet, Tile
- Has fireplace: No
Interior area
- Total interior livable area: 1,830 sqft
Property
Parking
- Total spaces: 2
- Parking features: Attached
- Attached garage spaces: 2
Features
- Stories: 1
- Patio & porch: Covered, Rear Porch
- Exterior features: Storm Shutters
- Fencing: Chain Link
Lot
- Size: 10,018 Square Feet
- Features: Drainage Canal
Details
- Additional parcels included: 2814181
- Parcel number: 283635Ey00552.00007.00
- Zoning description: Residential
- Special conditions: Standard
Construction
Type & style
- Home type: SingleFamily
- Property subtype: Single Family Residence
Materials
- Block, Concrete, Stucco
- Roof: Shingle
Condition
- New construction: No
- Year built: 2022
Utilities & green energy
- Sewer: Septic Tank
- Water: Public
- Utilities for property: Electricity Connected, Water Connected
Green energy
- Energy efficient items: Thermostat
Community & HOA
Community
- Subdivision: Port Malabar Unit 14
HOA
- Has HOA: No
Location
- Region: Palm Bay
Financial & listing details
- Price per square foot: $189/sqft
- Tax assessed value: $295,770
- Annual tax amount: $4,687
- Date on market: 7/1/2026
- Listing terms: Cash,Conventional,FHA,VA Loan
- Road surface type: Asphalt
Estimated market value
$340,900
$324,000 - $358,000
$2,196/mo
Price history
| Date | Event | Price |
|---|---|---|
| 7/1/2026 | Listed for sale | $345,000-0.2%$189/sqft |
Source: Space Coast AOR #1081347 Report a problem | ||
| 12/1/2022 | Sold | $345,540$189/sqft |
Source: Space Coast AOR #939628 Report a problem | ||
| 9/12/2022 | Contingent | $345,540-2.8%$189/sqft |
Source: Space Coast AOR #939628 Report a problem | ||
| 8/16/2022 | Price change | $355,540-5.3%$194/sqft |
Source: Space Coast AOR #939628 Report a problem | ||
| 7/3/2022 | Listed for sale | $375,540$205/sqft |
Source: Space Coast AOR #939628 Report a problem | ||
Public tax history
| Year | Property taxes | Tax assessment |
|---|---|---|
| 2025 | $4,687 -1.7% | $295,770 -0.7% |
| 2024 | $4,770 -11.6% | $297,790 +3.8% |
| 2023 | $5,394 +1018.4% | $286,800 +1070.6% |
| 2022 | $482 +169.6% | $24,500 +122.7% |
| 2021 | $179 +14.9% | $11,000 +29.4% |
| 2020 | $156 -20.9% | $8,500 +6.3% |
| 2019 | $197 | $8,000 +23.1% |
| 2018 | $197 +8.4% | $6,500 +400% |
| 2017 | $182 +3.5% | $1,300 -74% |
| 2016 | $175 +53.4% | $5,000 +25% |
| 2015 | $114 +19.9% | $4,000 +14.3% |
| 2014 | $95 | $3,500 +16.7% |
| 2013 | -- | $3,000 -14.3% |
| 2012 | $84 -12.6% | $3,500 -12.5% |
| 2011 | $96 -10.5% | $4,000 -20% |
| 2010 | $108 -33.3% | $5,000 -37.5% |
| 2009 | $161 -46.3% | $8,000 -50% |
| 2008 | $301 -36% | $16,000 -38.5% |
| 2007 | $470 +46.4% | $26,000 +62.5% |
| 2005 | $321 +142.9% | $16,000 +166.7% |
| 2004 | $132 +170.8% | $6,000 +185.7% |
| 2003 | $49 -22.6% | $2,100 -22.2% |
| 2002 | $63 +0.5% | $2,700 |
| 2001 | $63 +2% | $2,700 |
| 2000 | $61 | $2,700 |
Find assessor info on the county website
Monthly payment
Est. payment
Payment breakdown
Explore the cost of this home by adjusting the details. Changes won't be saved.Climate risks
Neighborhood: 32907
Nearby schools
GreatSchools rating
- 5/10Christa Mcauliffe Elementary SchoolGrades: PK-6Distance: 1.3 mi
- 5/10Central Middle SchoolGrades: 7-8Distance: 3.9 mi
- 4/10Heritage High SchoolGrades: 9-12Distance: 3 mi
Schools provided by the listing agent
- Middle: Central
- High: Heritage
Source: Space Coast AOR. This data may not be complete. We recommend contacting the local school district to confirm school assignments for this home.
- $30,500-- bd-- ba-- sqft853 Serenade St NW, Palm Bay, FL 32907Off Market
- $343,200-- bd-- ba1.8k sqft865 Serenade St NW, Palm Bay, FL 32907Off Market
- $335,9003 bd2 ba1.4k sqft871 Serenade St NW, Palm Bay, FL 32907Sold
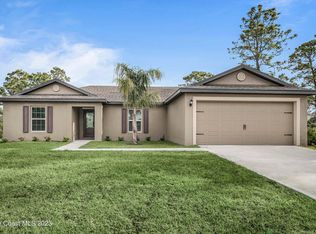
- $48,000-- bd-- ba-- sqft860 Serenade St NW, Palm Bay, FL 32907Sold
- $100,0002 bd1 ba888 sqft854 Serenade St NW, Palm Bay, FL 32907Sold
- $---- bd1 ba460 sqft854 Serenade St NW #B, Palm Bay, FL 32907Off Market
- $324,100-- bd-- ba1.8k sqft866 Serenade St NW, Palm Bay, FL 32909Off Market
- $318,1004 bd2 ba1.7k sqft848 Serenade St NW, Palm Bay, FL 32907Off Market
A local agent can set up tours, give advice and negotiate with sellers.
Similar homes
- $365,0003 bd2 ba1.4k sqft1038 Lynbrook St NW, Palm Bay, FL 32907For Sale
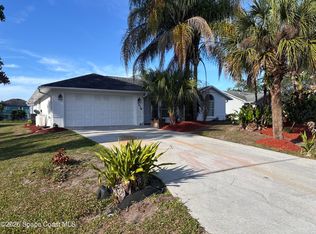 MLS ID #1080887, Moe Mossa. Space Coast AOR
 - $330,0003 bd2 ba1.4k sqft482 Borraclough Ave NW, Palm Bay, FL 32907For Sale
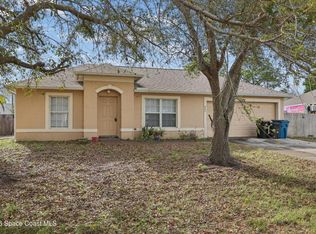 MLS ID #1071974, Steven Koleno. Space Coast AOR
 - $349,0004 bd2 ba1.9k sqft1214 Mineral Loop Dr NW, Palm Bay, FL 32907For Sale
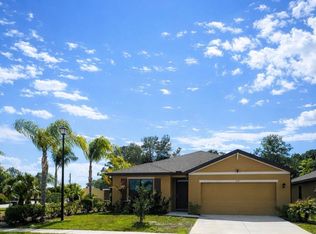 MLS ID #1071024, Marielena Bates. Space Coast AOR
 - $334,9003 bd2 ba1.5k sqft1156 Kareena St NW, Palm Bay, FL 32907New Construction
 MLS ID #1080563, Christopher J D'Anna. Space Coast AOR
 - $334,9003 bd2 ba1.5k sqft1150 Kareena St NW, Palm Bay, FL 32907New ConstructionMLS ID #1080561, Christopher J D'Anna. Space Coast AOR
- $315,0003 bd2 ba1.7k sqft1345 Coral Reef Ave NW, Palm Bay, FL 32907For SaleMLS ID #1079852, Natalie Ann Derrick. Space Coast AOR
- $325,0004 bd2 ba1.8k sqft2158 Jupiter Blvd SW, Palm Bay, FL 32908For SaleMLS ID #1074417, Danita L Blow. Space Coast AOR
- $275,0003 bd2 ba1.5k sqft1060 Siboney St NW, Palm Bay, FL 32907For SaleMLS ID #1081383, Matthew Buttner. Space Coast AOR
- $339,9003 bd2 ba1.9k sqft331 Alder Ave SE, Palm Bay, FL 32909For SaleMLS ID #1079376, Zaida Patricia Cabrera. Space Coast AOR
- $325,0003 bd2 ba1.7k sqft1096 Alpine Ave NW, Palm Bay, FL 32907For SaleMLS ID #1071530, Ralph M Harvey. Space Coast AOR
- $285,0004 bd2 ba1.6k sqft1020 Lee Ave NW, Palm Bay, FL 32907For SaleMLS ID #1069009, Steven Koleno. Space Coast AOR
- $284,9003 bd2 ba1.3k sqft223 Maywood Ave NW, Palm Bay, FL 32907For SaleMLS ID #1079956, Dorothy R Balbier. Space Coast AOR
- $335,9004 bd2 ba1.8k sqft698 San Filippo Dr SE, Palm Bay, FL 32909For SaleMLS ID #1078826, Raymond Clovis. Space Coast AOR
- $402,4504 bd2 ba2.1k sqft234 Emerson Dr NW, Palm Bay, FL 32907New ConstructionMLS ID #1065465, Tiffany Frye. Space Coast AOR
- $399,9003 bd2 ba2k sqft408 Calamondin Ave NW, Palm Bay, FL 32907New ConstructionMLS ID #1081984, Cheryl L Smith. Space Coast AOR
- $378,9003 bd2 ba1.7k sqft1145 Kylar Dr NW, Palm Bay, FL 32907For SaleMLS ID #1082928, Sarah Blevins. Space Coast AOR
- $325,0003 bd2 ba1.4k sqft647 Bryant Rd SW, Palm Bay, FL 32908For SaleMLS ID #1073215, Christopher J D'Anna. Space Coast AOR
- $365,0004 bd2 ba1.8k sqft2028 Gloria Cir NE, Palm Bay, FL 32905For SaleMLS ID #1068600, Zachary Greenberg. Space Coast AOR
- $249,0003 bd2 ba1k sqft696 Harrington St SW, Palm Bay, FL 32908For SaleMLS ID #1083406, Gina Rumasuglia. Space Coast AOR
- $369,9003 bd2 ba1.2k sqft1001 Happiness Avenue SW, Palm Bay, FL 32908For Sale
 MLS ID #B26048740, Silmo D Moura, United Realty Group Inc. BeachesMLS
