Quietly tucked away on a generous .23 acre homesite, this move-in-ready home offers an inviting open split floor plan designed for both comfort and functionality. The spacious kitchen serves as the heart of the home, featuring an oversized center island, 42-inch soft-close shaker cabinetry, abundant counter space, and seamless flow into the living and dining areas. Vaulted ceilings create an airy feel throughout the main living spaces. The oversized primary suite provides a private retreat with an ample walk-in closet and a luxurious bathroom. Conveniently located near shopping, dining, and parks, with easy access to Downtown Melbourne, pristine Space Coast beaches, and Orlando attractions. Enjoy the best of Palm Bay living with modern finishes and unsurpassed accessibility. Seller offering a 1% lower interest rate (''1-0 Buydown'') for the first year, provided the Conventional, FHA, or VA loan is locked by 06/30/2026 and the mortgage is approved through the Seller's preferred lender.
New construction
$334,900
1156 Kareena St NW, Palm Bay, FL 32907
3beds
1,500sqft
:
Get pre-qualified$2,155/mo
Single Family Residence
Built in 2026
10,018 Square Feet Lot
$333,800 Zestimate®
$223/sqft
$-- HOA
What's special
Modern finishesOversized center islandOversized primary suiteVaulted ceilingsPrivate retreatSpacious kitchenAbundant counter space
- 54 days |
- 33 |
- 3 |
Zillow last checked:
Listing updated:
Listed by:
Christopher J D'Anna 321-419-3111,
LPT Realty, LLC
Source: Space Coast AOR,MLS#: 1080563
Facts & features
Interior
Bedrooms & bathrooms
- Bedrooms: 3
- Bathrooms: 2
- Full bathrooms: 2
Heating
- Central
Cooling
- Central Air
Appliances
- Included: Disposal, Electric Range, ENERGY STAR Qualified Dishwasher, ENERGY STAR Qualified Refrigerator, ENERGY STAR Qualified Water Heater, Ice Maker, Microwave, Plumbed For Ice Maker
- Laundry: Electric Dryer Hookup, Washer Hookup
Features
- Built-in Features, Ceiling Fan(s), Kitchen Island, Open Floorplan, Pantry, Primary Bathroom - Shower No Tub, Split Bedrooms, Vaulted Ceiling(s), Walk-In Closet(s)
- Flooring: Laminate
- Has fireplace: No
Interior area
- Total interior livable area: 1,500 sqft
Property
Parking
- Total spaces: 2
- Parking features: Attached, Covered, Garage, Garage Door Opener, RV Access/Parking
- Attached garage spaces: 2
Features
- Levels: One
- Stories: 1
- Patio & porch: Covered, Patio, Porch, Rear Porch
- Exterior features: Storm Shutters
Lot
- Size: 10,018 Square Feet
- Features: Cleared
Details
- Additional parcels included: 2814230
- Parcel number: 283635Ey00555.00008.00
- Zoning description: Residential
- Special conditions: Standard
Construction
Type & style
- Home type: SingleFamily
- Architectural style: Traditional
- Property subtype: Single Family Residence
Materials
- Block, Concrete, Stucco
- Roof: Shingle
Condition
- New construction: Yes
- Year built: 2026
Utilities & green energy
- Sewer: Aerobic Septic
- Water: Public
- Utilities for property: Cable Available, Electricity Connected, Water Connected
Community & HOA
Community
- Security: Carbon Monoxide Detector(s), Smoke Detector(s)
- Subdivision: Port Malabar Unit 14
HOA
- Has HOA: No
Location
- Region: Palm Bay
Financial & listing details
- Price per square foot: $223/sqft
- Tax assessed value: $30,500
- Annual tax amount: $576
- Date on market: 6/19/2026
- Listing terms: Cash,Conventional,FHA,VA Loan
- Road surface type: Asphalt
Estimated market value
$333,800
$317,000 - $350,000
$2,047/mo
Price history
| Date | Event | Price |
|---|---|---|
| 6/19/2026 | Listed for sale | $334,900+737.3%$223/sqft |
Source: Space Coast AOR #1080563 Report a problem | ||
| 3/21/2022 | Sold | $40,000$27/sqft |
Source: Space Coast AOR #925567 Report a problem | ||
| 2/2/2022 | Pending sale | $40,000$27/sqft |
Source: Space Coast AOR #925567 Report a problem | ||
| 1/27/2022 | Listed for sale | $40,000$27/sqft |
Source: Space Coast AOR #925567 Report a problem | ||
Public tax history
| Year | Property taxes | Tax assessment |
|---|---|---|
| 2025 | $576 -10.7% | $30,500 -10.3% |
| 2024 | $645 -1.3% | $34,000 |
| 2023 | $654 +159.3% | $34,000 +38.8% |
| 2022 | $252 +40.9% | $24,500 +122.7% |
| 2021 | $179 +14.9% | $11,000 +29.4% |
| 2020 | $156 -20.9% | $8,500 +6.3% |
| 2019 | $197 | $8,000 +23.1% |
| 2018 | $197 +8.4% | $6,500 +400% |
| 2017 | $182 +3.5% | $1,300 -74% |
| 2016 | $175 +53.4% | $5,000 +25% |
| 2015 | $114 +19.9% | $4,000 +14.3% |
| 2014 | $95 | $3,500 +16.7% |
| 2013 | -- | $3,000 -14.3% |
| 2012 | $84 -12.6% | $3,500 -12.5% |
| 2011 | $96 -10.5% | $4,000 -20% |
| 2010 | $108 -33.3% | $5,000 -37.5% |
| 2009 | $161 -46.3% | $8,000 -50% |
| 2008 | $301 -36% | $16,000 -38.5% |
| 2007 | $470 +46.4% | $26,000 +62.5% |
| 2005 | $321 +142.9% | $16,000 +166.7% |
| 2004 | $132 +170.8% | $6,000 +185.7% |
| 2003 | $49 -22.6% | $2,100 -22.2% |
| 2002 | $63 +0.5% | $2,700 |
| 2001 | $63 +2% | $2,700 |
| 2000 | $61 | $2,700 |
Find assessor info on the county website
Monthly payment
Est. payment
Payment breakdown
Explore the cost of this home by adjusting the details. Changes won't be saved.Climate risks
Neighborhood: 32907
Nearby schools
GreatSchools rating
- 5/10Christa Mcauliffe Elementary SchoolGrades: PK-6Distance: 1.9 mi
- 5/10Central Middle SchoolGrades: 7-8Distance: 4.3 mi
- 4/10Heritage High SchoolGrades: 9-12Distance: 2.5 mi
Schools provided by the listing agent
- Elementary: Christa McAuliffe
- Middle: Central
- High: Heritage
Source: Space Coast AOR. This data may not be complete. We recommend contacting the local school district to confirm school assignments for this home.
- $11,00010,018 sqft1162 Kareena St NW, Palm Bay, FL 32907Off Market

- $334,9003 bd2 ba1.5k sqft1150 Kareena St NW, Palm Bay, FL 32907New Construction
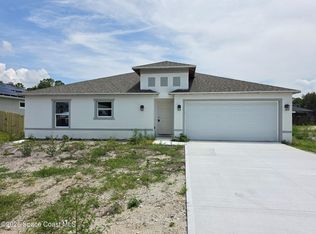
- $303,0003 bd2 ba1.5k sqft1163 Nordic St NW, Palm Bay, FL 32907Off Market
- $257,4003 bd2 ba1.2k sqft1157 Nordic St NW, Palm Bay, FL 32907Off Market
- $275,1003 bd2 ba1.5k sqft1151 Nordic St NW, Palm Bay, FL 32907Off Market
- $30,50010,018 sqft1168 Kareena St NW, Palm Bay, FL 32907Off Market
- $342,2004 bd2 ba1.8k sqft1169 Nordic St NW, Palm Bay, FL 32907Off Market
- $387,600-- bd-- ba1.9k sqft1144 Kareena St NW, Palm Bay, FL 32907Off Market
A local agent can set up tours, give advice and negotiate with sellers.
Similar homes
- $334,9003 bd2 ba1.5k sqft1150 Kareena St NW, Palm Bay, FL 32907New ConstructionMLS ID #1080561, Christopher J D'Anna. Space Coast AOR
- $345,0004 bd2 ba1.8k sqft859 Serenade St NW, Palm Bay, FL 32907For Sale
 MLS ID #1081347, Susi Cruz. Space Coast AOR
 - $330,0003 bd2 ba1.4k sqft482 Borraclough Ave NW, Palm Bay, FL 32907For Sale
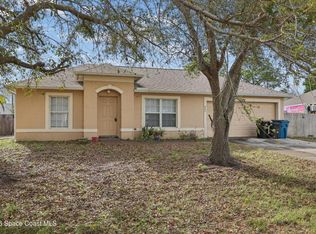 MLS ID #1071974, Steven Koleno. Space Coast AOR
 - $365,0003 bd2 ba1.4k sqft1038 Lynbrook St NW, Palm Bay, FL 32907For Sale
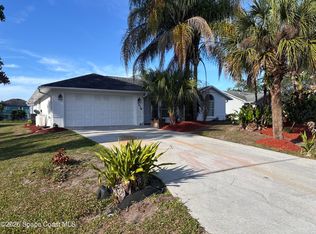 MLS ID #1080887, Moe Mossa. Space Coast AOR
 - $310,0003 bd2 ba1.7k sqft1345 Coral Reef Ave NW, Palm Bay, FL 32907For SaleMLS ID #1079852, Natalie Ann Derrick. Space Coast AOR
- $349,9994 bd2 ba1.8k sqft104 Carmelite Ave NW, Palm Bay, FL 32907For SaleMLS ID #1077359, BreeAnnah L Owen. Space Coast AOR
- $339,9003 bd2 ba1.4k sqft1220 Snowbird Ave NW, Palm Bay, FL 32907For SaleMLS ID #1075812, Cheryl L Smith. Space Coast AOR
- $324,9504 bd2 ba1.7k sqft441 San Luis St SW, Palm Bay, FL 32908For SaleMLS ID #1084318, Henry Wertin. Space Coast AOR
- $325,0003 bd2 ba1.4k sqft647 Bryant Rd SW, Palm Bay, FL 32908For SaleMLS ID #1073215, Christopher J D'Anna. Space Coast AOR
- $273,9503 bd2 ba1.5k sqft648 Munich St NW, Palm Bay, FL 32907For SaleMLS ID #1081083, Shirley Weems. Space Coast AOR
- $325,0004 bd2 ba1.8k sqft2158 Jupiter Blvd SW, Palm Bay, FL 32908For SaleMLS ID #1074417, Danita L Blow. Space Coast AOR
- $384,9004 bd3 ba1.8k sqft983 Pace Dr NW, Palm Bay, FL 32907New ConstructionMLS ID #1076231, Thiago Ataide. Space Coast AOR
- $299,9903 bd2 ba1.8k sqft1296 Gerry Rd SW, Palm Bay, FL 32908New ConstructionSpace Coast AOR
- $399,9003 bd2 ba2k sqft408 Calamondin Ave NW, Palm Bay, FL 32907New ConstructionMLS ID #1081984, Cheryl L Smith. Space Coast AOR
- $335,0004 bd2 ba1.6k sqft2149 Acacia St NE, Palm Bay, FL 32905For SaleMLS ID #1082097, Rachel Hydorn. Space Coast AOR
- $365,0004 bd2 ba1.8k sqft1368 Schneider St SW, Palm Bay, FL 32908For SaleMLS ID #1083411, Andrew Deck. Space Coast AOR
- $381,0003 bd2 ba1.7k sqft1166 Kylar Dr NW, Palm Bay, FL 32907New ConstructionMLS ID #1070780, Jasmine C Rogers. Space Coast AOR
- $334,9994 bd2 ba1.8k sqft498 Harrisburg St SW, Palm Bay, FL 32908New ConstructionMLS ID #1075726, Alexis C Peri. Space Coast AOR
- $367,6004 bd2 ba1.6k sqft1028 Soleway Ave NW, Palm Bay, FL 32907New ConstructionMLS ID #1070627, Jasmine C Rogers. Space Coast AOR
- $356,6503 bd2 ba2k sqft973 Le Baron St SW, Palm Bay, FL 32908New ConstructionMLS ID #1083452, Ashley Spencer. Space Coast AOR
