EXPRESS MOVE-IN! Welcome to the popular Adams Homes 2010 floor plan—a 3-bedroom, 2-bath home designed with space for the whole family. The flex room can grow with your needs, whether you envision a playroom, homework space, or home office. Vaulted ceilings enhance the open-concept design, while the kitchen overlooks the main living areas, making it easy to stay connected whether you're cooking, helping with homework, or spending time together. Soft-close cabinetry with crown molding, stainless steel appliances, generous counter space, and ample storage make everyday routines easier. At the end of the day, retreat to your private owner's suite featuring TWO walk-in closets—no need to share! Dual vanities and a large walk-in shower complete the space. Premium black finishes add a modern touch throughout. NO HOA and NO CDD. Reserve your new home with just a $1,000 deposit. Come see how your family could make this home their own!
New construction
Price cut: $15K (10/2)
$341,650
973 Le Baron St SW, Palm Bay, FL 32908
3beds
2,010sqft
Single Family Residence
Built in 2026
10,018 Square Feet Lot
$341,400 Zestimate®
$170/sqft
$-- HOA
What's special
Flex roomAmple storageVaulted ceilingsOpen-concept designGenerous counter spaceStainless steel appliancesLarge walk-in shower
- 80 days
- 66
- 2
Zillow last checked:
Listing updated:
Listed by:
Ashley Spencer 386-466-2320,
Adams Homes Realty, Inc.,
N. Duncan Hudnall 321-751-1530,
Adams Homes Realty, Inc.
Source: Space Coast AOR,MLS#: 1083452
Facts & features
Interior
Bedrooms & bathrooms
- Bedrooms: 3
- Bathrooms: 2
- Full bathrooms: 2
Heating
- Central
Cooling
- Central Air
Appliances
- Included: Convection Oven, Dishwasher, Electric Cooktop, Electric Oven, Electric Range, Electric Water Heater, Microwave
- Laundry: Electric Dryer Hookup, In Unit, Washer Hookup
Features
- Breakfast Bar, Breakfast Nook, Eat-in Kitchen, Entrance Foyer, His and Hers Closets, Open Floorplan, Primary Bathroom - Shower No Tub, Split Bedrooms, Vaulted Ceiling(s), Walk-In Closet(s)
- Flooring: Carpet, Vinyl
- Has fireplace: No
Interior area
- Total interior livable area: 2,010 sqft
Video & virtual tour
Property
Parking
- Total spaces: 2
- Parking features: Attached, Garage
- Attached garage spaces: 2
Features
- Levels: One
- Stories: 1
- Patio & porch: Front Porch, Porch, Rear Porch
Lot
- Size: 10,018 Square Feet
- Features: Cleared
Details
- Additional parcels included: 2905156
- Parcel number: 293611kl01765.00017.00
- Special conditions: Corporate Owned,Standard
Construction
Type & style
- Home type: SingleFamily
- Architectural style: Traditional
- Property subtype: Single Family Residence
Materials
- Block, Concrete
- Roof: Shingle
Condition
- Under Construction
- New construction: Yes
- Year built: 2026
Utilities & green energy
- Sewer: Aerobic Septic, Septic Tank
- Water: Well
- Utilities for property: Cable Available, Electricity Available, Electricity Connected, Sewer Not Available, Water Available
Community & HOA
Community
- Security: Smoke Detector(s)
- Subdivision: Port Malabar Unit 36
HOA
- Has HOA: No
Location
- Region: Palm Bay
Financial & listing details
- Price per square foot: $170/sqft
- Tax assessed value: $29,500
- Annual tax amount: $557
- Date on market: 7/26/2026
- Listing terms: Cash,Conventional,FHA,VA Loan
- Road surface type: Asphalt
Estimated market value
$341,400
$324,000 - $358,000
$2,194/mo
Price history
| Date | Event | Price |
|---|---|---|
| 10/2/2026 | Price change | $341,650-4.2%$170/sqft |
Source: Space Coast AOR #1083452 Report a problem | ||
| 7/26/2026 | Listed for sale | $356,650$177/sqft |
Source: Space Coast AOR #1083452 Report a problem | ||
Public tax history
| Year | Property taxes | Tax assessment |
|---|---|---|
| 2025 | $558 | $29,500 |
| 2024 | -- | -- |
| 2023 | -- | -- |
Find assessor info on the county website
Monthly payment
Est. payment
Payment breakdown
Explore the cost of this home by adjusting the details. Changes won't be saved.Climate risks
Neighborhood: 32908
Nearby schools
Schools provided by the listing agent
- Elementary: Jupiter
- Middle: Central
- High: Heritage
Source: Space Coast AOR. This data may not be complete. We recommend contacting the local school district to confirm school assignments for this home.

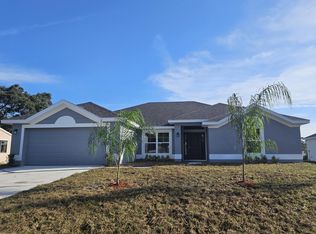
Similar homes
- $350,4504 bd2 ba2.1k sqft768 Haryestor Ave SW, Palm Bay, FL 32908New Construction
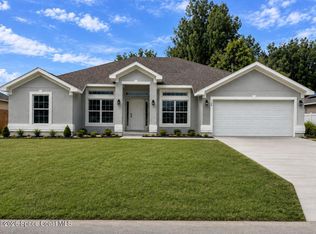 MLS ID #1076302, Ashley Spencer. Space Coast AOR
 - $325,0004 bd2 ba1.8k sqft2158 Jupiter Blvd SW, Palm Bay, FL 32908For Sale
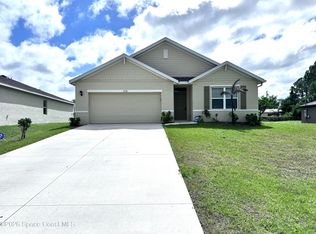 MLS ID #1074417, Danita L Blow. Space Coast AOR
 - $334,9003 bd2 ba1.7k sqft427 Flagler Road SE, Palm Bay, FL 32909For Sale

 MLS ID #B26086330, Xenia Louise Geelhoed, Pioneer Properties USA. BeachesMLS
 - $366,6504 bd3 ba2.2k sqft347 Mott St SW, Palm Bay, FL 32908New Construction
 MLS ID #1084763, Stacey Holdsworth. Space Coast AOR
