Open, airy, and move-in ready--New ROOF!!
This beautifully updated 3-bedroom, 2-bath home offers an inviting open floor plan with a split-bedroom design that balances comfort and privacy. The kitchen flows seamlessly into the family room, creating an easy, connected space for everyday living, while a separate formal living and dining room gives you options for entertaining or quiet retreat.
A versatile flex space can easily serve as a 4th bedroom, home office, or den/library--whatever fits your needs. The primary suite is a relaxing escape, featuring an updated bath with an oversized walk-in shower.
You'll love the quartz countertops in the kitchen and baths, brand-new waterproof flooring throughout (no carpet), and fresh paint that gives the entire home a clean, updated feel. Inside laundry adds to the everyday conveniences.
Seller motivated bring all your offers.
For sale
Price cut: $10K (8/10)
$349,000
550 Brickell St SE, Palm Bay, FL 32909
3beds
2,080sqft
Single Family Residence
Built in 2008
10,018 Square Feet Lot
$346,100 Zestimate®
$168/sqft
$-- HOA
What's special
New roofVersatile flex spaceInviting open floor plan
- 174 days
- 151
- 17
Zillow last checked:
Listing updated:
Listed by:
Tracy L Cunningham 321-508-7098,
Waterman Real Estate, Inc.
Source: Space Coast AOR,MLS#: 1075972
Facts & features
Interior
Bedrooms & bathrooms
- Bedrooms: 3
- Bathrooms: 2
- Full bathrooms: 2
Heating
- Central, Electric
Cooling
- Central Air, Electric
Appliances
- Included: Dishwasher, Electric Oven, Electric Range, Microwave, Refrigerator
- Laundry: Electric Dryer Hookup, Washer Hookup
Features
- Breakfast Bar, Butler Pantry, Ceiling Fan(s), Eat-in Kitchen, Kitchen Island, Open Floorplan, Primary Bathroom - Shower No Tub, Split Bedrooms, Vaulted Ceiling(s), Walk-In Closet(s)
- Flooring: Vinyl
- Has fireplace: No
Interior area
- Total interior livable area: 2,080 sqft
Property
Parking
- Total spaces: 2
- Parking features: Garage
- Garage spaces: 2
Features
- Levels: One
- Stories: 1
- Patio & porch: Covered, Rear Porch, Screened
Lot
- Size: 10,018 Square Feet
- Features: Few Trees
Details
- Additional parcels included: 2928183
- Parcel number: 293707Gn00547.00013.00
- Special conditions: Standard
Construction
Type & style
- Home type: SingleFamily
- Architectural style: Ranch
- Property subtype: Single Family Residence
Materials
- Block, Stucco
- Roof: Shingle
Condition
- Updated/Remodeled
- New construction: No
- Year built: 2008
Utilities & green energy
- Electric: 200+ Amp Service
- Sewer: Aerobic Septic
- Water: Public
- Utilities for property: Cable Available, Electricity Connected, Sewer Not Available, Water Connected
Community & HOA
Community
- Subdivision: Port Malabar Unit 12
HOA
- Has HOA: No
Location
- Region: Palm Bay
Financial & listing details
- Price per square foot: $168/sqft
- Tax assessed value: $288,240
- Annual tax amount: $4,551
- Date on market: 4/29/2026
- Listing terms: Cash,Conventional,FHA,VA Loan
- Road surface type: Asphalt
Estimated market value
$346,100
$329,000 - $363,000
$2,344/mo
Price history
| Date | Event | Price |
|---|---|---|
| 8/10/2026 | Price change | $349,000-2.8%$168/sqft |
Source: Space Coast AOR #1075972 Report a problem | ||
| 7/23/2026 | Price change | $359,000-0.3%$173/sqft |
Source: Space Coast AOR #1075972 Report a problem | ||
| 6/4/2026 | Price change | $360,000-2.7%$173/sqft |
Source: Space Coast AOR #1075972 Report a problem | ||
| 5/30/2026 | Price change | $370,000-4.6%$178/sqft |
Source: Space Coast AOR #1075972 Report a problem | ||
| 4/29/2026 | Listed for sale | $388,000+10879.1%$187/sqft |
Source: Space Coast AOR #1075972 Report a problem | ||
| 4/2/2004 | Sold | $3,534+26.2%$2/sqft |
Source: Public Record Report a problem | ||
| 5/2/1994 | Sold | $2,800$1/sqft |
Source: Public Record Report a problem | ||
Public tax history
| Year | Property taxes | Tax assessment |
|---|---|---|
| 2025 | $4,551 +0.2% | $288,240 +1.1% |
| 2024 | $4,541 -2% | $285,240 -0.7% |
| 2023 | $4,636 +327.2% | $287,140 +198.8% |
| 2022 | $1,085 -0.5% | $96,110 +3% |
| 2021 | $1,090 +2.5% | $93,320 +1.4% |
| 2020 | $1,064 -15.8% | $92,040 +2.3% |
| 2019 | $1,264 | $89,980 +1.9% |
| 2018 | $1,264 +2.2% | $88,310 +2.1% |
| 2017 | $1,237 -1.7% | $86,500 +2.1% |
| 2016 | $1,258 +25.4% | $84,730 +0.7% |
| 2015 | $1,003 -1.6% | $84,150 +0.8% |
| 2014 | $1,019 | $83,490 -7.7% |
| 2013 | -- | $90,500 +11.9% |
| 2012 | $947 -9.6% | $80,890 -4.9% |
| 2011 | $1,048 -25.5% | $85,040 -20.1% |
| 2010 | $1,407 -20.7% | $106,420 -17.2% |
| 2009 | $1,775 +424.8% | $128,450 +613.6% |
| 2008 | $338 -14.9% | $18,000 -18.2% |
| 2007 | $397 +41.6% | $22,000 +57.1% |
| 2005 | $281 +96.2% | $14,000 +115.4% |
| 2004 | $143 +208% | $6,500 +225% |
| 2003 | $46 -0.4% | $2,000 |
| 2002 | $47 +0.6% | $2,000 |
| 2001 | $46 +2% | $2,000 |
| 2000 | $45 | $2,000 |
Find assessor info on the county website
Monthly payment
Est. payment
Payment breakdown
Explore the cost of this home by adjusting the details. Changes won't be saved.Climate risks
Neighborhood: 32909
Nearby schools
Schools provided by the listing agent
- Elementary: Turner
- Middle: Southwest
- High: Heritage
Source: Space Coast AOR. This data may not be complete. We recommend contacting the local school district to confirm school assignments for this home.

Similar homes
- $344,5004 bd2 ba1.8k sqft1085 Cranberry Rd SE, Palm Bay, FL 32909For Sale
 MLS ID #1081961, Allison D Castro. Space Coast AOR
 - $339,5004 bd2 ba1.6k sqft509 Andrew St SE, Palm Bay, FL 32909New Construction
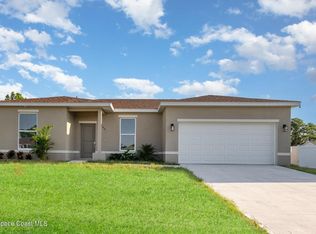 MLS ID #1053965, Leslie D Mayfield. Space Coast AOR
 - $329,9004 bd2 ba1.8k sqft866 Carnival Rd SE, Palm Bay, FL 32909For Sale
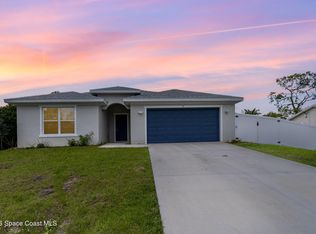 MLS ID #1066926, Adriana D. MacLean. Space Coast AOR
 - $290,0003 bd2 ba1.2k sqft549 Eldron Blvd SE, Palm Bay, FL 32909For Sale
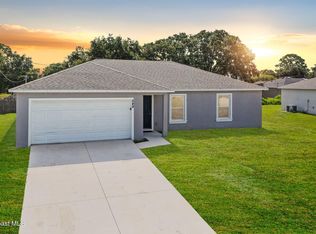 MLS ID #1085917, Jordy Sanchez. Space Coast AOR
 - $334,9003 bd2 ba1.7k sqft427 Flagler Road SE, Palm Bay, FL 32909For Sale
 MLS ID #B26086330, Xenia Louise Geelhoed, Pioneer Properties USA. BeachesMLS
