Ask about our interest rates, builder paid closing costs and no down payment options! The Braden floor plan is a spacious three-bedroom home with a large entertainment area and chef-ready kitchen. The home also features a flex room, perfect for a home office or play room. The master bedroom features its own full bathroom complete with a spacious walk-in closet. This beautiful home sits on a gorgeous corner lot, offering plenty of space and endless possibilities for outdoor living, entertaining, gardening, or simply enjoying the beautifully landscaped surroundings. The property features a variety of indigenous plants and convenient sprinkler systems in both the front and back yards. Ideally located near schools, grocery stores, shopping, restaurants, and parks, this home combines comfort, convenience, and plenty of room to make it your own. *appliance models subject to availability*
New construction
$378,900
106 Okeefe St SE, Palm Bay, FL 32909
3beds
1,680sqft
Single Family Residence
Built in 2027
0.25 Acres Lot
$377,400 Zestimate®
$226/sqft
$-- HOA
What's special
Spacious three-bedroom homeGorgeous corner lotVariety of indigenous plantsBeautifully landscaped surroundingsChef-ready kitchenSpacious walk-in closetLarge entertainment area
- 14 days
- 110
- 3
Likely to sell faster than
Zillow last checked:
Listing updated:
Listed by:
Gayle K. Van-Wagenen 904-449-3938,
LGI Realty-Florida LLC
Source: Space Coast AOR,MLS#: 1086014
Facts & features
Interior
Bedrooms & bathrooms
- Bedrooms: 3
- Bathrooms: 2
- Full bathrooms: 2
Primary bedroom
- Area: 204
- Dimensions: 17.00 x 12.00
Bedroom 2
- Area: 121
- Dimensions: 11.00 x 11.00
Bedroom 3
- Area: 120
- Dimensions: 12.00 x 10.00
Den
- Area: 120
- Dimensions: 10.00 x 12.00
Dining room
- Area: 99
- Dimensions: 9.00 x 11.00
Kitchen
- Area: 143
- Dimensions: 13.00 x 11.00
Living room
- Area: 272
- Dimensions: 16.00 x 17.00
Utility room
- Area: 42
- Dimensions: 7.00 x 6.00
Heating
- Central
Cooling
- Central Air
Appliances
- Included: Dishwasher, Disposal, Electric Range, Electric Water Heater, Microwave, Refrigerator
- Laundry: Electric Dryer Hookup, In Unit, Washer Hookup
Features
- Ceiling Fan(s), Kitchen Island, Open Floorplan, Pantry, Primary Bathroom - Shower No Tub, Split Bedrooms, Walk-In Closet(s)
- Flooring: Carpet, Vinyl
- Has fireplace: No
Interior area
- Total interior livable area: 1,680 sqft
Video & virtual tour
Property
Parking
- Total spaces: 2
- Parking features: Attached, Covered, Garage, Garage Door Opener
- Attached garage spaces: 2
Features
- Stories: 1
- Patio & porch: Covered, Front Porch, Patio
Lot
- Size: 0.25 Acres
- Features: Corner Lot, Sprinklers In Front, Sprinklers In Rear
Details
- Additional parcels included: 2925964
- Parcel number: 293706Gk00401.00001.00
- Special conditions: Standard
Construction
Type & style
- Home type: SingleFamily
- Architectural style: Traditional
- Property subtype: Single Family Residence
Materials
- Block
- Roof: Shingle
Condition
- New construction: Yes
- Year built: 2027
Utilities & green energy
- Sewer: Aerobic Septic
- Water: Public
- Utilities for property: Cable Available, Electricity Available, Water Available
Green energy
- Energy efficient items: Appliances, HVAC, Water Heater, Windows
Community & HOA
Community
- Security: Carbon Monoxide Detector(s), Smoke Detector(s)
- Subdivision: Port Malabar Unit 10
HOA
- Has HOA: No
Location
- Region: Palm Bay
Financial & listing details
- Price per square foot: $226/sqft
- Tax assessed value: $42,500
- Annual tax amount: $758
- Date on market: 8/26/2026
- Listing terms: Cash,Conventional,FHA,VA Loan
- Road surface type: Asphalt, Paved
Estimated market value
$377,400
$359,000 - $396,000
$1,935/mo
Price history
| Date | Event | Price |
|---|---|---|
| 8/26/2026 | Listed for sale | $378,900+311.8%$226/sqft |
Source: Space Coast AOR #1086014 Report a problem | ||
| 10/4/2023 | Sold | $92,000$55/sqft |
Source: Public Record Report a problem | ||
Public tax history
| Year | Property taxes | Tax assessment |
|---|---|---|
| 2025 | $759 +11.4% | $42,500 +18.1% |
| 2024 | $681 -5.9% | $36,000 -50% |
| 2023 | $724 +36.3% | $72,000 +46.9% |
| 2022 | $531 +17.1% | $49,000 +44.1% |
| 2021 | $453 +19.4% | $34,000 +36% |
| 2020 | $379 -16.3% | $25,000 +13.6% |
| 2019 | $453 | $22,000 +31% |
| 2018 | $453 +11.6% | $16,800 +300% |
| 2017 | $406 -1.4% | $4,200 -70% |
| 2016 | $412 +53.9% | $14,000 +27.3% |
| 2015 | $267 +27.7% | $11,000 +31% |
| 2014 | $210 | $8,400 +5% |
| 2013 | -- | $8,000 +14.3% |
| 2012 | $169 -0.1% | $7,000 |
| 2011 | $169 -44% | $7,000 -50% |
| 2010 | $302 -25.3% | $14,000 -30% |
| 2009 | $403 -51.2% | $20,000 -54.5% |
| 2008 | $827 -18.3% | $44,000 -21.4% |
| 2007 | $1,011 +80.2% | $56,000 +100% |
| 2005 | $561 +59.4% | $28,000 +75% |
| 2004 | $352 +116.6% | $16,000 +128.6% |
| 2003 | $163 -0.4% | $7,000 |
| 2002 | $163 +0.6% | $7,000 |
| 2001 | $162 +2% | $7,000 |
| 2000 | $159 | $7,000 |
Find assessor info on the county website
Monthly payment
Est. payment
Payment breakdown
Explore the cost of this home by adjusting the details. Changes won't be saved.Climate risks
Neighborhood: 32909
Nearby schools
Schools provided by the listing agent
- Elementary: Turner
- Middle: Southwest
- High: Heritage
Source: Space Coast AOR. This data may not be complete. We recommend contacting the local school district to confirm school assignments for this home.
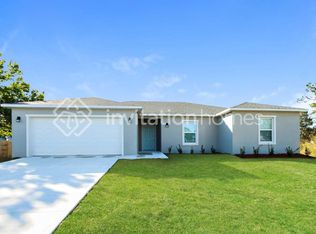

Similar homes
- $364,9904 bd2 ba1.9k sqft914 Aurelia Ave SE, Palm Bay, FL 32909New Construction
 MLS ID #1084288, Jody V Donnelly. Space Coast AOR
 - $404,9904 bd3 ba2k sqft830 Eldron Blvd SE, Palm Bay, FL 32909For Sale
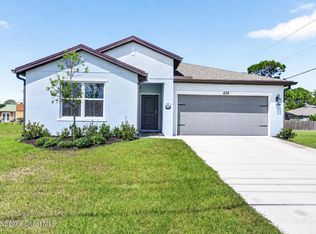 MLS ID #1086101, Ellie M Chan. Space Coast AOR
 - $377,9003 bd2 ba1.6k sqft884 Aruba Ave SE, Palm Bay, FL 32909New Construction
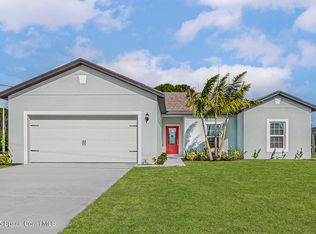 Space Coast AOR
 - $377,9003 bd2 ba1.6k sqft1046 Barbados Ave SE, Palm Bay, FL 32909New Construction
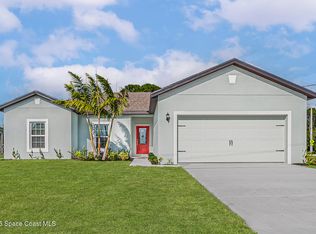 Space Coast AOR
