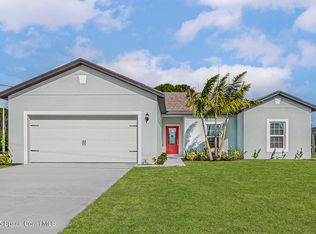
Welcome to 1366 Tarleton St, a masterfully designed home that sets the standard for modern construction in Palm Bay. The chef's kitchen impresses with granite countertops, breakfast bar, walk-in pantry and 42'' cabinets, flowing seamlessly into an impressive great room featuring soaring 9-foot ceilings, wood-look plank tile, recessed lighting and knockdown ceiling texture. This thoughtfully designed floor plan offers separate dining room & eat-in kitchen areas plus an indoor laundry room. A luxurious master suite with tray ceilings, his & her walk-in closets, a dual-sink granite top vanity and a stylish walk-in shower. Two additional bedrooms share a common bath with a 4th bedroom, ideal for an office or guest room. Primed for outdoor living with a spacious screened, trussed-roof backporch. Additional features include city water, numerous handicap-accessible features, radiant barrier, storm shutters & a generator slab. All this in a great central location close to all conveniences.
Under contract
Price cut: $10K (9/5)
$375,000
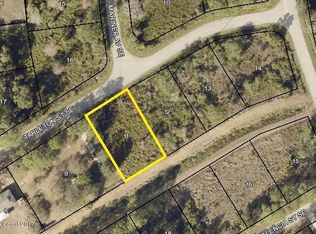
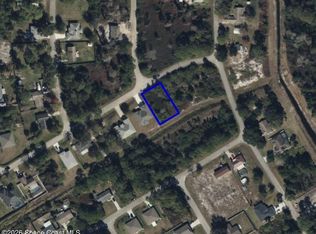
1366 Tarleton St SE, Palm Bay, FL 32909
4beds
2,222sqft
Single Family Residence
Built in 2018
10,018 Square Feet Lot
$-- Zestimate®
$169/sqft
$-- HOA
What's special
Two additional bedroomsBreakfast barDual-sink granite top vanityIndoor laundry roomWood-look plank tileKnockdown ceiling textureStorm shutters
- 132 days
- 105
- 3
Zillow last checked:
Listing updated:
Listed by:
Edward Meloni 321-749-8851,
EXP Realty, LLC,
Erin Meloni 321-704-1167,
EXP Realty, LLC
Source: Space Coast AOR,MLS#: 1079925
Facts & features
Interior
Bedrooms & bathrooms
- Bedrooms: 4
- Bathrooms: 2
- Full bathrooms: 2
Primary bedroom
- Area: 249.75
- Dimensions: 18.50 x 13.50
Bedroom 2
- Area: 126.5
- Dimensions: 11.00 x 11.50
Bedroom 3
- Area: 126.5
- Dimensions: 11.00 x 11.50
Bathroom 4
- Area: 120.75
- Dimensions: 10.50 x 11.50
Dining room
- Area: 105
- Dimensions: 10.00 x 10.50
Great room
- Area: 561
- Dimensions: 17.00 x 33.00
Heating
- Central, Electric
Cooling
- Central Air
Appliances
- Included: Dishwasher, Dryer, Electric Range, Microwave, Refrigerator, Washer
- Laundry: Electric Dryer Hookup, Washer Hookup
Features
- Breakfast Bar, Ceiling Fan(s), His and Hers Closets, Pantry, Primary Bathroom - Shower No Tub, Split Bedrooms, Walk-In Closet(s)
- Flooring: Carpet, Tile
- Has fireplace: No
Interior area
- Total interior livable area: 2,222 sqft
Property
Parking
- Total spaces: 2
- Parking features: Garage, Garage Door Opener
- Garage spaces: 2
Accessibility
- Accessibility features: Accessible Bedroom, Accessible Central Living Area, Accessible Full Bath
Features
- Levels: One
- Stories: 1
- Patio & porch: Rear Porch, Screened
Lot
- Size: 10,018 Square Feet
- Features: Few Trees
Details
- Additional parcels included: 2933850
- Parcel number: 293716gp00774.00010.00
- Special conditions: Standard
Construction
Type & style
- Home type: SingleFamily
- Architectural style: Ranch
- Property subtype: Single Family Residence
Materials
- Block, Concrete, Stucco
- Roof: Shingle
Condition
- New construction: No
- Year built: 2018
Utilities & green energy
- Sewer: Septic Tank
- Water: Public
- Utilities for property: Cable Available, Electricity Connected, Water Connected
Community & HOA
Community
- Subdivision: Port Malabar Unit 16
HOA
- Has HOA: No
Location
- Region: Palm Bay
Financial & listing details
- Price per square foot: $169/sqft
- Tax assessed value: $310,240
- Annual tax amount: $4,210
- Date on market: 6/13/2026
- Listing terms: Cash,Conventional,FHA,VA Loan
- Road surface type: Paved
Estimated market value
Not available
Estimated sales range
Not available
Not available
Price history
| Date | Event | Price |
|---|---|---|
| 9/25/2026 | Contingent | $375,000$169/sqft |
Source: Space Coast AOR #1079925 Report a problem | ||
| 9/24/2026 | Listed for sale | $375,000$169/sqft |
Source: Space Coast AOR #1079925 Report a problem | ||
| 9/21/2026 | Contingent | $375,000$169/sqft |
Source: Space Coast AOR #1079925 Report a problem | ||
| 9/5/2026 | Price change | $375,000-2.6%$169/sqft |
Source: Space Coast AOR #1079925 Report a problem | ||
| 8/6/2026 | Price change | $385,000-3.8%$173/sqft |
Source: Space Coast AOR #1079925 Report a problem | ||
| 6/13/2026 | Listed for sale | $400,000$180/sqft |
Source: Space Coast AOR #1079925 Report a problem | ||
Public tax history
| Year | Property taxes | Tax assessment |
|---|---|---|
| 2025 | $4,211 +18% | $274,400 +18.4% |
| 2024 | $3,568 +2.3% | $231,850 +3% |
| 2023 | $3,489 +3.5% | $225,100 +3% |
| 2022 | $3,371 -2.5% | $218,550 +3% |
| 2021 | $3,457 +2% | $212,190 +1.4% |
| 2020 | $3,390 -4.8% | $209,270 +0.4% |
| 2019 | $3,560 | $208,480 |
Find assessor info on the county website
Monthly payment
Est. payment
Payment breakdown
Explore the cost of this home by adjusting the details. Changes won't be saved.Climate risks
Neighborhood: 32909
Nearby schools
Schools provided by the listing agent
- Elementary: Columbia
- Middle: Stone
- High: Bayside
Source: Space Coast AOR. This data may not be complete. We recommend contacting the local school district to confirm school assignments for this home.
Similar homes
- $349,0003 bd2 ba1.7k sqft1563 Dozier Cir SE, Palm Bay, FL 32909For Sale
 MLS ID #1090661, Ellis Wong. Space Coast AOR
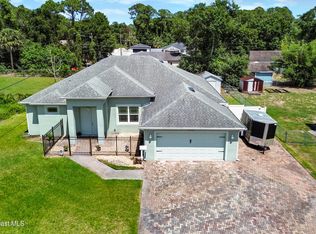
 - $340,0004 bd2 ba2.2k sqft2811 Emerson Dr SE, Palm Bay, FL 32909For Sale
 MLS ID #1077405, Sheena Rayvon Patterson. Space Coast AOR
 - $349,9004 bd2 ba2k sqft541 Tuttle Ct SE, Palm Bay, FL 32909For Sale
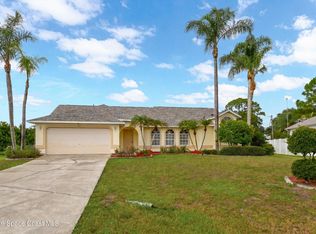 MLS ID #1082094, Alfred T Jenkins. Space Coast AOR
 - $384,9003 bd2 ba1.6k sqft1441 Paramount Ave SE, Palm Bay, FL 32909New Construction
 Space Coast AOR
 - $334,9003 bd2 ba1.7k sqft427 Flagler Road SE, Palm Bay, FL 32909For Sale
 MLS ID #B26086330, Xenia Louise Geelhoed, Pioneer Properties USA. BeachesMLS
