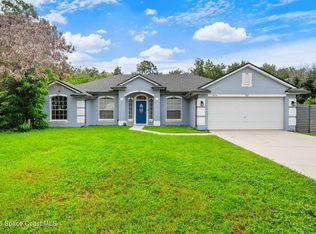
Discover a beautiful Burgoon Berger 4-bedroom, 2-bath home blending timeless design w/spacious interiors, offering a refined living experience. New 2026 Roof. New Plumbing. The open plan allows light to illuminate every area of the home. The kitchen serves as both a gathering point, featuring generous cabinetry, a breakfast nook, & seamless access to the dining/living areas. The primary suite offers a walk-in closet, his/her vanity, garden tub w/separate shower. 3 added bedrooms on the opposite side of the home provide privacy for guests/family or dedicated workspace, with separate guest bath. Step outside into a enclosed patio, a quiet space perfect for dining/morning coffee, & unwinding in the Florida breeze. With an indoor laundry room & a 2-car garage. Lease with option will be considered. Near shopping, dining, schools, & churches, this home offers an elevated lifestyle with everyday convenience. This is a home that delivers comfort, elegance, & enduring value.
For sale
Price cut: $10K (10/6)
$349,900
541 Tuttle Ct SE, Palm Bay, FL 32909
4beds
2,060sqft
Single Family Residence
Built in 1994
0.32 Acres Lot
$344,200 Zestimate®
$170/sqft
$-- HOA
What's special
Spacious interiorsIndoor laundry roomBreakfast nookPrimary suiteSeparate guest bathWalk-in closetGenerous cabinetry
- 91 days
- 247
- 10
Zillow last checked:
Listing updated:
Listed by:
Alfred T Jenkins 321-208-6775,
Jenkins Realty
Source: Space Coast AOR,MLS#: 1082094
Facts & features
Interior
Bedrooms & bathrooms
- Bedrooms: 4
- Bathrooms: 2
- Full bathrooms: 2
Heating
- Central, Electric
Cooling
- Central Air
Appliances
- Included: Dishwasher, Disposal, Dryer, Electric Range, Electric Water Heater, Microwave, Refrigerator, Washer
- Laundry: In Unit
Features
- Breakfast Bar, Ceiling Fan(s), Central Vacuum, Open Floorplan, Pantry, Primary Bathroom -Tub with Separate Shower, Split Bedrooms, Vaulted Ceiling(s), Walk-In Closet(s)
- Flooring: Laminate, Tile
- Has fireplace: No
Interior area
- Total structure area: 2,832
- Total interior livable area: 2,060 sqft
Property
Parking
- Total spaces: 2
- Parking features: Attached, Garage, Garage Door Opener
- Attached garage spaces: 2
Features
- Levels: One
- Stories: 1
- Patio & porch: Rear Porch, Screened
- Fencing: Back Yard
- Has view: Yes
- View description: Other
Lot
- Size: 0.32 Acres
- Features: Sprinklers In Front, Sprinklers In Rear
Details
- Additional parcels included: 2938174
- Parcel number: 293718jr02721.00016.00
- Special conditions: Standard
Construction
Type & style
- Home type: SingleFamily
- Property subtype: Single Family Residence
Materials
- Frame, Stucco
- Roof: Shingle
Condition
- Updated/Remodeled
- New construction: No
- Year built: 1994
Utilities & green energy
- Sewer: Septic Tank
- Water: Public
- Utilities for property: Cable Available, Electricity Connected, Water Connected
Community & HOA
Community
- Security: Smoke Detector(s)
- Subdivision: Port Malabar Unit 50
HOA
- Has HOA: No
Location
- Region: Palm Bay
Financial & listing details
- Price per square foot: $170/sqft
- Tax assessed value: $275,250
- Annual tax amount: $2,977
- Date on market: 7/9/2026
- Listing terms: Cash,Conventional,Private Financing Available
- Road surface type: Paved
Estimated market value
$344,200
$327,000 - $361,000
$2,301/mo
Price history
| Date | Event | Price |
|---|---|---|
| 10/6/2026 | Price change | $349,900-2.8%$170/sqft |
Source: Space Coast AOR #1082094 Report a problem | ||
| 7/9/2026 | Listed for sale | $359,900+28.5%$175/sqft |
Source: Space Coast AOR #1082094 Report a problem | ||
| 6/17/2026 | Sold | $280,000+2334.8%$136/sqft |
Source: Public Record Report a problem | ||
| 5/19/1994 | Sold | $11,500$6/sqft |
Source: Public Record Report a problem | ||
Public tax history
| Year | Property taxes | Tax assessment |
|---|---|---|
| 2025 | $2,977 +2.5% | $201,130 +2.9% |
| 2024 | $2,904 +2.4% | $195,470 +3% |
| 2023 | $2,836 +3.8% | $189,780 +3% |
| 2022 | $2,731 -2.3% | $184,260 +3% |
| 2021 | $2,794 +2% | $178,900 +1.4% |
| 2020 | $2,738 -7.6% | $176,430 +2.3% |
| 2019 | $2,963 | $172,470 +9.5% |
| 2018 | $2,963 -6% | $157,550 +14.5% |
| 2017 | $3,152 +6.6% | $137,640 +6.2% |
| 2016 | $2,958 +14.9% | $129,570 +31.1% |
| 2015 | $2,575 +8% | $98,810 +10% |
| 2014 | $2,385 | $89,830 +10% |
| 2013 | -- | $81,670 +8.9% |
| 2012 | $1,807 -1.1% | $74,980 -1.1% |
| 2011 | $1,827 -13% | $75,790 -22.3% |
| 2010 | $2,101 -13.3% | $97,550 -18.8% |
| 2009 | $2,424 -18.9% | $120,140 -24.4% |
| 2008 | $2,987 -4.9% | $159,000 -14.5% |
| 2007 | $3,142 -3.1% | $186,000 +6.1% |
| 2005 | $3,242 +28.5% | $175,260 +40.3% |
| 2004 | $2,522 +7.7% | $124,880 +25.8% |
| 2003 | $2,342 +11% | $99,280 +8.3% |
| 2002 | $2,110 +8.5% | $91,710 +5.5% |
| 2001 | $1,945 +4.7% | $86,970 +8.5% |
| 2000 | $1,858 | $80,160 |
Find assessor info on the county website
Monthly payment
Est. payment
Payment breakdown
Explore the cost of this home by adjusting the details. Changes won't be saved.Climate risks
Neighborhood: 32909
Nearby schools
Schools provided by the listing agent
- Elementary: Columbia
- Middle: Southwest
- High: Bayside
Source: Space Coast AOR. This data may not be complete. We recommend contacting the local school district to confirm school assignments for this home.


Similar homes
- $299,9993 bd2 ba1.4k sqft601 Sauders Rd SE, Palm Bay, FL 32909For Sale
 MLS ID #1089214, Kerry Ramage. Space Coast AOR
 - $339,9904 bd3 ba2k sqft3830 Jupiter Blvd SE, Palm Bay, FL 32909For Sale
 MLS ID #1086939, Ixarelis Rosario. Space Coast AOR
 - $344,5004 bd2 ba1.8k sqft1085 Cranberry Rd SE, Palm Bay, FL 32909For Sale
 MLS ID #1081961, Allison D Castro. Space Coast AOR
 - $342,0003 bd2 ba1.3k sqft1350 Vander Ave SE, Palm Bay, FL 32909For Sale
 MLS ID #1087629, Rebecca D Maciel. Space Coast AOR
