$1000 LENDER CREDIT AND REFINANCE COUPON WHEN USING PREFERRED LENDER, SONJA WATERMAN WITH NEW AMERICAN FUNDING. This beautifully maintained 4-bedroom, 2-bathroom home has 1,916 square feet of comfortable living space in the gated community of Bayside Lakes in Palm Bay. Designed for both functionality and style, the home features a spacious, open floor plan with an extended living area and a bright family room connected to the modern kitchen. The kitchen is equipped with upgraded stainless steel appliances, granite countertops, and clean cabinetry with crown molding. Ceramic tile flows through the main living areas, with cozy carpeted bedrooms. Step outside to a covered lanai offering peaceful views of the canal and added privacy. The home includes a 2-car garage and is situated on a lot with no rear neighbors. Community amenities include a pool and cabana. Located near parks, shopping, and dining, this home combines comfort, convenience, and security in a sought-after neighborhood.
For sale
Price cut: $4K (8/3)
$315,000
939 Remington Green Dr SE, Palm Bay, FL 32909
4beds
1,918sqft
Single Family Residence
Built in 2022
6,098 Square Feet Lot
$312,700 Zestimate®
$164/sqft
$72/mo HOA
What's special
Cozy carpeted bedroomsGranite countertopsAdded privacySpacious open floor planUpgraded stainless steel appliances
- 80 days |
- 430 |
- 16 |
Zillow last checked:
Listing updated:
Listed by:
Todd Red 321-720-8966,
Waterman Real Estate, Inc.
Source: Space Coast AOR,MLS#: 1079034
Facts & features
Interior
Bedrooms & bathrooms
- Bedrooms: 4
- Bathrooms: 2
- Full bathrooms: 2
Heating
- Central, Electric, Hot Water
Cooling
- Central Air, Electric
Appliances
- Included: Dishwasher, Disposal, Dryer, Electric Oven, Electric Range, Microwave, Refrigerator, Washer
- Laundry: Electric Dryer Hookup, In Unit, Washer Hookup
Features
- Kitchen Island, Vaulted Ceiling(s), Walk-In Closet(s)
- Flooring: Carpet, Tile
- Has fireplace: No
Interior area
- Total interior livable area: 1,918 sqft
Property
Parking
- Total spaces: 2
- Parking features: Garage
- Garage spaces: 2
Features
- Levels: One
- Stories: 1
- Patio & porch: Covered, Porch
Lot
- Size: 6,098 Square Feet
- Features: Other
Details
- Additional parcels included: 3023832
- Parcel number: 293720Xs00000.00264.00
- Special conditions: Standard
Construction
Type & style
- Home type: SingleFamily
- Architectural style: Traditional
- Property subtype: Single Family Residence
Materials
- Block, Concrete
- Roof: Shingle
Condition
- New construction: No
- Year built: 2022
Utilities & green energy
- Sewer: Public Sewer
- Water: Public
- Utilities for property: Electricity Connected, Sewer Connected, Water Connected
Community & HOA
Community
- Subdivision: Preserves at Stonebriar Phase 1
HOA
- Has HOA: Yes
- HOA fee: $215 quarterly
- HOA name: Preserves at Stonebriar Towers Management
Location
- Region: Palm Bay
Financial & listing details
- Price per square foot: $164/sqft
- Tax assessed value: $294,240
- Annual tax amount: $4,659
- Date on market: 6/4/2026
- Listing terms: Cash,Conventional,FHA,VA Loan
Estimated market value
$312,700
$297,000 - $328,000
$2,245/mo
Price history
| Date | Event | Price |
|---|---|---|
| 8/3/2026 | Price change | $315,000-1.3%$164/sqft |
Source: Space Coast AOR #1079034 Report a problem | ||
| 6/4/2026 | Listed for sale | $319,000-5.1%$166/sqft |
Source: Space Coast AOR #1079034 Report a problem | ||
| 5/24/2026 | Listing removed | $336,000$175/sqft |
Source: Space Coast AOR #1057224 Report a problem | ||
| 3/21/2026 | Price change | $336,000+3.4%$175/sqft |
Source: Space Coast AOR #1057224 Report a problem | ||
| 2/12/2026 | Price change | $325,000+8.7%$169/sqft |
Source: Space Coast AOR #1057224 Report a problem | ||
| 1/5/2026 | Price change | $299,000-11.8%$156/sqft |
Source: Space Coast AOR #1057224 Report a problem | ||
| 11/2/2025 | Price change | $339,000-3.1%$177/sqft |
Source: Space Coast AOR #1057224 Report a problem | ||
| 9/29/2025 | Price change | $350,000-2.8%$182/sqft |
Source: Space Coast AOR #1057224 Report a problem | ||
| 9/15/2025 | Listed for sale | $360,000-2.2%$188/sqft |
Source: Space Coast AOR #1057224 Report a problem | ||
| 6/30/2025 | Listing removed | $368,000$192/sqft |
Source: Space Coast AOR #1042212 Report a problem | ||
| 5/14/2025 | Price change | $368,000-3.9%$192/sqft |
Source: Space Coast AOR #1042212 Report a problem | ||
| 4/4/2025 | Listed for sale | $382,900-4.3%$200/sqft |
Source: Space Coast AOR #1042212 Report a problem | ||
| 7/18/2023 | Listing removed | -- |
Source: Space Coast AOR #960536 Report a problem | ||
| 3/23/2023 | Listed for sale | $400,000+7.5%$209/sqft |
Source: Space Coast AOR #960536 Report a problem | ||
| 9/22/2022 | Sold | $372,085+2.8%$194/sqft |
Source: Space Coast AOR #926642 Report a problem | ||
| 2/28/2022 | Contingent | $362,085$189/sqft |
Source: Space Coast AOR #926642 Report a problem | ||
| 2/9/2022 | Listed for sale | $362,085$189/sqft |
Source: Space Coast AOR #926642 Report a problem | ||
Public tax history
| Year | Property taxes | Tax assessment |
|---|---|---|
| 2025 | $4,660 -9.4% | $294,240 -7.6% |
| 2024 | $5,143 -10.8% | $318,290 +3.7% |
| 2023 | $5,765 +581.2% | $306,860 +597.4% |
| 2022 | $846 +139.6% | $44,000 +166.7% |
| 2021 | $353 | $16,500 |
Find assessor info on the county website
Monthly payment
Est. payment
Payment breakdown
Explore the cost of this home by adjusting the details. Changes won't be saved.Climate risks
Neighborhood: 32909
Nearby schools
GreatSchools rating
- 6/10Westside Elementary SchoolGrades: PK-6Distance: 1.5 mi
- 3/10Southwest Middle SchoolGrades: 7-8Distance: 3.4 mi
- 3/10Bayside High SchoolGrades: 9-12Distance: 1.8 mi
Schools provided by the listing agent
- Elementary: Westside
- Middle: Southwest
- High: Bayside
Source: Space Coast AOR. This data may not be complete. We recommend contacting the local school district to confirm school assignments for this home.
- $319,5003 bd2 ba1.7k sqft931 Remington Green Dr SE, Palm Bay, FL 32909Off Market
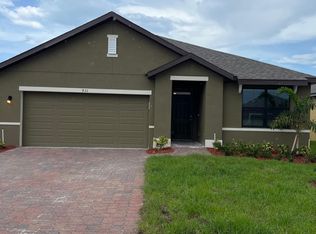
- $335,0004 bd2 ba1.9k sqft927 Remington Green Dr SE, Palm Bay, FL 32909For Sale

- $365,0004 bd2 ba2k sqft938 Remington Green Dr SE, Palm Bay, FL 32909Sold
- $335,0003 bd2 ba1.7k sqft934 Remington Green Dr SE, Palm Bay, FL 32909Sold

- $332,500-- bd-- ba1.7k sqft946 Remington Green Dr SE, Palm Bay, FL 32909Off Market
- $316,700-- bd-- ba1.6k sqft959 Remington Green Dr SE, Palm Bay, FL 32909Off Market
- $323,0003 bd2 ba1.6k sqft922 Remington Green Dr SE, Palm Bay, FL 32909Sold
- $323,0003 bd2 ba1.6k sqft922 Remington Green Dr SE, Palm Bay, FL 32909Sold
A local agent can set up tours, give advice and negotiate with sellers.
Similar homes
- $319,9884 bd2 ba1.9k sqft826 Remington Green Dr SE, Palm Bay, FL 32909For Sale
 MLS ID #1078903, Sally Shen Gay. Space Coast AOR
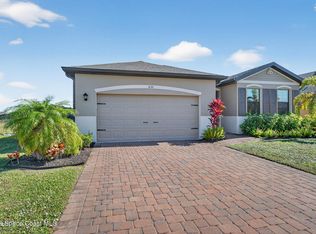
 - $330,0004 bd2 ba2k sqft830 Remington Green Dr SE, Palm Bay, FL 32909For Sale
 MLS ID #1063312, Randy Morrison. Space Coast AOR
 - $340,0003 bd2 ba1.6k sqft1003 Remington Green Dr SE, Palm Bay, FL 32909For Sale
 MLS ID #1075273, Kyle Dantone. Space Coast AOR
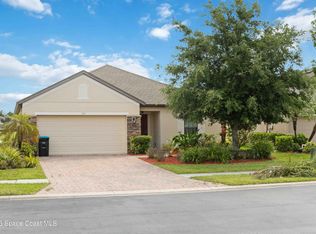
 - $308,0004 bd2 ba1.8k sqft577 Trymore Dr SE, Palm Bay, FL 32909For Sale
 MLS ID #1077726, Lykim Wengert. Space Coast AOR
 - $344,0004 bd2 ba1.7k sqft1257 Theresa St SE, Palm Bay, FL 32909For SaleMLS ID #1077974, Dwayne Byrd. Space Coast AOR
- $340,0004 bd2 ba1.8k sqft1418 Hepner St SE, Palm Bay, FL 32909For SaleMLS ID #1083695, Amy Bissonnette PA. Space Coast AOR
- $329,9004 bd2 ba1.8k sqft1180 Colonnade Ave SE, Palm Bay, FL 32909For SaleMLS ID #1084533, Camille L. Barnes. Space Coast AOR
- $297,5003 bd2 ba1.6k sqft2140 Chinaberry Cir SE, Palm Bay, FL 32909For SaleMLS ID #1071652, LaShawnda Golida. Space Coast AOR
- $333,8004 bd2 ba1.6k sqft711 Avalon St SE, Palm Bay, FL 32909For SaleMLS ID #1080824, Janet Rochester. Space Coast AOR
- $359,9004 bd2 ba2k sqft541 Tuttle Ct SE, Palm Bay, FL 32909For SaleMLS ID #1082094, Alfred T Jenkins. Space Coast AOR
- $349,9003 bd2 ba1.7k sqft427 Flagler Rd SE, Palm Bay, FL 32909For SaleMLS ID #1083803, Xenia Louise Geelhoed. Space Coast AOR
- $329,0004 bd2 ba1.9k sqft1068 Corbin Cir SW, Palm Bay, FL 32908For SaleMLS ID #1083211, Laura E Gray. Space Coast AOR
- $355,5004 bd2 ba1.8k sqft1085 Cranberry Rd SE, Palm Bay, FL 32909For SaleMLS ID #1081961, Allison D Castro. Space Coast AOR
- $314,9003 bd2 ba1.2k sqft928 Talplin St SE, Palm Bay, FL 32909New ConstructionSpace Coast AOR
- $355,0004 bd2 ba1.9k sqft270 De Castro Ave SE, Palm Bay, FL 32909For SaleMLS ID #1082288, Edgar H Rodriguez. Space Coast AOR
- $334,9004 bd2 ba1.8k sqft1718 Pace Dr NW, Palm Bay, FL 32909For SaleMLS ID #1079845, Jamey Briscoe. Space Coast AOR
- $385,0004 bd2 ba2.2k sqft1366 Tarleton St SE, Palm Bay, FL 32909For SaleMLS ID #1079925, Edward Meloni. Space Coast AOR
- $340,0004 bd2 ba2k sqft781 Dinner St NE, Palm Bay, FL 32907For SaleMLS ID #1084870, John D Curri. Space Coast AOR
- $339,9003 bd2 ba1.4k sqft914 Talplin St SE, Palm Bay, FL 32909New ConstructionSpace Coast AOR
- $225,0003 bd2 ba1.2k sqft1091 Ray Rd SE, Palm Bay, FL 32909For SaleMLS ID #1081656, Whitney B Hale. Space Coast AOR
