Welcome to the spacious Del-Ray one story model. This is the largest one story floorplan in the community featuring 4 bedrooms, 2 bathrooms, large laundry room and oversize truss covered and screened in back porch. This home has a wonderful lake view from the owners suite living room and while enjoying the approximately 23' x 9' covered porch. The home has 18'' square tile in all of the living and wet areas, modern white cabinetry throughout and Granite in the kitchen. The kitchen also features a large island with bar seating, a walk-in pantry and all matching stainless steel appliances. This is a true split floor plan and the owners suite features two separate walk-in closets, extra wide and tall double vanity, walk-in shower and private water closet. The home is in the newer section of the Stonebriar Preserves and the home owners will have access to the main Bayside Lakes Clubhouse, community center and all amenities including Tennis Courts, Shuffleboard, Basket Ball Court, Swimming Pool, Gym, Pavilion and fenced kids area. This home also comes with exclusive access to the additional Stonebriar Preserves Swimming Pool and Kids paly area. Schedule your private showing today.
For sale
$330,000
830 Remington Green Dr SE, Palm Bay, FL 32909
4beds
2,046sqft
Single Family Residence
Built in 2022
6,534 Square Feet Lot
$327,300 Zestimate®
$161/sqft
$70/mo HOA
What's special
- 261 days |
- 287 |
- 12 |
Zillow last checked:
Listing updated:
Listed by:
Randy Morrison 321-499-0059,
RE/MAX Aerospace Realty,
Dana Morrison 321-432-9431,
RE/MAX Aerospace Realty
Source: Space Coast AOR,MLS#: 1063312
Facts & features
Interior
Bedrooms & bathrooms
- Bedrooms: 4
- Bathrooms: 2
- Full bathrooms: 2
Heating
- Central
Cooling
- Central Air
Appliances
- Included: Dishwasher, Dryer, Electric Range, Electric Water Heater, Microwave, Refrigerator, Washer
Features
- Has fireplace: No
Interior area
- Total interior livable area: 2,046 sqft
Video & virtual tour
Property
Parking
- Total spaces: 2
- Parking features: Attached, Garage
- Attached garage spaces: 2
Features
- Stories: 1
- On waterfront: Yes
- Waterfront features: Lake Front
Lot
- Size: 6,534 Square Feet
- Features: Sprinklers In Front, Sprinklers In Rear
Details
- Additional parcels included: 3023864
- Parcel number: 293720Xs00000.00296.00
- Special conditions: Short Sale
Construction
Type & style
- Home type: SingleFamily
- Property subtype: Single Family Residence
Materials
- Block, Stucco
Condition
- New construction: No
- Year built: 2022
Utilities & green energy
- Sewer: Public Sewer
- Water: Public
- Utilities for property: Sewer Connected
Community & HOA
Community
- Subdivision: Preserves at Stonebriar Phase 2
HOA
- Has HOA: Yes
- HOA fee: $210 quarterly
- HOA name: Space Coast Property Managment, Towers Group
- HOA phone: 321-733-3382
Location
- Region: Palm Bay
Financial & listing details
- Price per square foot: $161/sqft
- Tax assessed value: $303,850
- Annual tax amount: $97
- Date on market: 12/2/2025
- Listing terms: Assumable,Cash,Conventional,FHA,VA Loan
Estimated market value
$327,300
$311,000 - $344,000
$2,317/mo
Price history
| Date | Event | Price |
|---|---|---|
| 8/18/2026 | Price change | $330,000-8.3%$161/sqft |
Source: Space Coast AOR #1063312 Report a problem | ||
| 12/2/2025 | Listed for sale | $360,000-1.4%$176/sqft |
Source: Space Coast AOR #1063312 Report a problem | ||
| 11/2/2025 | Listing removed | $365,000$178/sqft |
Source: Space Coast AOR #1042740 Report a problem | ||
| 9/12/2025 | Listed for sale | $365,000-1.1%$178/sqft |
Source: Space Coast AOR #1042740 Report a problem | ||
| 8/21/2025 | Contingent | $369,000$180/sqft |
Source: Space Coast AOR #1042740 Report a problem | ||
| 7/19/2025 | Price change | $369,000-2.6%$180/sqft |
Source: Space Coast AOR #1042740 Report a problem | ||
| 6/26/2025 | Price change | $379,000-2.3%$185/sqft |
Source: Space Coast AOR #1042740 Report a problem | ||
| 4/21/2025 | Listed for sale | $388,000-0.5%$190/sqft |
Source: Space Coast AOR #1042740 Report a problem | ||
| 3/25/2025 | Listing removed | $390,000$191/sqft |
Source: Space Coast AOR #1036233 Report a problem | ||
| 3/11/2025 | Price change | $390,000-2.3%$191/sqft |
Source: Space Coast AOR #1036233 Report a problem | ||
| 2/18/2025 | Price change | $399,000-2.7%$195/sqft |
Source: Space Coast AOR #1036233 Report a problem | ||
| 2/3/2025 | Listed for sale | $410,000+7%$200/sqft |
Source: Space Coast AOR #1036233 Report a problem | ||
| 11/30/2022 | Sold | $383,050$187/sqft |
Source: Space Coast AOR #936204 Report a problem | ||
Public tax history
| Year | Property taxes | Tax assessment |
|---|---|---|
| 2025 | $98 +3.1% | $303,850 -6.8% |
| 2024 | $95 +3.6% | $326,110 +3% |
| 2023 | $91 -88.1% | $316,620 +691.5% |
| 2022 | $772 +138.7% | $40,000 +166.7% |
| 2021 | $323 | $15,000 |
Find assessor info on the county website
Monthly payment
Est. payment
Payment breakdown
Explore the cost of this home by adjusting the details. Changes won't be saved.Climate risks
Neighborhood: 32909
Nearby schools
GreatSchools rating
- 6/10Westside Elementary SchoolGrades: PK-6Distance: 1.4 mi
- 3/10Southwest Middle SchoolGrades: 7-8Distance: 3.5 mi
- 3/10Bayside High SchoolGrades: 9-12Distance: 1.7 mi
Schools provided by the listing agent
- Elementary: Westside
- Middle: Southwest
- High: Bayside
Source: Space Coast AOR. This data may not be complete. We recommend contacting the local school district to confirm school assignments for this home.
- $319,9884 bd2 ba1.9k sqft826 Remington Green Dr SE, Palm Bay, FL 32909For Sale

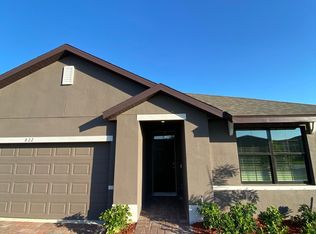
- $319,1003 bd2 ba1.7k sqft822 Remington Green Dr SE, Palm Bay, FL 32909Off Market
- $339,100-- bd-- ba1.8k sqft846 Remington Green Dr SE, Palm Bay, FL 32909Off Market
- $292,6003 bd2 ba1.6k sqft929 Old Country Rd SE, Palm Bay, FL 32909Off Market
- $308,400-- bd-- ba1.8k sqft925 Old Country Rd SE, Palm Bay, FL 32909Off Market
- $369,0004 bd2 ba2k sqft921 Old Country Rd SE, Palm Bay, FL 32909Sold
- $330,9004 bd2 ba2k sqft752 Acadia Ct SE, Palm Bay, FL 32909Off Market
- $314,000-- bd-- ba1.6k sqft843 Remington Green Dr SE, Palm Bay, FL 32909Off Market
A local agent can set up tours, give advice and negotiate with sellers.
Similar homes
- $319,9884 bd2 ba1.9k sqft826 Remington Green Dr SE, Palm Bay, FL 32909For SaleMLS ID #1078903, Sally Shen Gay. Space Coast AOR
- $315,0004 bd2 ba1.9k sqft939 Remington Green Dr SE, Palm Bay, FL 32909For Sale
 MLS ID #1079034, Todd Red. Space Coast AOR
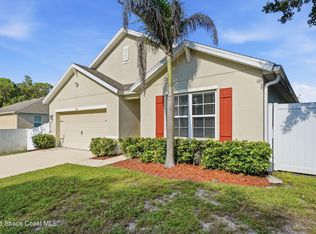
 - $329,9004 bd2 ba1.8k sqft1180 Colonnade Ave SE, Palm Bay, FL 32909For Sale
 MLS ID #1084533, Camille L. Barnes. Space Coast AOR
 - $340,0003 bd2 ba1.6k sqft1003 Remington Green Dr SE, Palm Bay, FL 32909For Sale
 MLS ID #1075273, Kyle Dantone. Space Coast AOR
 - $340,0004 bd2 ba1.8k sqft1418 Hepner St SE, Palm Bay, FL 32909For SaleMLS ID #1083695, Amy Bissonnette PA. Space Coast AOR
- $308,0004 bd2 ba1.8k sqft577 Trymore Dr SE, Palm Bay, FL 32909For SaleMLS ID #1077726, Lykim Wengert. Space Coast AOR
- $349,9003 bd2 ba1.7k sqft427 Flagler Rd SE, Palm Bay, FL 32909For SaleMLS ID #1083803, Xenia Louise Geelhoed. Space Coast AOR
- $333,8004 bd2 ba1.6k sqft711 Avalon St SE, Palm Bay, FL 32909For SaleMLS ID #1080824, Janet Rochester. Space Coast AOR
- $367,9904 bd2 ba1.7k sqft1061 Towhlen St SE, Palm Bay, FL 32909New ConstructionMLS ID #1085122, Christopher Luis Cubillos. Space Coast AOR
- $355,5004 bd2 ba1.8k sqft1085 Cranberry Rd SE, Palm Bay, FL 32909For SaleMLS ID #1081961, Allison D Castro. Space Coast AOR
- $354,9994 bd2 ba1.8k sqft1870 Thorman Ave SE, Palm Bay, FL 32909New ConstructionMLS ID #1084289, Jody V Donnelly. Space Coast AOR
- $329,0004 bd2 ba1.9k sqft1068 Corbin Cir SW, Palm Bay, FL 32908For SaleMLS ID #1083211, Laura E Gray. Space Coast AOR
- $367,2504 bd3 ba2.2k sqft1247 Tiffiny Ave SE, Palm Bay, FL 32909New ConstructionMLS ID #1084754, Stacey Holdsworth. Space Coast AOR
- $335,0003 bd2 ba1.7k sqft3547 Aberdeen Dr SE, Palm Bay, FL 32909For SaleMLS ID #1081026, William Stark Whipple. Space Coast AOR
- $364,9904 bd2 ba1.9k sqft914 Aurelia Ave SE, Palm Bay, FL 32909New ConstructionMLS ID #1084288, Jody V Donnelly. Space Coast AOR
- $374,9004 bd2 ba1.8k sqft1723 Middlebury Dr SE, Palm Bay, FL 32909For SaleMLS ID #1084143, Shawna Newberry. Space Coast AOR
- $350,0003 bd2 ba1.7k sqft1830 Radcliff Ave SE, Palm Bay, FL 32909For SaleMLS ID #1067982, Terra Alease Lillis. Space Coast AOR
- $319,9993 bd2 ba1.4k sqft938 Ulster Ave SE, Palm Bay, FL 32909New ConstructionMLS ID #1084287, Jody V Donnelly. Space Coast AOR
- $358,0003 bd2 ba1.8k sqft516 Olsmar St SW, Palm Bay, FL 32908For SaleMLS ID #1084595, Ashley Westbrook. Space Coast AOR
- $339,0004 bd2 ba1.6k sqft3709 Grappler Cir SE, Palm Bay, FL 32909For SaleMLS ID #1078186, Challanne Alexandra Hill-Gee. Space Coast AOR
