MOTIVATED SELLER - PRICE ADJUSTED! Bring offers on this turn-key 2022 lakefront home.
Priced for an immediate sale in the gated community of The Preserves at Stonebriar (Phase 2), this pristine 4-bed, 2-bath home combines a new price with premium upgrades.
The View: Fully fenced yard with premium wrought-iron fencing framing a tranquil, unobstructed lake view.
The Kitchen: Granite countertops, an oversized center island, a huge walk-in pantry, and stainless steel appliances.
The Layout: 1,918 sq ft of open-concept living with easy-care tile flooring in main areas and plush carpets in bedrooms.
The Lifestyle: Gated security, a resort-style community pool, and a playground--all with low-maintenance living.
Minutes from top local schools and major commuter routes, this property offers the best value on the block. The seller is highly motivated--schedule your showing today and make it yours!
For sale
Price cut: $29K (7/3)
$319,988
826 Remington Green Dr SE, Palm Bay, FL 32909
4beds
1,918sqft
Single Family Residence
Built in 2022
6,534 Square Feet Lot
$317,100 Zestimate®
$167/sqft
$70/mo HOA
What's special
Oversized center islandTranquil unobstructed lake viewGranite countertopsPlush carpets in bedroomsResort-style community poolStainless steel appliancesHuge walk-in pantry
- 75 days |
- 348 |
- 34 |
Zillow last checked:
Listing updated:
Listed by:
Sally Shen Gay 626-759-1764,
Dalton Wade Inc.
Source: Space Coast AOR,MLS#: 1078903
Facts & features
Interior
Bedrooms & bathrooms
- Bedrooms: 4
- Bathrooms: 2
- Full bathrooms: 2
Heating
- Electric
Cooling
- Central Air
Appliances
- Included: Dishwasher, Electric Cooktop, Electric Oven, Microwave, Refrigerator
- Laundry: Electric Dryer Hookup, Washer Hookup
Features
- Ceiling Fan(s), Kitchen Island
- Flooring: Carpet, Tile
- Has fireplace: No
Interior area
- Total structure area: 2,476
- Total interior livable area: 1,918 sqft
Video & virtual tour
Property
Parking
- Total spaces: 2
- Parking features: Garage
- Garage spaces: 2
Features
- Levels: One
- Stories: 1
- Patio & porch: Covered, Front Porch, Patio
- Exterior features: Other
- Fencing: Back Yard,Fenced,Wrought Iron
- Has view: Yes
- View description: Lake
- Has water view: Yes
- Water view: Lake
Lot
- Size: 6,534 Square Feet
- Dimensions: 52*171
- Features: Other
Details
- Additional parcels included: 3023863
- Parcel number: 293720Xs00000.00295.00
- Zoning description: Residential
- Special conditions: Standard
Construction
Type & style
- Home type: SingleFamily
- Architectural style: Contemporary
- Property subtype: Single Family Residence
Materials
- Concrete
- Roof: Shingle
Condition
- New construction: No
- Year built: 2022
Utilities & green energy
- Electric: 150 Amp Service
- Sewer: Public Sewer
- Water: Public
- Utilities for property: Electricity Connected, Sewer Connected, Water Connected
Green energy
- Energy efficient items: HVAC
- Water conservation: Water-Smart Landscaping
Community & HOA
Community
- Security: Security Gate, Smoke Detector(s)
- Subdivision: Preserves at Stonebriar
HOA
- Has HOA: Yes
- Services included: Other
- HOA fee: $210 quarterly
- HOA name: Coast Property Management of Brevard
- HOA phone: 321-733-3382
Location
- Region: Palm Bay
Financial & listing details
- Price per square foot: $167/sqft
- Tax assessed value: $290,240
- Annual tax amount: $5,341
- Date on market: 6/3/2026
- Listing terms: Cash,Conventional,FHA,VA Loan
- Road surface type: Concrete
Estimated market value
$317,100
$301,000 - $333,000
$2,256/mo
Price history
| Date | Event | Price |
|---|---|---|
| 7/3/2026 | Price change | $319,988-8.3%$167/sqft |
Source: Space Coast AOR #1078903 Report a problem | ||
| 6/3/2026 | Listed for sale | $349,000-6.7%$182/sqft |
Source: Space Coast AOR #1078903 Report a problem | ||
| 1/6/2023 | Listing removed | -- |
Source: Zillow Rentals Report a problem | ||
| 12/25/2022 | Price change | $2,350-2.1%$1/sqft |
Source: Zillow Rentals Report a problem | ||
| 12/2/2022 | Listed for rent | $2,400$1/sqft |
Source: Zillow Rental Manager Report a problem | ||
| 11/30/2022 | Sold | $373,885$195/sqft |
Source: Space Coast AOR #937101 Report a problem | ||
| 6/13/2022 | Contingent | $373,885$195/sqft |
Source: Space Coast AOR #937101 Report a problem | ||
| 6/13/2022 | Price change | $373,885-4.2%$195/sqft |
Source: Space Coast AOR #937101 Report a problem | ||
| 6/7/2022 | Listed for sale | $390,385$204/sqft |
Source: Space Coast AOR #937101 Report a problem | ||
Public tax history
| Year | Property taxes | Tax assessment |
|---|---|---|
| 2025 | $5,341 -8.3% | $290,240 -7.7% |
| 2024 | $5,824 +2.3% | $314,290 +3.8% |
| 2023 | $5,691 +637.5% | $302,860 +657.2% |
| 2022 | $772 +138.7% | $40,000 +166.7% |
| 2021 | $323 | $15,000 |
Find assessor info on the county website
Monthly payment
Est. payment
Payment breakdown
Explore the cost of this home by adjusting the details. Changes won't be saved.Climate risks
Neighborhood: 32909
Nearby schools
GreatSchools rating
- 6/10Westside Elementary SchoolGrades: PK-6Distance: 1.4 mi
- 3/10Southwest Middle SchoolGrades: 7-8Distance: 3.5 mi
- 3/10Bayside High SchoolGrades: 9-12Distance: 1.7 mi
Schools provided by the listing agent
- Elementary: Westside
- Middle: Southwest
- High: Bayside
Source: Space Coast AOR. This data may not be complete. We recommend contacting the local school district to confirm school assignments for this home.
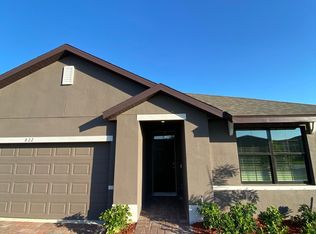
- $319,1003 bd2 ba1.7k sqft822 Remington Green Dr SE, Palm Bay, FL 32909Off Market
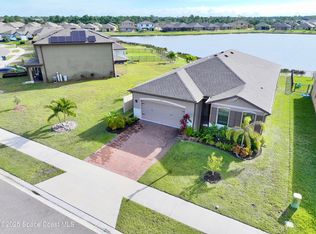
- $360,0004 bd2 ba2k sqft830 Remington Green Dr SE, Palm Bay, FL 32909For Sale
- $291,1003 bd2 ba1.6k sqft929 Old Country Rd SE, Palm Bay, FL 32909Off Market
- $306,200-- bd-- ba1.8k sqft925 Old Country Rd SE, Palm Bay, FL 32909Off Market
- $369,0004 bd2 ba2k sqft921 Old Country Rd SE, Palm Bay, FL 32909Sold
- $329,2004 bd2 ba2k sqft752 Acadia Ct SE, Palm Bay, FL 32909Off Market
- $331,000-- bd-- ba1.8k sqft846 Remington Green Dr SE, Palm Bay, FL 32909Off Market
- $394,400-- bd-- ba1.9k sqft917 Old Country Rd SE, Palm Bay, FL 32909Off Market
A local agent can set up tours, give advice and negotiate with sellers.
Similar homes
- $315,0004 bd2 ba1.9k sqft939 Remington Green Dr SE, Palm Bay, FL 32909For Sale
 MLS ID #1079034, Todd Red. Space Coast AOR
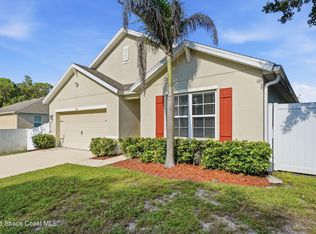
 - $329,9004 bd2 ba1.8k sqft1180 Colonnade Ave SE, Palm Bay, FL 32909For Sale
 MLS ID #1084533, Camille L. Barnes. Space Coast AOR
 - $340,0003 bd2 ba1.6k sqft1003 Remington Green Dr SE, Palm Bay, FL 32909For Sale
 MLS ID #1075273, Kyle Dantone. Space Coast AOR
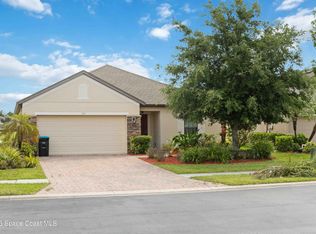
 - $308,0004 bd2 ba1.8k sqft577 Trymore Dr SE, Palm Bay, FL 32909For Sale
 MLS ID #1077726, Lykim Wengert. Space Coast AOR
 - $340,0004 bd2 ba1.8k sqft1418 Hepner St SE, Palm Bay, FL 32909For SaleMLS ID #1083695, Amy Bissonnette PA. Space Coast AOR
- $360,0004 bd2 ba2k sqft830 Remington Green Dr SE, Palm Bay, FL 32909For SaleMLS ID #1063312, Randy Morrison. Space Coast AOR
- $325,0004 bd2 ba1.8k sqft860 Airport Ave SE, Palm Bay, FL 32909For SaleMLS ID #1081553, Crystal Bradbrook. Space Coast AOR
- $344,0004 bd2 ba1.7k sqft1257 Theresa St SE, Palm Bay, FL 32909For SaleMLS ID #1077974, Dwayne Byrd. Space Coast AOR
- $349,9003 bd2 ba1.7k sqft427 Flagler Rd SE, Palm Bay, FL 32909For SaleMLS ID #1083803, Xenia Louise Geelhoed. Space Coast AOR
- $333,8004 bd2 ba1.6k sqft711 Avalon St SE, Palm Bay, FL 32909For SaleMLS ID #1080824, Janet Rochester. Space Coast AOR
- $362,0003 bd2 ba1.8k sqft325 Abernathy Cir SE, Palm Bay, FL 32909For SaleMLS ID #1080782, Justin Parsons. Space Coast AOR
- $329,0004 bd2 ba1.9k sqft1068 Corbin Cir SW, Palm Bay, FL 32908For SaleMLS ID #1083211, Laura E Gray. Space Coast AOR
- $364,9904 bd2 ba1.9k sqft914 Aurelia Ave SE, Palm Bay, FL 32909New ConstructionMLS ID #1084288, Jody V Donnelly. Space Coast AOR
- $345,0004 bd2 ba1.8k sqft3059 Tivoli Ave SE, Palm Bay, FL 32909For SaleMLS ID #1083550, Carmen Austrup. Space Coast AOR
- $355,5004 bd2 ba1.8k sqft1085 Cranberry Rd SE, Palm Bay, FL 32909For SaleMLS ID #1081961, Allison D Castro. Space Coast AOR
- $334,9004 bd2 ba1.8k sqft1718 Pace Dr NW, Palm Bay, FL 32909For SaleMLS ID #1079845, Jamey Briscoe. Space Coast AOR
- $374,9004 bd2 ba1.8k sqft1723 Middlebury Dr SE, Palm Bay, FL 32909For SaleMLS ID #1084143, Shawna Newberry. Space Coast AOR
- $335,0003 bd2 ba1.7k sqft3547 Aberdeen Dr SE, Palm Bay, FL 32909For SaleMLS ID #1081026, William Stark Whipple. Space Coast AOR
- $312,5003 bd2 ba1.5k sqft1061 Canfield Cir SE, Palm Bay, FL 32909For SaleMLS ID #1073962, Shellianne LaFrance. Space Coast AOR
- $300,0003 bd2 ba1.2k sqft574 Lagrange St SW, Palm Bay, FL 32908For SaleMLS ID #1084569, Melissa Horne. Space Coast AOR
