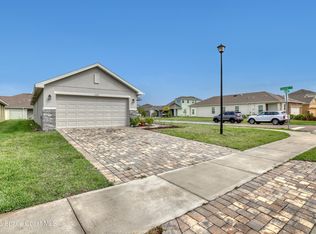
The best view lot in The Glen -- and it's not close. This 3/2 sits on 50 feet of waterway frontage with an open vista of walking bridges, community greenspace, and landscaped water features that will never be built on. Sandhill cranes and herons come with the address. Watch the sunrise from the lanai or the primary bedroom. Watch the sunset through the bay window in the breakfast nook. The house catches Florida's best light twice a day -- and brings it inside. Bright, open interiors with natural light in every room.
Built in 2023 and already upgraded past builder standard -- refrigerator, upgraded range, washer/dryer, ceiling fans, landscaping. Move in and be done.
Near the front of the neighborhood with easy access to St. Johns Heritage Parkway and Babcock Road without sitting on either. School bus stop a short walk away. Brand-new Publix less than a mile away.
For sale
Price cut: $5K (7/10)
$335,000
3547 Aberdeen Dr SE, Palm Bay, FL 32909
3beds
1,738sqft
:
Get pre-qualified$2,200/mo
Single Family Residence
Built in 2023
6,098 Square Feet Lot
$331,100 Zestimate®
$193/sqft
$44/mo HOA
What's special
Community greenspaceCeiling fansUpgraded rangeBest view lot
- 39 days |
- 132 |
- 10 |
Zillow last checked:
Listing updated:
Listed by:
William Stark Whipple 678-508-5090,
Coldwell Banker Realty,
Jennifer Lee Whipple 678-458-3697,
Coldwell Banker Realty
Source: Space Coast AOR,MLS#: 1081026
Facts & features
Interior
Bedrooms & bathrooms
- Bedrooms: 3
- Bathrooms: 2
- Full bathrooms: 2
Heating
- Central, Electric, Heat Pump
Cooling
- Central Air
Appliances
- Included: Dishwasher, Electric Cooktop, Electric Oven, Electric Water Heater, Microwave
- Laundry: Electric Dryer Hookup, In Unit, Lower Level, Washer Hookup
Features
- Breakfast Bar, Breakfast Nook, Ceiling Fan(s), Eat-in Kitchen, Open Floorplan, Pantry, Primary Bathroom - Shower No Tub, Primary Downstairs, Walk-In Closet(s)
- Flooring: Carpet, Tile
- Has fireplace: No
Interior area
- Total interior livable area: 1,738 sqft
Video & virtual tour
Property
Parking
- Total spaces: 2
- Parking features: Garage, Garage Door Opener, Off Street, On Street
- Garage spaces: 2
Accessibility
- Accessibility features: Grip-Accessible Features
Features
- Levels: One
- Stories: 1
- Patio & porch: Covered, Rear Porch
- Has view: Yes
- View description: Creek/Stream, Pond, Water
- Has water view: Yes
- Water view: Creek/Stream,Pond,Water
Lot
- Size: 6,098 Square Feet
- Features: Few Trees, Sprinklers In Front, Sprinklers In Rear
Details
- Additional parcels included: 3029458
- Parcel number: 3037042900000.00012.00
- Special conditions: Standard
Construction
Type & style
- Home type: SingleFamily
- Architectural style: Traditional
- Property subtype: Single Family Residence
Materials
- Concrete, Stucco
- Roof: Shingle
Condition
- New construction: No
- Year built: 2023
Utilities & green energy
- Sewer: Public Sewer
- Water: Public
- Utilities for property: Cable Connected, Electricity Connected, Natural Gas Not Available, Sewer Connected, Water Connected
Community & HOA
Community
- Subdivision: Cypress Bay West
HOA
- Has HOA: Yes
- Amenities included: Basketball Court, Clubhouse, Fitness Center, Pickleball, Playground, Pool, Other
- HOA fee: $27 monthly
- HOA name: Cypress Bay West
- Second HOA fee: $17 monthly
Location
- Region: Palm Bay
Financial & listing details
- Price per square foot: $193/sqft
- Tax assessed value: $268,980
- Annual tax amount: $1,885
- Date on market: 6/26/2026
- Listing terms: Cash,Conventional,FHA,VA Loan
- Road surface type: Asphalt
Estimated market value
$331,100
$315,000 - $348,000
$2,150/mo
Price history
| Date | Event | Price |
|---|---|---|
| 7/10/2026 | Price change | $335,000-1.5%$193/sqft |
Source: Space Coast AOR #1081026 Report a problem | ||
| 6/26/2026 | Listed for sale | $340,000-2.9%$196/sqft |
Source: Space Coast AOR #1081026 Report a problem | ||
| 7/8/2025 | Listing removed | $350,000$201/sqft |
Source: Space Coast AOR #1047456 Report a problem | ||
| 6/6/2025 | Price change | $350,000-5.4%$201/sqft |
Source: Space Coast AOR #1047456 Report a problem | ||
| 5/29/2025 | Listed for sale | $370,000+9.4%$213/sqft |
Source: Space Coast AOR #1047456 Report a problem | ||
| 9/28/2023 | Sold | $338,195-3.7%$195/sqft |
Source: Space Coast AOR #967750 Report a problem | ||
| 9/5/2023 | Contingent | $351,195$202/sqft |
Source: Space Coast AOR #967750 Report a problem | ||
| 6/30/2023 | Price change | $351,195+0.3%$202/sqft |
Source: Space Coast AOR #967750 Report a problem | ||
| 6/21/2023 | Price change | $350,195-2.8%$201/sqft |
Source: Space Coast AOR #967750 Report a problem | ||
| 6/16/2023 | Listed for sale | $360,195$207/sqft |
Source: Space Coast AOR #967750 Report a problem | ||
Public tax history
| Year | Property taxes | Tax assessment |
|---|---|---|
| 2025 | $1,886 +15.9% | $224,230 +2.9% |
| 2024 | $1,627 -28.3% | $217,920 +335.8% |
| 2023 | $2,267 +176.1% | $50,000 +13.6% |
| 2022 | $821 | $44,000 |
Find assessor info on the county website
Monthly payment
Est. payment
Payment breakdown
Explore the cost of this home by adjusting the details. Changes won't be saved.Climate risks
Neighborhood: 32909
Nearby schools
GreatSchools rating
- 5/10Sunrise Elementary SchoolGrades: PK-6Distance: 0.8 mi
- 3/10Southwest Middle SchoolGrades: 7-8Distance: 6.1 mi
- 3/10Bayside High SchoolGrades: 9-12Distance: 4 mi
Schools provided by the listing agent
- Elementary: Sunrise
- Middle: Southwest
- High: Bayside
Source: Space Coast AOR. This data may not be complete. We recommend contacting the local school district to confirm school assignments for this home.
- $338,0004 bd2 ba1.8k sqft3647 Aberdeen Dr SE, Palm Bay, FL 32909Sold

- $340,5003 bd2 ba1.7k sqft3637 Aberdeen Dr SE, Palm Bay, FL 32909Sold
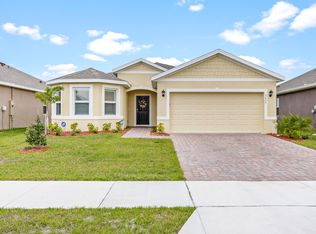
- $410,6754 bd2 ba1.8k sqft3496 Aberdeen Dr SE, Palm Bay, FL 32909Sold
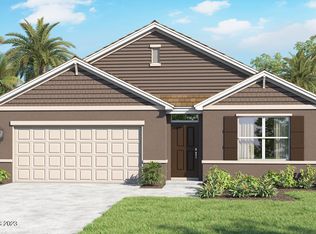
- $339,4004 bd2 ba1.8k sqft3567 Aberdeen Dr SE, Palm Bay, FL 32909Off Market
- $335,7704 bd2 ba1.8k sqft1278 Downey Ln SE, Palm Bay, FL 32909Sold
- $354,4004 bd2 ba1.8k sqft3486 Aberdeen Dr SE, Palm Bay, FL 32909Off Market
- $404,9905 bd3 ba2.6k sqft1268 Downey Ln SE, Palm Bay, FL 32909Sold
- $345,0004 bd2 ba1.8k sqft3657 Aberdeen Dr SE, Palm Bay, FL 32909Sold
A local agent can set up tours, give advice and negotiate with sellers.
Similar homes
- $374,9004 bd2 ba1.8k sqft1723 Middlebury Dr SE Lot 12, Palm Bay, FL 32909For Sale
 MLS ID #1084143, Shawna Newberry. Space Coast AOR
 - $350,0003 bd3 ba2k sqft3540 Plume Way SE, Palm Bay, FL 32909For Sale
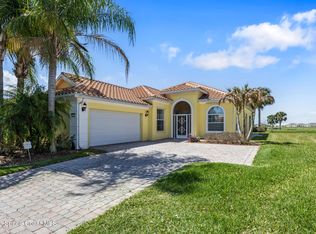 MLS ID #1075087, Brian J Donchess. Space Coast AOR
 - $312,5003 bd2 ba1.5k sqft1061 Canfield Cir SE, Palm Bay, FL 32909For Sale
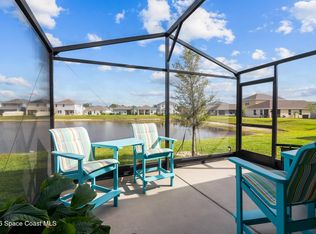 MLS ID #1073962, Shellianne LaFrance. Space Coast AOR
 - $299,0003 bd2 ba1.4k sqft1029 Canfield Cir SE, Palm Bay, FL 32909For Sale
 MLS ID #1073735, Lisa Amyzial. Space Coast AOR
 - $340,0004 bd2 ba2k sqft527 Old Country Rd SE, Palm Bay, FL 32909For SaleMLS ID #1082132, LaNeil White. Space Coast AOR
- $340,0003 bd2 ba1.6k sqft1003 Remington Green Dr SE, Palm Bay, FL 32909For SaleMLS ID #1075273, Kyle Dantone. Space Coast AOR
- $344,0004 bd2 ba1.6k sqft3709 Grappler Cir SE, Palm Bay, FL 32909For SaleMLS ID #1078186, Challanne Alexandra Hill-Gee. Space Coast AOR
- $367,2504 bd3 ba2.2k sqft2238 Whiteside Ave SE, Palm Bay, FL 32909New ConstructionMLS ID #1084161, Ashley Spencer. Space Coast AOR
- $369,0004 bd2 ba2k sqft3879 Foggy Mist Rd SE, Palm Bay, FL 32909For SaleMLS ID #1076195, Jennifer Martin. Space Coast AOR
- $362,0003 bd2 ba1.8k sqft325 Abernathy Cir SE, Palm Bay, FL 32909For SaleMLS ID #1080782, Justin Parsons. Space Coast AOR
- $330,0004 bd2 ba1.8k sqft860 Airport Ave SE, Palm Bay, FL 32909For SaleMLS ID #1081553, Crystal Bradbrook. Space Coast AOR
- $399,0004 bd2 ba2.2k sqft1574 Dittmer Cir SE, Palm Bay, FL 32909For SaleMLS ID #1082773, Millie Gwin. Space Coast AOR
- $319,9884 bd2 ba1.9k sqft826 Remington Green Dr SE, Palm Bay, FL 32909For SaleMLS ID #1078903, Sally Shen Gay. Space Coast AOR
- $335,0004 bd2 ba1.8k sqft3631 Peony Ct SE, Palm Bay, FL 32908For SaleMLS ID #1064773, Moe Mossa. Space Coast AOR
- $369,9004 bd2 ba1.8k sqft974 Sablon St SE, Palm Bay, FL 32909For SaleMLS ID #1080230, Sharon L Maynard. Space Coast AOR
- $299,9983 bd2 ba1.2k sqft1207 Waffle St SE, Palm Bay, FL 32909For SaleMLS ID #1083436, Lisa Lajoie. Space Coast AOR
- $360,0004 bd2 ba1.8k sqft1563 Leeward Ave SE, Palm Bay, FL 32909For SaleMLS ID #1075599, Marina Witmer. Space Coast AOR
- $299,0003 bd2 ba1.5k sqft2101 Chinaberry Cir SE, Palm Bay, FL 32909For SaleMLS ID #1072620, Lesa Darnell. Space Coast AOR
- $360,0004 bd2 ba2k sqft830 Remington Green Dr SE, Palm Bay, FL 32909For SaleMLS ID #1063312, Randy Morrison. Space Coast AOR
- $350,0003 bd2 ba1.7k sqft1830 Radcliff Ave SE, Palm Bay, FL 32909For SaleMLS ID #1067982, Terra Alease Lillis. Space Coast AOR
