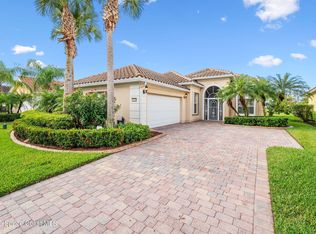
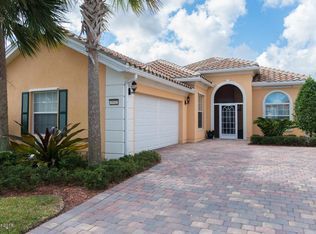
VERY MOTIVATED SELLER! BRING ALL OFFERS! Impeccably maintained and truly move-in ready with a BRAND NEW AC UNIT! This 3-bedroom + den, 3-bath home sits on an oversized lot with stunning panoramic lake views in The Lakes at Waterstone. This home is a Divosta series, built with their award-winning steel-reinforced poured concrete ''Built Solid'' construction which offers superior strength and durability that exceeds Miami-Dade hurricane standards. Something you simply don't find in typical block homes. Inside, you'll find a spacious open floor plan highlighted by elegant 12-foot ceilings and uniform porcelain tile throughout. Perfect for an allergy-friendly lifestyle. The kitchen is functional and well-kept, and the home also features a central vacuum system along with a BRAND NEW A/C SYSTEM!!! Enjoy seamless indoor-outdoor living with oversized sliding glass doors that open to a screened lanai. Ideal for taking in both sunrises and sunsets over the water. The split floor plan offers privacy, with two bedrooms located on the east wing, while the den provides flexibility as a potential fourth bedroom, office, or guest space. The spacious primary suite is accessed through double doors and features ample closet space along with a large en-suite bathroom with dual vanities. Additional highlights include a large laundry room with 42" cabinets for extra storage, hurricane shutters, and a durable Spanish-style tile roof with an extended 50-year lifespan. The Lakes at Waterstone offers resort-style living with HOA amenities that include lawn care, basic security alarm service, clubhouse, fitness center, tennis courts, community pool, and scenic walking trails. Conveniently located just minutes from the new I-95 interchange and the future Emerald Lakes development. Move right in and enjoy lakefront living at its finest. This one truly feels like a vacation every day.
For sale
Price cut: $15K (8/30)
$335,000
3540 Plume Way SE, Palm Bay, FL 32909
3beds
2,023sqft
Single Family Residence
Built in 2007
9,147 Square Feet Lot
$-- Zestimate®
$166/sqft
$340/mo HOA
What's special
Screened lanaiStunning panoramic lake viewsOversized lotSpacious open floor planUniform porcelain tile throughoutHurricane shuttersOversized sliding glass doors
- 186 days
- 474
- 18
Zillow last checked:
Listing updated:
Listed by:
Brian J Donchess 321-474-5738,
EXP Realty, LLC,
Tiffany Blain 321-266-2934,
EXP Realty, LLC
Source: Space Coast AOR,MLS#: 1075087
Facts & features
Interior
Bedrooms & bathrooms
- Bedrooms: 3
- Bathrooms: 3
- Full bathrooms: 3
Heating
- Central, Electric
Cooling
- Central Air
Appliances
- Included: Dishwasher, Dryer, Electric Range, Microwave, Refrigerator, Washer
- Laundry: In Unit, Sink
Features
- Breakfast Bar, Built-in Features, Ceiling Fan(s), Central Vacuum, Entrance Foyer, His and Hers Closets, Open Floorplan, Pantry, Primary Bathroom - Shower No Tub, Primary Bathroom -Tub with Separate Shower, Split Bedrooms, Vaulted Ceiling(s), Walk-In Closet(s)
- Flooring: Tile
- Has fireplace: No
Interior area
- Total interior livable area: 2,023 sqft
Video & virtual tour
Property
Parking
- Total spaces: 2
- Parking features: Attached, Garage
- Attached garage spaces: 2
Features
- Stories: 1
- Patio & porch: Covered, Rear Porch, Screened
- Has view: Yes
- View description: Pond
- Has water view: Yes
- Water view: Pond
- Waterfront features: Pond
Lot
- Size: 9,147 Square Feet
- Features: Other
Details
- Additional parcels included: 3010893
- Parcel number: 303704Ut00000.0077l.00
- Special conditions: Standard
Construction
Type & style
- Home type: SingleFamily
- Property subtype: Single Family Residence
Materials
- Block, Concrete, Stucco
- Roof: Tile
Condition
- New construction: No
- Year built: 2007
Utilities & green energy
- Sewer: Public Sewer
- Water: Public
- Utilities for property: Electricity Connected, Sewer Connected, Water Connected
Community & HOA
Community
- Subdivision: Waterstone Plat 1 PUD
HOA
- Has HOA: Yes
- Amenities included: Clubhouse, Fitness Center, Gated, Jogging Path, Pickleball, Pool, Shuffleboard Court, Tennis Court(s)
- Services included: Insurance, Pest Control, Security
- HOA fee: $340 monthly
- HOA name: A.R. Choice Management INC
- HOA phone: 772-567-0808
Location
- Region: Palm Bay
Financial & listing details
- Price per square foot: $166/sqft
- Tax assessed value: $334,530
- Annual tax amount: $3,672
- Date on market: 9/4/2026
- Listing terms: Cash,Conventional,FHA,VA Loan,Other
Estimated market value
Not available
Estimated sales range
Not available
Not available
Price history
| Date | Event | Price |
|---|---|---|
| 9/4/2026 | Listed for sale | $335,000$166/sqft |
Source: Space Coast AOR #1075087 Report a problem | ||
| 9/3/2026 | Pending sale | $335,000$166/sqft |
Source: Space Coast AOR #1075087 Report a problem | ||
| 8/30/2026 | Price change | $335,000-4.3%$166/sqft |
Source: Space Coast AOR #1075087 Report a problem | ||
| 5/16/2026 | Price change | $350,000-2.8%$173/sqft |
Source: Space Coast AOR #1075087 Report a problem | ||
| 4/19/2026 | Listed for sale | $360,000+20.1%$178/sqft |
Source: Space Coast AOR #1075087 Report a problem | ||
| 11/25/2020 | Listing removed | $299,700$148/sqft |
Source: Keller Williams Realty Brevard #865329 Report a problem | ||
| 10/17/2020 | Price change | $299,700+4.6%$148/sqft |
Source: Keller Williams Realty Brevard #865329 Report a problem | ||
| 10/7/2020 | Price change | $286,400+1.1%$142/sqft |
Source: Keller Williams Realty Brevard #865329 Report a problem | ||
| 8/22/2020 | Price change | $283,400+3.3%$140/sqft |
Source: Keller Williams Realty Brevard #865329 Report a problem | ||
| 3/29/2020 | Price change | $274,400+1.7%$136/sqft |
Source: Keller Williams Realty,Brevard #865329 Report a problem | ||
| 1/30/2020 | Pending sale | $269,700$133/sqft |
Source: Keller Williams Realty,Brevard #865329 Report a problem | ||
| 1/16/2020 | Listed for sale | $269,700+7%$133/sqft |
Source: Keller Williams Realty,Brevard #865329 Report a problem | ||
| 1/9/2008 | Sold | $252,000$125/sqft |
Source: Public Record Report a problem | ||
Public tax history
| Year | Property taxes | Tax assessment |
|---|---|---|
| 2025 | $3,673 0% | $246,010 +2.9% |
| 2024 | $3,674 +2.3% | $239,080 +3% |
| 2023 | $3,593 +3.5% | $232,120 +3% |
| 2022 | $3,473 -30% | $225,360 -8.5% |
| 2021 | $4,958 +10.3% | $246,410 +10.1% |
| 2020 | $4,496 +122.6% | $223,740 +71.2% |
| 2019 | $2,020 | $130,700 +1.9% |
| 2018 | $2,020 +2.5% | $128,270 +2.1% |
| 2017 | $1,970 -0.9% | $125,640 +2.1% |
| 2016 | $1,988 +9.8% | $123,060 +0.7% |
| 2015 | $1,811 -2.4% | $122,210 +0.8% |
| 2014 | $1,855 | $121,240 -8% |
| 2013 | -- | $131,760 +12.4% |
| 2012 | $1,822 -8.7% | $117,200 -5.7% |
| 2011 | $1,995 -11.8% | $124,340 -14.9% |
| 2010 | $2,261 -11.1% | $146,080 -12.3% |
| 2009 | $2,544 -38.2% | $166,580 -23.9% |
| 2008 | $4,114 +250.5% | $219,000 +236.9% |
| 2007 | $1,174 | $65,000 |
Find assessor info on the county website
Monthly payment
Est. payment
Payment breakdown
Explore the cost of this home by adjusting the details. Changes won't be saved.Climate risks
Neighborhood: 32909
Nearby schools
Schools provided by the listing agent
- Elementary: Sunrise
- Middle: Southwest
- High: Bayside
Source: Space Coast AOR. This data may not be complete. We recommend contacting the local school district to confirm school assignments for this home.

Similar homes
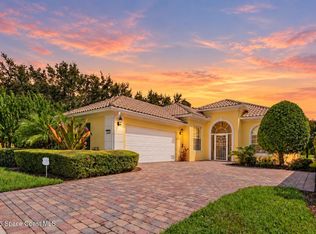
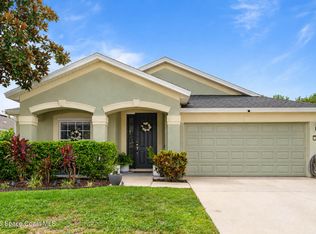
- $340,0003 bd3 ba2k sqft3511 Jute Ln SE, Palm Bay, FL 32909For Sale
 MLS ID #1090169, Michael Wolff. Space Coast AOR
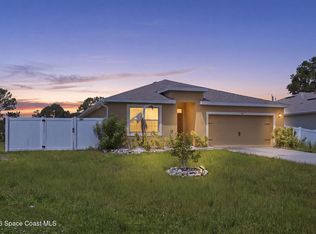
 - $355,0004 bd2 ba1.9k sqft1615 Dittmer Cir SE, Palm Bay, FL 32909For Sale
 MLS ID #1089050, Wendy Harpp. Space Coast AOR
 - $299,9003 bd2 ba1.5k sqft1740 Dittmer Cir SE, Palm Bay, FL 32909For Sale
 MLS ID #1086699, Paul Frommann II. Space Coast AOR
 - $330,0004 bd2 ba1.8k sqft1418 Hepner St SE, Palm Bay, FL 32909For Sale
 MLS ID #1083695, Amy Bissonnette PA. Space Coast AOR
 - $425,0004 bd3 ba2.2k sqft266 LA GORE Street SW, Palm Bay, FL 32908For Sale
 MLS ID #B26091439, Stanley Rosen, The Keyes Company. BeachesMLS
