BETTER THAN NEW Is This Waterfront 2008 Built 3/3/2 In The Highly Sought After Gated Lakes At Waterstone Community Pet And Smoke Free Home. This Meticulously Maintained Home Offers A Flex Room That Can Be Used For A Office or 4Th Bedroom, Newer Air Conditioning System Tankless On Demand Hot Water Heater, Interior Painting Completed In 2023. Other Features Include Extensive Laminate Wood & Ceramic Tile Flooring (No Carpeting) Accordion Style Hurricane Shutters, Generator Hookup, Custom Built- In Entertainment Center, 8Ft Doors, Central Vac System, 42'' Kitchen Cabinetry With Crown Molding, Granite Countertops, Full Appliance Package Including Washer & Dryer, Recessed Lighting, 10-12 Ft Ceilings Throughout. Unique Master Bathroom Includes His And Hers Baths, Walk-In Closet Plus Two Additional 5' Closets And A Make Up Credenza. Overlook The Lake Thru Two 3-Windowed Panel Pocket Sliders That Open To A Oversized Screened Tiled Lanai Please See Video Located On The Photos Tab.
Sold for $320,000
$320,000
3548 Plume Way SE, Palm Bay, FL 32909
3beds
1,983sqft
Single Family Residence
Built in 2008
7,405 Square Feet Lot
$317,000 Zestimate®
$161/sqft
$2,275 Estimated rent
Home value
$317,000
$292,000 - $346,000
$2,275/mo
Zestimate® history
Owner options
List your home for rent
$2,275/mo
Rent Zestimate®
Find your next renter with Zillow Rental Manager. Plus, with online applications, you can quickly screen prospective tenants – for free.
$2,275/mo
Rent Zestimate®
Refinance and save
$2,479/mo
Est. payment
Refinancing to a lower rate could help reduce your monthly payments and save thousands over the life of the loan.
$2,479/mo
Est. payment
Explore your selling options
Work with a Zillow partner agent
Leverage their expertise and Zillow's premium Showcase listings to get your home seen by more buyers.
Get startedList with your own agent
Get your home in front of millions of buyers by listing it on Zillow.
Learn how to do itSell it yourself
Take full control of how buyers see your home on Zillow by listing For Sale by Owner (FSBO).
List your homeWhat's special
Granite countertopsFlex roomOversized screened tiled lanaiCustom built-in entertainment centerCentral vac systemHis and hers bathsAccordion style hurricane shutters
Zillow last checked:
Listing updated:
Listed by:
Lisa Lajoie 321-749-5817,
CENTURY 21 Baytree Realty
Bought with:
Emily LaPlante, 3540946
Real Broker LLC
Source: Space Coast AOR,MLS#: 1058473
Facts & features
Interior
Bedrooms & bathrooms
- Bedrooms: 3
- Bathrooms: 2
- Full bathrooms: 2
Primary bedroom
- Level: Main
- Area: 224
- Dimensions: 16.00 x 14.00
Bedroom 2
- Level: Main
- Area: 156
- Dimensions: 12.00 x 13.00
Bedroom 3
- Level: Main
- Area: 144
- Dimensions: 12.00 x 12.00
Dining room
- Level: Main
- Area: 180
- Dimensions: 15.00 x 12.00
Family room
- Level: Main
- Area: 345
- Dimensions: 23.00 x 15.00
Kitchen
- Level: Main
- Area: 270
- Dimensions: 18.00 x 15.00
Laundry
- Level: Main
- Area: 48
- Dimensions: 8.00 x 6.00
Office
- Level: Main
- Area: 156
- Dimensions: 13.00 x 12.00
Other
- Level: Main
- Area: 240
- Dimensions: 20.00 x 12.00
Heating
- Central, Electric
Cooling
- Central Air, Electric
Appliances
- Included: Dishwasher, Dryer, Electric Range, Microwave, Refrigerator, Tankless Water Heater, Washer
- Laundry: Electric Dryer Hookup, In Unit, Sink, Washer Hookup
Features
- Breakfast Bar, Built-in Features, Ceiling Fan(s), Central Vacuum, Eat-in Kitchen, Entrance Foyer, His and Hers Closets, Open Floorplan, Primary Bathroom -Tub with Separate Shower, Primary Downstairs, Walk-In Closet(s)
- Flooring: Laminate, Tile
- Has fireplace: No
Interior area
- Total structure area: 2,699
- Total interior livable area: 1,983 sqft
Property
Parking
- Total spaces: 2
- Parking features: Attached, Garage
- Attached garage spaces: 2
Features
- Levels: One
- Stories: 1
- Patio & porch: Covered, Rear Porch, Screened
- Exterior features: Storm Shutters
- Has view: Yes
- View description: Lake
- Has water view: Yes
- Water view: Lake
Lot
- Size: 7,405 Square Feet
- Features: Cleared, Cul-De-Sac, Few Trees, Sprinklers In Front, Sprinklers In Rear
Details
- Additional parcels included: 3010894
- Parcel number: 303704Ut00000.0078l.00
- Zoning description: Residential
- Special conditions: Standard
Construction
Type & style
- Home type: SingleFamily
- Architectural style: Ranch
- Property subtype: Single Family Residence
Materials
- Block, Concrete
- Roof: Concrete
Condition
- Updated/Remodeled
- New construction: No
- Year built: 2008
Utilities & green energy
- Sewer: Public Sewer
- Water: Public
- Utilities for property: Cable Available, Electricity Connected, Sewer Connected, Water Connected
Community & HOA
Community
- Security: Key Card Entry, Security Gate, Security System Owned, Smoke Detector(s)
- Subdivision: Waterstone Plat 1 PUD
HOA
- Has HOA: Yes
- Amenities included: Basketball Court, Clubhouse, Fitness Center, Maintenance Grounds, Management - Full Time, Pool
- Services included: Maintenance Grounds, Other
- HOA fee: $340 monthly
- HOA name: A.R. CHOICE MANAGEMENT INC
- HOA phone: 772-567-0808
Location
- Region: Palm Bay
Financial & listing details
- Price per square foot: $161/sqft
- Tax assessed value: $334,790
- Annual tax amount: $4,131
- Date on market: 10/1/2025
- Listing terms: Cash,Conventional,FHA,VA Loan
- Road surface type: Asphalt
Price history
| Date | Event | Price |
|---|---|---|
| 2/27/2026 | Sold | $320,000-1.5%$161/sqft |
Source: Space Coast AOR #1058473 Report a problem | ||
| 1/26/2026 | Pending sale | $325,000$164/sqft |
Source: Space Coast AOR #1058473 Report a problem | ||
| 12/10/2025 | Price change | $325,000-5.8%$164/sqft |
Source: Space Coast AOR #1058473 Report a problem | ||
| 10/1/2025 | Listed for sale | $345,000+38%$174/sqft |
Source: Space Coast AOR #1058473 Report a problem | ||
| 2/13/2020 | Sold | $250,000-1.9%$126/sqft |
Source: Space Coast AOR #853623 Report a problem | ||
| 9/20/2019 | Pending sale | $254,900$129/sqft |
Source: Keller Williams Realty,Brevard #853623 Report a problem | ||
| 4/26/2019 | Price change | $254,900+2%$129/sqft |
Source: Keller Williams Realty,Brevard #845328 Report a problem | ||
| 3/24/2019 | Price change | $249,900-3.8%$126/sqft |
Source: Keller Williams Realty Brevard #837311 Report a problem | ||
| 2/18/2019 | Listed for sale | $259,900+13.5%$131/sqft |
Source: Keller Williams Realty,Brevard #837311 Report a problem | ||
| 5/4/2017 | Listing removed | $229,000$115/sqft |
Source: Melbourne #773805 Report a problem | ||
| 4/30/2017 | Pending sale | $229,000$115/sqft |
Source: Melbourne #773805 Report a problem | ||
| 2/27/2017 | Listed for sale | $229,000+9.1%$115/sqft |
Source: Keller Williams - Melbourne #773805 Report a problem | ||
| 10/2/2008 | Sold | $209,900$106/sqft |
Source: Public Record Report a problem | ||
Public tax history
| Year | Property taxes | Tax assessment |
|---|---|---|
| 2025 | $4,321 +2.4% | $276,860 +2.9% |
| 2024 | $4,221 +2.2% | $269,060 +3% |
| 2023 | $4,132 +3.3% | $261,230 +3% |
| 2022 | $4,000 -2.7% | $253,630 +3% |
| 2021 | $4,110 -8.5% | $246,250 +10.1% |
| 2020 | $4,493 -5.3% | $223,590 +1.4% |
| 2019 | $4,746 | $220,420 +9% |
| 2018 | $4,746 +9.1% | $202,220 +9.1% |
| 2017 | $4,351 +5.4% | $185,320 +1.5% |
| 2016 | $4,129 +7.2% | $182,560 +16.8% |
| 2015 | $3,850 +15.2% | $156,240 +10% |
| 2014 | $3,342 | $142,040 +7.9% |
| 2013 | -- | $131,670 +12.4% |
| 2012 | $2,822 -8.5% | $117,110 -8.5% |
| 2011 | $3,084 -3.1% | $127,930 -13.4% |
| 2010 | $3,183 -8.1% | $147,760 -13.9% |
| 2009 | $3,462 +268.6% | $171,620 +243.2% |
| 2008 | $939 -20% | $50,000 -23.1% |
| 2007 | $1,174 | $65,000 |
Find assessor info on the county website
Neighborhood: 32909
Nearby homes
- $347,1003 bd3 ba2k sqft3556 Plume Way SE, Palm Bay, FL 32909Off Market

- $335,0003 bd3 ba2k sqft3540 Plume Way SE, Palm Bay, FL 32909For Sale
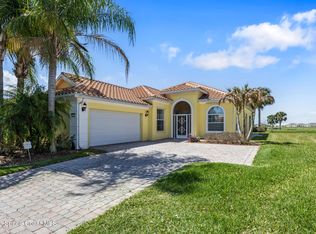
- $356,0004 bd3 ba2k sqft3564 Plume Way SE, Palm Bay, FL 32909Off Market
- $419,0003 bd3 ba2k sqft3532 Plume Way SE, Palm Bay, FL 32909Off Market
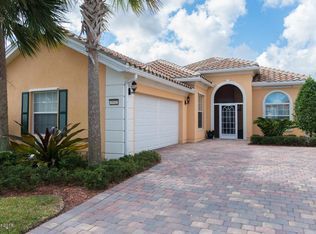
- $430,0003 bd3 ba2k sqft3572 Plume Way SE, Palm Bay, FL 32909Sold
- $358,7003 bd3 ba2k sqft3539 Plume Way SE, Palm Bay, FL 32909Off Market
- $414,6003 bd3 ba2k sqft3524 Plume Way SE, Palm Bay, FL 32909Off Market
- $350,0003 bd3 ba2k sqft3547 Plume Way SE, Palm Bay, FL 32909Sold
Nearby schools
GreatSchools rating
- 5/10Sunrise Elementary SchoolGrades: PK-6Distance: 0.4 mi
- 3/10Southwest Middle SchoolGrades: 7-8Distance: 6.3 mi
- 3/10Bayside High SchoolGrades: 9-12Distance: 4.3 mi
Schools provided by the listing agent
- Elementary: Sunrise
- Middle: Southwest
- High: Bayside
Source: Space Coast AOR. This data may not be complete. We recommend contacting the local school district to confirm school assignments for this home.
Get a cash offer in 3 minutes
Find out how much your home could sell for in as little as 3 minutes with a no-obligation cash offer.
Estimated market value
$317,000
Get a cash offer in 3 minutes
Find out how much your home could sell for in as little as 3 minutes with a no-obligation cash offer.
Estimated market value
$317,000
- Florida
- Brevard County
- Palm Bay
- 32909
- 3548 Plume Way SE
