Enjoy lakefront living on a beautifully landscaped corner lot in The Lakes at Waterstone, one of Palm Bay's most distinctive communities. Tucked away among scenic lakes, walking paths and picturesque bridges, this 2,000 SF home offers 3 beds, 3 baths and a versatile flex room that can serve as a 4th bedroom, office, gym or hobby space. An open floor plan, 12-foot ceilings and expansive rear sliders fill the home with natural light and frame peaceful backyard lake views. Recent updates include fresh interior paint, decorative wainscoting, new tile in the primary walk-in shower and new no-see-um screening on the back porch. Additional features include a screened front entry, barrel tile roof, paver driveway, central vacuum, an impact-rated primary slider and accordion shutters. HOA includes lawn and landscape care, irrigation, fertilization, weed and lawn pest control, monitored home security, clubhouse, fitness center, heated pool, tennis and pickleball ALL WITH NO CDD.
For sale
$340,000
3511 Jute Ln SE, Palm Bay, FL 32909
3beds
2,000sqft
Single Family Residence
Built in 2006
6,534 Square Feet Lot
$331,500 Zestimate®
$170/sqft
$340/mo HOA
What's special
Lakefront livingPeaceful backyard lake viewsFresh interior paintDecorative wainscotingOpen floor planVersatile flex roomBeautifully landscaped corner lot
- 33 days
- 997
- 52
Likely to sell faster than
Zillow last checked:
Listing updated:
Listed by:
Michael Wolff 321-785-0555,
Waterman Real Estate, Inc.,
Khristina Wolff 772-579-0706,
Waterman Real Estate, Inc.
Source: Space Coast AOR,MLS#: 1090169
Facts & features
Interior
Bedrooms & bathrooms
- Bedrooms: 3
- Bathrooms: 3
- Full bathrooms: 3
Heating
- Central, Electric
Cooling
- Central Air, Electric
Appliances
- Included: Dishwasher, Disposal, Dryer, Electric Range, Electric Water Heater, Microwave, Refrigerator, Washer
- Laundry: Electric Dryer Hookup, In Unit, Washer Hookup
Features
- Built-in Features, Ceiling Fan(s), Central Vacuum, Eat-in Kitchen, Entrance Foyer, His and Hers Closets, Jack and Jill Bath, Kitchen Island, Open Floorplan, Pantry, Primary Bathroom -Tub with Separate Shower, Smart Thermostat, Split Bedrooms, Vaulted Ceiling(s), Walk-In Closet(s)
- Flooring: Carpet, Tile
- Has fireplace: No
Interior area
- Total structure area: 2,687
- Total interior livable area: 2,000 sqft
Video & virtual tour
Property
Parking
- Total spaces: 2
- Parking features: Attached, Covered, Garage, Garage Door Opener
- Attached garage spaces: 2
Features
- Levels: One
- Stories: 1
- Patio & porch: Covered, Front Porch, Porch, Rear Porch, Screened
- Exterior features: Impact Windows, Storm Shutters
- Has view: Yes
- View description: Lake, Trees/Woods, Water
- Has water view: Yes
- Water view: Lake,Water
Lot
- Size: 6,534 Square Feet
- Features: Corner Lot, Many Trees, Sprinklers In Front, Sprinklers In Rear
Details
- Additional parcels included: 3010864
- Parcel number: 303704ut00000.0048l.00
- Special conditions: Standard
Construction
Type & style
- Home type: SingleFamily
- Architectural style: Contemporary,Ranch,Traditional
- Property subtype: Single Family Residence
Materials
- Block, Concrete, Stucco
- Roof: Tile
Condition
- Updated/Remodeled
- New construction: No
- Year built: 2006
Utilities & green energy
- Electric: 220 Volts
- Sewer: Public Sewer
- Water: Public
- Utilities for property: Cable Connected, Electricity Connected, Sewer Connected, Water Connected
Community & HOA
Community
- Security: 24 Hour Security, Security Gate, Security System Owned, Smoke Detector(s), Entry Phone/Intercom
- Subdivision: Waterstone Plat 1 PUD
HOA
- Has HOA: Yes
- Amenities included: Clubhouse, Fitness Center, Gated, Jogging Path, Pickleball, Pool, Security, Tennis Court(s)
- Services included: Maintenance Grounds, Pest Control, Security, Other
- HOA fee: $340 monthly
- HOA name: The Lakes at Waterstone HOA
Location
- Region: Palm Bay
Financial & listing details
- Price per square foot: $170/sqft
- Tax assessed value: $331,800
- Annual tax amount: $4,013
- Date on market: 10/16/2026
- Listing terms: Cash,Conventional,FHA,VA Loan
- Road surface type: Asphalt
Estimated market value
$331,500
$315,000 - $348,000
$2,479/mo
Price history
| Date | Event | Price |
|---|---|---|
| 10/16/2026 | Listed for sale | $340,000$170/sqft |
Source: Space Coast AOR #1090169 Report a problem | ||
| 2/5/2026 | Sold | $340,000-2.8%$170/sqft |
Source: Space Coast AOR #1066293 Report a problem | ||
| 1/16/2026 | Contingent | $349,900$175/sqft |
Source: Space Coast AOR #1066293 Report a problem | ||
| 1/13/2026 | Listed for sale | $349,900+94.4%$175/sqft |
Source: Space Coast AOR #1066293 Report a problem | ||
| 7/5/2017 | Sold | $180,000$90/sqft |
Source: Agent Provided Report a problem | ||
| 5/30/2016 | Sold | $180,000-14.7%$90/sqft |
Source: Space Coast AOR #751530 Report a problem | ||
| 4/9/2015 | Listing removed | $211,000$106/sqft |
Source: Easy Street Realty #712657 Report a problem | ||
| 12/6/2014 | Listed for sale | $211,000+5.5%$106/sqft |
Source: Easy Street Realty Florida, Inc. #712657 Report a problem | ||
| 12/31/2007 | Sold | $200,000-29.8%$100/sqft |
Source: Public Record Report a problem | ||
| 12/29/2006 | Sold | $284,800$142/sqft |
Source: Public Record Report a problem | ||
Public tax history
| Year | Property taxes | Tax assessment |
|---|---|---|
| 2025 | $3,881 +2.4% | $252,500 +2.9% |
| 2024 | $3,790 +2.2% | $245,390 +3% |
| 2023 | $3,707 +3.4% | $238,250 +3% |
| 2022 | $3,584 -2.6% | $231,320 +3% |
| 2021 | $3,679 +2% | $224,590 +1.4% |
| 2020 | $3,608 -5.7% | $221,490 +1.4% |
| 2019 | $3,827 | $218,420 +9.1% |
| 2018 | $3,827 -11.2% | $200,270 +9.1% |
| 2017 | $4,311 +5.4% | $183,500 +3.7% |
| 2016 | $4,091 +5.3% | $176,950 +45.1% |
| 2015 | $3,887 +110.2% | $121,930 +0.8% |
| 2014 | $1,849 | $120,970 -8% |
| 2013 | -- | $131,540 +12.2% |
| 2012 | $1,822 -8.7% | $117,200 -5.7% |
| 2011 | $1,995 -8.9% | $124,340 -12.9% |
| 2010 | $2,190 -14.5% | $142,790 -14.7% |
| 2009 | $2,562 -22.6% | $167,480 -22.5% |
| 2008 | $3,310 -23% | $216,000 -9.2% |
| 2007 | $4,298 | $238,000 |
Find assessor info on the county website
Monthly payment
Est. payment
Payment breakdown
Explore the cost of this home by adjusting the details. Changes won't be saved.Climate risks
Neighborhood: 32909
Nearby schools
Schools provided by the listing agent
- Elementary: Sunrise
- Middle: Southwest
- High: Bayside
Source: Space Coast AOR. This data may not be complete. We recommend contacting the local school district to confirm school assignments for this home.


Similar homes
- $365,0004 bd2 ba1.9k sqft1615 Dittmer Cir SE, Palm Bay, FL 32909For Sale
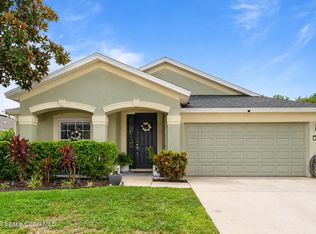 MLS ID #1089050, Wendy Harpp. Space Coast AOR
- $369,9004 bd2 ba1.9k sqft794 Morning Cove Cir SE, Palm Bay, FL 32909For Sale
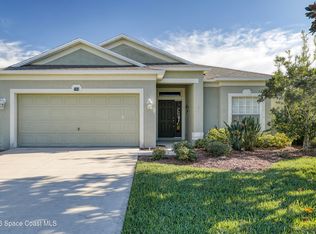 MLS ID #1092284, Gary Poling. Space Coast AOR
- $359,0004 bd2 ba1.8k sqft1723 Middlebury Dr SE, Palm Bay, FL 32909For Sale
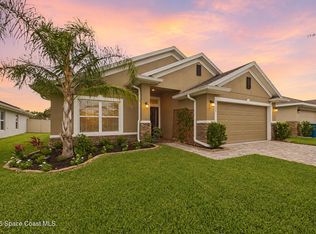 MLS ID #1084143, Shawna Newberry. Space Coast AOR
- $359,0003 bd2 ba2.1k sqft785 Parsons Cir SE, Palm Bay, FL 32909For Sale
 MLS ID #1091763, Pervin Collins. Space Coast AOR
