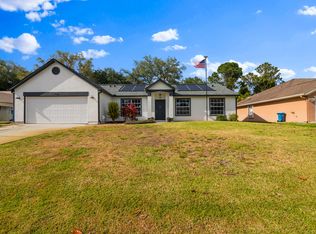
Welcome to this beautifully custom-built home by Burgoon Berger, nestled in sought-after Unit 50 and surrounded by the Bayside Lakes communities and no HOA fees. This home features a French door entry, a spacious formal living and dining room ideal for entertaining, 3 bedrooms, and 2 baths. The luxurious primary suite offers expansive dual walk-in closets and a spa-like bath with a soaking tub and separate shower. The updated kitchen showcases 42''cabinets and Corian countertops, opening to a large family room and breakfast nook, which leads to an enclosed porch with glass windows for additional living space. Upgrades include a new roof with gutters (Feb 2026), vaulted ceilings, mahogany plank flooring, tile in wet areas, accordion storm shutters, a security system, an oversized 2-car garage with screened door, attic staircase, sprinkler system on well, fenced backyard, an 8x10 shed with power. Conveniently located near schools, Publix, Walgreens, restaurants and medical centers.
For sale
$369,900
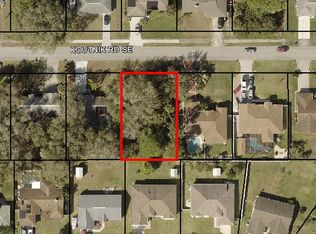
785 Parsons Cir SE, Palm Bay, FL 32909
3beds
2,132sqft
Single Family Residence
Built in 2003
10,018 Square Feet Lot
$365,100 Zestimate®
$173/sqft
$-- HOA
What's special
Large family roomAttic staircaseCorian countertopsFrench door entryFenced backyardBreakfast nookVaulted ceilings
- 180 days
- 53
- 3
Zillow last checked:
Listing updated:
Listed by:
Miguel A Rios 321-368-8771,
Elite Real Estate
Source: Space Coast AOR,MLS#: 1075329
Facts & features
Interior
Bedrooms & bathrooms
- Bedrooms: 3
- Bathrooms: 2
- Full bathrooms: 2
Primary bedroom
- Area: 216
- Dimensions: 18.00 x 12.00
Bedroom 3
- Area: 138
- Dimensions: 12.00 x 11.50
Primary bathroom
- Area: 144
- Dimensions: 16.00 x 9.00
Bathroom 2
- Area: 132.25
- Dimensions: 11.50 x 11.50
Bathroom 2
- Area: 40
- Dimensions: 8.00 x 5.00
Dining room
- Area: 156
- Dimensions: 13.00 x 12.00
Family room
- Area: 196
- Dimensions: 14.00 x 14.00
Florida room
- Area: 276
- Dimensions: 24.00 x 11.50
Kitchen
- Area: 130
- Dimensions: 10.00 x 13.00
Living room
- Area: 210
- Dimensions: 15.00 x 14.00
Other
- Description: Garage
- Area: 444
- Dimensions: 18.50 x 24.00
Heating
- Central, Electric
Cooling
- Central Air, Electric
Appliances
- Included: Dishwasher, Dryer, Electric Range, Electric Water Heater, Microwave, Refrigerator, Washer
- Laundry: Electric Dryer Hookup, Washer Hookup
Features
- Breakfast Bar, Breakfast Nook, Ceiling Fan(s), Pantry, Primary Bathroom -Tub with Separate Shower
- Flooring: Carpet, Wood
- Has fireplace: No
Interior area
- Total structure area: 2,902
- Total interior livable area: 2,132 sqft
Video & virtual tour
Property
Parking
- Total spaces: 2
- Parking features: Garage, Garage Door Opener
- Garage spaces: 2
Features
- Levels: One
- Stories: 1
- Patio & porch: Covered, Rear Porch
- Exterior features: Other, Storm Shutters
- Fencing: Back Yard,Chain Link,Wood
- Has view: Yes
- View description: Other
Lot
- Size: 10,018 Square Feet
- Features: Few Trees, Other
Details
- Additional structures: Shed(s)
- Additional parcels included: 2936033
- Parcel number: 293717Jr02697.00060.00
- Zoning description: Single Family
- Special conditions: Standard
Construction
Type & style
- Home type: SingleFamily
- Architectural style: Contemporary
- Property subtype: Single Family Residence
Materials
- Block, Concrete, Stucco
- Roof: Shingle
Condition
- New construction: No
- Year built: 2003
Utilities & green energy
- Electric: 200+ Amp Service
- Sewer: Septic Tank
- Water: Public
- Utilities for property: Cable Available, Electricity Connected, Water Connected
Community & HOA
Community
- Security: Smoke Detector(s)
- Subdivision: Port Malabar Unit 50
HOA
- Has HOA: No
Location
- Region: Palm Bay
Financial & listing details
- Price per square foot: $173/sqft
- Tax assessed value: $319,890
- Annual tax amount: $1,271
- Date on market: 4/22/2026
- Listing terms: Conventional,FHA,VA Loan
- Road surface type: Asphalt
Estimated market value
$365,100
$347,000 - $383,000
$2,090/mo
Price history
| Date | Event | Price |
|---|---|---|
| 5/29/2026 | Price change | $369,900-1.4%$173/sqft |
Source: Space Coast AOR #1075329 Report a problem | ||
| 5/22/2026 | Price change | $375,000-2.6%$176/sqft |
Source: Space Coast AOR #1075329 Report a problem | ||
| 4/22/2026 | Listed for sale | $385,000+3135.3%$181/sqft |
Source: Space Coast AOR #1075329 Report a problem | ||
| 11/20/2001 | Sold | $11,900$6/sqft |
Source: Public Record Report a problem | ||
Public tax history
| Year | Property taxes | Tax assessment |
|---|---|---|
| 2025 | $1,271 -3.3% | $119,620 +2.9% |
| 2024 | $1,314 +4.2% | $116,250 +3% |
| 2023 | $1,261 +7.4% | $112,870 +3% |
| 2022 | $1,174 +0.1% | $109,590 +3% |
| 2021 | $1,172 +3.3% | $106,400 +1.4% |
| 2020 | $1,135 -14.8% | $104,940 +2.3% |
| 2019 | $1,333 | $102,590 +1.9% |
| 2018 | $1,333 +3.1% | $100,680 +2.1% |
| 2017 | $1,293 -1.3% | $98,610 +2.1% |
| 2016 | $1,310 +24.1% | $96,590 +0.7% |
| 2015 | $1,056 -1.5% | $95,920 +0.8% |
| 2014 | $1,072 | $95,160 -8.4% |
| 2013 | -- | $103,840 +12.6% |
| 2012 | $1,012 -3.4% | $92,200 -1.9% |
| 2011 | $1,048 -35.1% | $94,020 -25.4% |
| 2010 | $1,616 -12.2% | $126,060 -17.7% |
| 2009 | $1,840 +5.7% | $153,220 -18.1% |
| 2008 | $1,741 -8.8% | $187,000 -8.3% |
| 2007 | $1,909 -3.9% | $204,000 +5.7% |
| 2005 | $1,986 -5.5% | $193,020 +39.4% |
| 2004 | $2,101 +905.3% | $138,430 +1438.1% |
| 2003 | $209 +5.4% | $9,000 +5.9% |
| 2002 | $198 +0.6% | $8,500 |
| 2001 | $197 +2% | $8,500 |
| 2000 | $193 | $8,500 |
Find assessor info on the county website
Monthly payment
Est. payment
Payment breakdown
Explore the cost of this home by adjusting the details. Changes won't be saved.Climate risks
Neighborhood: 32909
Nearby schools
Schools provided by the listing agent
- Elementary: Columbia
- Middle: Southwest
- High: Bayside
Source: Space Coast AOR. This data may not be complete. We recommend contacting the local school district to confirm school assignments for this home.
Similar homes
- $350,0003 bd2 ba2.1k sqft602 Ballon Ter SE, Palm Bay, FL 32909For Sale
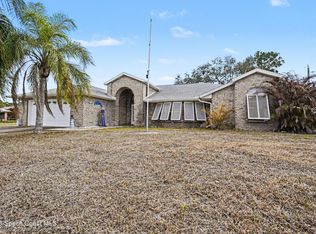 MLS ID #1070407, Victoria E. Cherry. Space Coast AOR
 - $359,9004 bd2 ba1.8k sqft975 Sablon St SE, Palm Bay, FL 32909For Sale
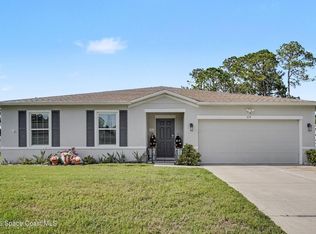 MLS ID #1082571, Sharon L Maynard. Space Coast AOR
 - $342,0003 bd2 ba1.3k sqft1350 Vander Ave SE, Palm Bay, FL 32909For Sale
 MLS ID #1087629, Rebecca D Maciel. Space Coast AOR
 - $379,9003 bd2 ba2.2k sqft882 Palo Alto St SE, Palm Bay, FL 32909For Sale
 MLS ID #1087108, Mark Lopez Mendez. Space Coast AOR
